Accepting offers until 3pm Saturday 9/12/26! Ultimate Homestead & Workshop Haven on 5.29 Acres!
Welcome to this expansive 5.29-acre country estate, a rare find that perfectly balances a spacious, feature-rich home with an unparalleled collection of outbuildings and functional pastureland. This property is an absolute dream for hobby farmers, mechanics, woodworkers, or anyone looking for immense storage, workspace, and outdoor freedom.
The Main Residence:
Spanning 3,052 square feet of main-level living space, this home also features a 720 square foot partially finished attic, offering incredible potential for a bonus room or extra storage. Inside, you will find 3 bedrooms and 3 full bathrooms designed for comfortable living. The kitchen boasts durable solid-surface countertops and a smooth-top range, flowing effortlessly into a massive great room equipped with a pellet stove and a gas heater for cozy winter nights. Entertaining options abound with a formal living room, a versatile den/dining combo, and a dedicated, bookcase-lined study perfect for a home office. The home is highly functional, offering a large laundry room complete with a utility sink and built-in cabinetry, a convenient mudroom positioned off the attached 2-car garage, and a sunroom where you can relax and look out over your acreage.
Unmatched Outbuildings:
Situated on approximately 5.29 acres of open, usable land, the property is fully prepared for your animals and projects alike:
• Mega Detached Garage: Over 2,000 square feet of ultimate flexible space featuring two garage doors, a full wall of built-in cabinets, and three attached storage closets. Perfect for commercial-grade storage, a massive workshop, or a car collection.
• Barn, Workshop, & Potting Shed Combo: A 2100 sf building complete with a dedicated workshop space and a potting shed, accompanied by a 3-car garage layout.
• Animal-Ready Area: Back acreage is entirely fenced and beautifully mowed, making it completely turn-key and ready to accommodate livestock, horses, or any kind of animals from day one.
• Well House / Garage: The smaller building on the far right serves as a functional well house if needed and doubles as a convenient 1-car garage.
This property gives you the unique freedom to live, work, and farm without limits. Don't let this comprehensive homestead slip away--schedule your private showing today!
NOTE: 8009 Corryton Luttrell Rd. is being sold with this property at no additional cost. Pin #006 109
Pending - continue to show
Price cut: $125K (9/11)
$750,000
8005 Corryton Luttrell Rd, Corryton, TN 37721
3beds
3,052sqft
Single Family Residence
Built in 1935
5.29 Acres Lot
$-- Zestimate®
$246/sqft
$-- HOA
What's special
Open usable landSmooth-top rangeSpacious feature-rich home
- 20 days
- 926
- 29
Zillow last checked:
Listing updated:
Listed by:
Judy Brewton,
Realty Executives Associates 865-688-3232
Source: East Tennessee Realtors,MLS#: 1353066
Facts & features
Interior
Bedrooms & bathrooms
- Bedrooms: 3
- Bathrooms: 3
- Full bathrooms: 3
Rooms
- Room types: Bonus Room
Heating
- Central, Heat Pump, Propane, Electric
Cooling
- Central Air, Ceiling Fan(s)
Appliances
- Included: Dishwasher, Range
Features
- Walk-In Closet(s), Pantry, Bonus Room
- Flooring: Laminate, Carpet, Hardwood, Vinyl
- Windows: Windows - Vinyl, Wood Frames
- Basement: Crawl Space
- Has fireplace: No
- Fireplace features: Other
Interior area
- Total structure area: 3,052
- Total interior livable area: 3,052 sqft
Property
Parking
- Total spaces: 9
- Parking features: Garage Faces Side, Attached, Detached, Main Level
- Attached garage spaces: 9
Features
- Has view: Yes
- View description: Country Setting
Lot
- Size: 5.29 Acres
- Features: Irregular Lot, Level
Details
- Additional structures: Storage, Workshop
- Parcel number: 006 111
Construction
Type & style
- Home type: SingleFamily
- Architectural style: Traditional
- Property subtype: Single Family Residence
Materials
- Stone, Wood Siding, Frame
Condition
- Year built: 1935
Utilities & green energy
- Sewer: Septic Tank
- Water: Public, Well
Community & HOA
Community
- Security: Smoke Detector(s)
Location
- Region: Corryton
Financial & listing details
- Price per square foot: $246/sqft
- Tax assessed value: $355,400
- Annual tax amount: $1,381
- Date on market: 8/25/2026
Estimated market value
Not available
Estimated sales range
Not available
Not available
Price history
| Date | Event | Price |
|---|---|---|
| 9/14/2026 | Pending sale | $750,000$246/sqft |
Source:  East Tennessee Realtors #1353066 Report a problem East Tennessee Realtors #1353066 Report a problem | ||
| 9/11/2026 | Price change | $750,000-14.3%$246/sqft |
Source: East Tennessee Realtors #1353066 Report a problem | ||
| 9/10/2026 | Price change | $875,000-27.1%$287/sqft |
Source: East Tennessee Realtors #1353066 Report a problem | ||
| 8/25/2026 | Listed for sale | $1,200,000$393/sqft |
Source: East Tennessee Realtors #1353066 Report a problem | ||
Public tax history
| Year | Property taxes | Tax assessment |
|---|---|---|
| 2025 | $1,381 | $88,850 |
| 2024 | $1,381 | $88,850 |
| 2023 | $1,381 | $88,850 |
| 2022 | $1,381 +7.8% | $88,850 +47% |
| 2021 | $1,281 | $60,425 -75% |
| 2020 | $1,281 | $241,700 |
| 2019 | $1,281 | $241,700 |
| 2018 | $1,281 | -- |
| 2017 | $1,281 +3% | $60,425 |
| 2016 | $1,244 | -- |
| 2015 | $1,244 | -- |
| 2014 | $1,244 +0% | -- |
| 2013 | $1,244 +53.3% | -- |
| 2012 | $811 | -- |
| 2011 | $811 | $34,375 |
| 2010 | $811 | $34,375 |
| 2009 | $811 +4.4% | $34,375 +18.9% |
| 2008 | $777 | $28,900 |
| 2007 | -- | $28,900 |
| 2006 | -- | $28,900 |
| 2005 | -- | $28,900 +13.6% |
| 2004 | -- | $25,450 |
| 2003 | -- | $25,450 |
| 2002 | -- | $25,450 |
| 2001 | -- | $25,450 +22.8% |
| 2000 | -- | $20,725 |
Find assessor info on the county website
Monthly payment
Est. payment
Payment breakdown
Explore the cost of this home by adjusting the details. Changes won't be saved.Climate risks
Neighborhood: 37721
Nearby schools
Schools provided by the listing agent
- Elementary: Corryton
- Middle: Gibbs
- High: Gibbs
Source: East Tennessee Realtors. This data may not be complete. We recommend contacting the local school district to confirm school assignments for this home.
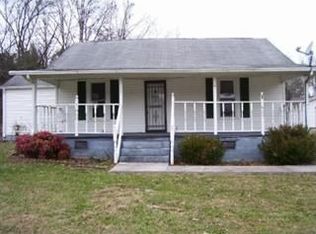
- $445,3003 bd3 ba4.9k sqft8001 Corryton Luttrell Rd, Corryton, TN 37721Off Market
- $123,3003 bd1 ba720 sqft8009 Corryton Luttrell Rd, Corryton, TN 37721Off Market
- $333,200-- bd-- ba-- sqft0 Corryton Luttrell Rd, Corryton, TN 37721Off Market
- $201,6002 bd1 ba1k sqft7919 Corryton Luttrell Rd, Corryton, TN 37721Off Market
Similar homes
- $708,5004 bd4 ba3.5k sqft8127 Campbells Point Rd, Corryton, TN 37721Active
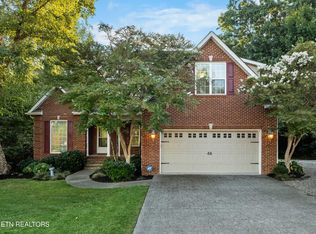
 MLS ID #1354420, Gage Dople, Wallace. East Tennessee Realtors
 - $490,0003 bd2 ba1.6k sqft3708 Roberts Rd, Corryton, TN 37721Active
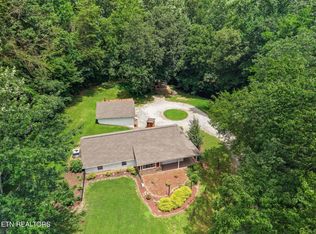 MLS ID #1349442, Matthew Peters, Hustle Realty. East Tennessee Realtors
 - $--4 bd4 ba4.2k sqft174 Irwin Ln, Clinton, TN 37716Active
 MLS ID #1352099, Ryan George, JD's Realty & Auction, LLC. East Tennessee Realtors
 - $719,0004 bd4 ba3.7k sqft204 Arms Rd, Knoxville, TN 37924Active
 MLS ID #1347790, Lesa Underwood, Southern Homes & Farms, LLC. East Tennessee Realtors
 - $679,0002 bd2 ba2.2k sqft217 Keystown Rd, Luttrell, TN 37779ActiveMLS ID #1345188, Seth Norris, The Real Estate Firm, Inc.. East Tennessee Realtors
- $749,9003 bd3 ba3.2k sqft5227 Beverly Oaks Dr, Knoxville, TN 37918For Sale
 MLS ID #3255172, Megan McConkey. RealTracs MLS as distributed by MLS GRID
 - $679,9003 bd3 ba3.3k sqft383 Cate Byrd Rd, Kodak, TN 37764For Sale
 MLS ID #712060, Sarah Richards, Spring Mountain Realty, PLLC. Lakeway Area AOR
 - $705,0004 bd3 ba2.3k sqft2107 Iroquois Dr, Jefferson City, TN 37760For SaleMLS ID #712173, Crystal Jacobs, Crystal Jacobs Realty. Lakeway Area AOR
- $729,9003 bd3 ba3.5k sqft7837 Timber Glow Trl, Knoxville, TN 37938ActiveMLS ID #1342087, Alan Cottrell, Keller Williams. East Tennessee Realtors
- $580,0003 bd3 ba1.9k sqft235 Raccoon Valley Rd, Maynardville, TN 37807For SaleMLS ID #3185774, Carl Young. RealTracs MLS as distributed by MLS GRID
- $950,0004 bd3 ba3.7k sqft6818 Texas Valley Rd, Knoxville, TN 37938For SaleMLS ID #3510662, Carl Young. RealTracs MLS as distributed by MLS GRID
- $795,0003 bd3 ba3.5k sqft323 Independence Dr, Jefferson City, TN 37760For SaleMLS ID #712031, Seth Voelker, Greater Impact Realty Lakeway. Lakeway Area AOR
- $689,0005 bd3 ba3.5k sqft5524 Carter Rd, Knoxville, TN 37918ActiveMLS ID #1341768, Tyler Owens, Keller Williams Signature. East Tennessee Realtors
- $949,0003 bd3 ba3.2k sqft225 Piney Rd, Kodak, TN 37764For SaleMLS ID #3592154, Terri Williams. RealTracs MLS as distributed by MLS GRID
- $400,0004 bd2 ba2.2k sqft912 E Hendron Chapel Rd, Knoxville, TN 37920ActiveMLS ID #1355284, Sara Hurst, Adam Wilson Realty. East Tennessee Realtors
- $699,9003 bd3 ba3.5k sqft1537 Ellis Woods Loop, Sevierville, TN 37876For SaleMLS ID #3527435, Nick DeBord. RealTracs MLS as distributed by MLS GRID
- $670,0003 bd3 ba2.1k sqft1827 Blakemore Rd, Knoxville, TN 37914ActiveMLS ID #1338670, Julie Scheve, Legacy Realty & Auction. East Tennessee Realtors
- $479,0003 bd3 ba2.4k sqft3135 Blueberry Dr, New Market, TN 37820For SaleMLS ID #3591705, Martha Riordan. RealTracs MLS as distributed by MLS GRID
- $924,9003 bd3 ba3.8k sqft8708 Pedigo Ridge Way, Powell, TN 37849ActiveMLS ID #1349139, Judy Brewton, Realty Executives Associates. East Tennessee Realtors
- $459,0003 bd3 ba2.4k sqft6904 Millertown Pike, Knoxville, TN 37924ActiveMLS ID #1346672, Matthew Lawson, Greater Impact Realty. East Tennessee Realtors
