Skip main navigation
Sold for $570,000
  • $570,000

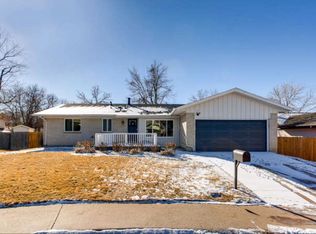
    8005 E Princeton Avenue, Denver, CO 80237

    4beds
    2,627sqft
    Single Family Residence
    Built in 1971
    10,300 Square Feet Lot
    $625,200 Zestimate®
    $217/sqft
    $3,635 Estimated rent

    Home value

    $625,200

    $594,000 - $656,000

    $3,635/mo

    Zestimate® history
    Loading
    Loading...

    Owner options

    List your home for rent

    $3,635/mo

    Rent Zestimate®

    Find your next renter with Zillow Rental Manager. Plus, with online applications, you can quickly screen prospective tenants – for free.

    Learn more

    $3,635/mo

    Rent Zestimate®

    Refinance and save

    $3,317/mo

    Est. payment

    Refinancing to a lower rate could help reduce your monthly payments and save thousands over the life of the loan.

    See today's rates

    $3,317/mo

    Est. payment

    Explore your selling options

    Work with a Zillow partner agent

    Leverage their expertise and Zillow's premium Showcase listings to get your home seen by more buyers.

    Get started

    List with your own agent

    Get your home in front of millions of buyers by listing it on Zillow.

    Learn how to do it

    Sell it yourself

    Take full control of how buyers see your home on Zillow by listing For Sale by Owner (FSBO).

    List your home

    What's special

    South facing drivewayGreat dining roomHuge basement family roomWonderful laundry room
    SELLER SAYS SELL!! PRICE REDUCED…AGAIN. COME TAKE A SECOND LOOK! This lovely home sits right across the street from Rosamond Park, a neighborhood treasure! The new children's playground was completed last year and the paths through the park will keep you and yours in tip-top shape. The DTC is minutes away with so many businesses, shops, restaurants, and conveniences you'll use. Highway access is nearby if you need to leave the neighborhood. The home boasts 4 bedrooms and 3 baths, an updated kitchen/great room, a SUNNY Living Room, a great Dining room, a HUGE basement family room, and a wonderful laundry room. Owner was a gardener extraordinaire and the yard has been amazing this spring with its thoughtful plantings and perennials. Not much to do other than mow the grass, and water the yard. There is a gas hookup on the back covered patio for your barbecues. Seller put in a new sewer line in the Fall and Bell Plumbing just returned to sod the grass. The extended attached 2 car garage with a built in workbench is a plus too. As is the South facing driveway on our snowy days. Come take a look -- you'll be so glad you did.

    Zillow last checked:

    Listing updated:

    Listed by:

    Anna Fugier 720-231-8055 FUGIERS@COMCAST.NET,

    Huntington Properties LLC

    Bought with:

    Other MLS Non-REcolorado

    NON MLS PARTICIPANT

    Source: REcolorado as distributed by MLS GRID,MLS#: 1660278MLS Logo

    Facts & features

    Interior

    Bedrooms & bathrooms
    • Bedrooms: 4
    • Bathrooms: 3
    • Full bathrooms: 1
    • 3/4 bathrooms: 2
    • Main level bathrooms: 2
    • Main level bedrooms: 3
    Bedroom
    • Description: Cozy Bedroom With Attached Remodeled Bath
    • Features: Primary Suite
    • Level: Main
    • Area: 141.75 Square Feet
    • Dimensions: 10.5 x 13.5
    Bedroom
    • Description: Light And Bright Bedroom
    • Level: Main
    • Area: 110 Square Feet
    • Dimensions: 10 x 11
    Bedroom
    • Description: Light And Bright Bedroom
    • Level: Main
    • Area: 105 Square Feet
    • Dimensions: 10 x 10.5
    Bedroom
    • Description: Spacious Bedroom - Non-Conforming
    • Level: Basement
    • Area: 141.75 Square Feet
    • Dimensions: 10.5 x 13.5
    Bathroom
    • Description: Remodeled From Original Bathroom
    • Features: En Suite Bathroom
    • Level: Main
    • Area: 41.25 Square Feet
    • Dimensions: 5.5 x 7.5
    Bathroom
    • Description: Deep Soaking Tub Installed During Remodel
    • Level: Main
    • Area: 53.2 Square Feet
    • Dimensions: 7 x 7.6
    Bathroom
    • Level: Basement
    • Area: 53.2 Square Feet
    • Dimensions: 7 x 7.6
    Dining room
    • Description: Right Next To The Kitchen
    • Level: Main
    • Area: 124.88 Square Feet
    • Dimensions: 9.25 x 13.5
    Family room
    • Description: Huge Family Room For Tv, Pool Table And Other Fun Things
    • Level: Basement
    • Area: 576 Square Feet
    • Dimensions: 16 x 36
    Great room
    • Description: A Great Place To Gather With Family And Friends
    • Level: Main
    • Area: 171 Square Feet
    • Dimensions: 14.25 x 12
    Kitchen
    • Description: Remodeled With Tall Cabinets And A Very Functional Island
    • Level: Main
    • Area: 156 Square Feet
    • Dimensions: 13 x 12
    Laundry
    • Description: Now This Is A Spacious Laundry Room!
    • Level: Basement
    • Area: 218.5 Square Feet
    • Dimensions: 11.5 x 19
    Living room
    • Description: Bright And Sunny Living Room!
    • Level: Main
    • Area: 277.5 Square Feet
    • Dimensions: 15 x 18.5
    Heating
    • Forced Air
    Cooling
    • Central Air
    Features
    • Built-in Features, Ceiling Fan(s)
    • Flooring: Carpet, Tile, Vinyl
    • Windows: Double Pane Windows, Window Coverings, Window Treatments
    • Basement: Finished,Full
    • Number of fireplaces: 1
    • Fireplace features: Family Room, Gas Log
    Interior area
    • Total structure area: 2,627
    • Total interior livable area: 2,627 sqft
    • Finished area above ground: 1,459
    • Finished area below ground: 1,168

    Property

    Parking
    • Total spaces: 2
    • Parking features: Concrete, Lighted
    • Attached garage spaces: 2
    Features
    • Levels: One
    • Stories: 1
    • Entry location: Ground
    • Patio & porch: Covered, Front Porch, Patio
    • Exterior features: Garden, Gas Valve, Lighting, Private Yard, Rain Gutters
    • Fencing: Partial
    Lot
    • Size: 10,300 Square Feet
    • Features: Corner Lot, Irrigated, Landscaped, Level, Sprinklers In Front, Sprinklers In Rear
    • Residential vegetation: Grassed
    Details
    • Parcel number: 704403072
    • Zoning: S-SU-F
    • Special conditions: Standard

    Construction

    Type & style
    • Home type: SingleFamily
    • Architectural style: Mid-Century Modern
    • Property subtype: Single Family Residence
    Materials
    • Brick
    • Foundation: Slab
    • Roof: Composition
    Condition
    • Updated/Remodeled
    • Year built: 1971
    Details
    • Builder model: A great one!
    • Builder name: Hutchinson Homes

    Utilities & green energy

    • Electric: 220 Volts
    • Sewer: Public Sewer
    • Water: Public
    • Utilities for property: Cable Available, Electricity Connected, Natural Gas Connected

    Community & HOA

    Community
    • Security: Carbon Monoxide Detector(s)
    • Subdivision: Hutchison Hills
    HOA
    • Has HOA: Yes
    • HOA fee: $25 annually
    • HOA name: Hutchinson Hills/Willow Point
    • HOA phone: 999-999-9999
    Location
    • Region: Denver

    Financial & listing details

    • Price per square foot: $217/sqft
    • Tax assessed value: $593,300
    • Annual tax amount: $2,326
    • Date on market: 2/6/2026
    • Listing terms: Cash,Conventional,FHA,VA Loan
    • Exclusions: Sellers Personal Property
    • Ownership: Individual
    • Electric utility on property: Yes
    • Road surface type: Paved

    Price history

    DateEventPrice
    7/17/2026Sold$570,000-9.5%$217/sqft
    Source: REcolorado as distributed by MLS GRID #1660278 Report a problem
    6/17/2026Pending sale$630,000$240/sqft
    Source: REcolorado as distributed by MLS GRID #1660278 Report a problem
    6/17/2026Listed for sale$630,000$240/sqft
    Source: REcolorado as distributed by MLS GRID #1660278 Report a problem
    6/10/2026Pending sale$630,000$240/sqft
    Source: REcolorado as distributed by MLS GRID #1660278 Report a problem
    5/16/2026Price change$630,000-3.1%$240/sqft
    Source: REcolorado as distributed by MLS GRID #1660278 Report a problem
    4/30/2026Price change$650,000-2.3%$247/sqft
    Source: REcolorado as distributed by MLS GRID #1660278 Report a problem
    3/4/2026Price change$665,000-2.1%$253/sqft
    Source: REcolorado as distributed by MLS GRID #1660278 Report a problem
    2/6/2026Listed for sale$679,000$258/sqft
    Source: REcolorado as distributed by MLS GRID #1660278 Report a problem

    Public tax history

    YearProperty taxesTax assessment
    2024$2,795 +19.5%$36,070 -7.8%
    2023$2,338 +3.7%$39,120 +33.1%
    2022$2,256 +56.9%$29,400 -2.7%
    2021$1,438 +2.9%$30,230 +13.9%
    2020$1,398 +11.6%$26,533 -0.7%
    2019$1,253 $26,719 +14.2%
    2018$1,253 +0.3%$23,390
    2017$1,249 +10.2%$23,390 +4.1%
    2016$1,134 +54.8%$22,470
    2015$733 0%$22,470 +33.9%
    2014$733 -0.4%$16,780
    2013$736 -38.3%$16,780 +0.4%
    2012$1,192 -3.7%$16,710 +0%
    2011$1,237 +2.2%$16,708 -10.1%
    2010$1,210 +64.2%$18,580
    2009$737 -0.2%$18,580 -2.2%
    2008$739 +9.8%$19,000
    2007$673 -43.6%$19,000 +5.5%
    2006$1,192 +9.1%$18,010
    2005$1,093 +10%$18,010 +3.3%
    2003$994 +1.9%$17,440 +5.1%
    2002$975 $16,600 +8.7%
    2001-- $15,270
    Find assessor info on the county website

    Neighborhood: Hampden South

    Nearby schools

    GreatSchools rating
    Schools provided by the listing agent
    • Elementary: Samuels
    • Middle: Hamilton
    • High: Thomas Jefferson
    • District: Denver 1

    Source: REcolorado as distributed by MLS GRID. This data may not be complete. We recommend contacting the local school district to confirm school assignments for this home.

    Get a cash offer in 3 minutes
    Find out how much your home could sell for in as little as 3 minutes with a no-obligation cash offer.
    Estimated market value
    $625,200
    Get a cash offer in 3 minutes
    Find out how much your home could sell for in as little as 3 minutes with a no-obligation cash offer.
    Estimated market value
    $625,200