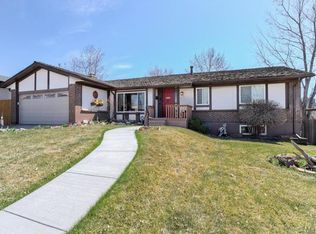
8044 E Oberlin Place, Denver, CO 80237
Home value
$813,900
$773,000 - $855,000
$4,205/mo
Owner options
$4,205/mo
Rent Zestimate®
Find your next renter with Zillow Rental Manager. Plus, with online applications, you can quickly screen prospective tenants – for free.
$4,205/mo
Rent Zestimate®
$4,452/mo
Est. payment
Refinancing to a lower rate could help reduce your monthly payments and save thousands over the life of the loan.
$4,452/mo
Est. payment
Explore your selling options
Work with a Zillow partner agent
Leverage their expertise and Zillow's premium Showcase listings to get your home seen by more buyers.
Get startedList with your own agent
Get your home in front of millions of buyers by listing it on Zillow.
Learn how to do itSell it yourself
Take full control of how buyers see your home on Zillow by listing For Sale by Owner (FSBO).
List your homeWhat's special
Zillow last checked:
Listing updated:
Randy Willis 303-956-3205 randy.willis@redfin.com,
Redfin Corporation
Joy Castillo, 40029689
LIV Sotheby's International Realty
Facts & features
Interior
Bedrooms & bathrooms
- Bedrooms: 4
- Bathrooms: 3
- Full bathrooms: 1
- 3/4 bathrooms: 2
- Main level bathrooms: 2
- Main level bedrooms: 3
Primary bedroom
- Description: Hardwood Floor, En-Suite Bathroom, Ceiling Fan, 2 Closets (1 Walk-In With An Elfa Closet Organization System)
- Level: Main
- Area: 210 Square Feet
- Dimensions: 14 x 15
Bedroom
- Description: Hardwood Floor, Wainscoting
- Level: Main
- Area: 110 Square Feet
- Dimensions: 11 x 10
Bedroom
- Description: Hardwood Floor
- Level: Main
- Area: 121 Square Feet
- Dimensions: 11 x 11
Bedroom
- Description: Carpet, Conforming With A Closet And Garden Level Windows
- Level: Basement
- Area: 210 Square Feet
- Dimensions: 14 x 15
Primary bathroom
- Description: Tile Floor, Subway Tiled Walk-In Shower With A Glass Door
- Level: Main
- Area: 42 Square Feet
- Dimensions: 6 x 7
Bathroom
- Description: Tile Floor, Subway Tiled Tub/Shower
- Level: Main
- Area: 49 Square Feet
- Dimensions: 7 x 7
Bathroom
- Description: Vinyl Floor, Granite Countertop, Walk-In Shower, Accessed Via The Rec Room And The Bedroom
- Level: Basement
- Area: 63 Square Feet
- Dimensions: 9 x 7
Bonus room
- Description: Carpet, Recessed Lighting, Garden Level Windows
- Level: Basement
- Area: 819 Square Feet
- Dimensions: 21 x 39
Dining room
- Description: Formal Dining Room, Hardwood Floor, Open To The Living Room
- Level: Main
- Area: 160 Square Feet
- Dimensions: 16 x 10
Dining room
- Description: Informal Dining Room/Breakfast Nook, Hardwood Floor, Recessed Lighting, Sliding Glass Door To The Deck
- Level: Main
- Area: 154 Square Feet
- Dimensions: 11 x 14
Family room
- Description: Hardwood Floor, Recessed Lighting, Ceiling Fan, Fireplace With Gas Line (Not Currently Hooked Up) And Brick Floor-To-Ceiling Surround, Door To The Garage, Open To The Breakfast Nook & Kitchen
- Level: Main
- Area: 216 Square Feet
- Dimensions: 12 x 18
Kitchen
- Description: Hardwood Floor, Granite Countertops, Subway Tile Backsplash, Island, Recessed Lighting, Stainless Steel Appliances, Gas Range With Hood, Open To The Family Room & Breakfast Nook
- Level: Main
- Area: 156 Square Feet
- Dimensions: 12 x 13
Laundry
- Description: Vinyl Flooring, Included Washer And Dryer, Utility Sink
- Level: Basement
- Area: 260 Square Feet
- Dimensions: 13 x 20
Living room
- Description: Hardwood Floor, Open To The Dining Room
- Level: Main
- Area: 272 Square Feet
- Dimensions: 17 x 16
Media room
- Description: Vinyl Flooring, Built-In Speakers, Wood-Burning Fireplace With Floor-To-Ceiling Brick Surround, Sliding Glass Door + Door To The Covered Patio & Backyard
- Level: Basement
- Area: 378 Square Feet
- Dimensions: 21 x 18
Heating
- Forced Air, Natural Gas
Cooling
- Central Air
Appliances
- Included: Dishwasher, Disposal, Dryer, Electric Water Heater, Gas Water Heater, Microwave, Range, Range Hood, Refrigerator, Self Cleaning Oven, Washer
Features
- Audio/Video Controls, Built-in Features, Ceiling Fan(s), Eat-in Kitchen, Granite Counters, Kitchen Island, Open Floorplan, Primary Suite, Smart Thermostat, Sound System, Walk-In Closet(s)
- Flooring: Carpet, Tile, Vinyl, Wood
- Basement: Finished,Interior Entry,Partial,Walk-Out Access
- Number of fireplaces: 2
- Fireplace features: Basement, Family Room, Gas, Other, Wood Burning
- Common walls with other units/homes: No Common Walls
Interior area
- Total structure area: 3,326
- Total interior livable area: 3,326 sqft
- Finished area above ground: 1,688
- Finished area below ground: 1,605
Property
Parking
- Total spaces: 4
- Parking features: Concrete, Dry Walled, Electric Vehicle Charging Station(s), Floor Coating
- Attached garage spaces: 2
- Details: Off Street Spaces: 2
Features
- Levels: One
- Stories: 1
- Patio & porch: Covered, Deck, Front Porch, Patio
- Exterior features: Lighting, Private Yard, Rain Gutters
- Fencing: Full
Lot
- Size: 9,537 Square Feet
- Features: Cul-De-Sac, Landscaped, Level, Near Public Transit, Sloped, Sprinklers In Front, Sprinklers In Rear
- Residential vegetation: Grassed
Details
- Parcel number: 704403084
- Zoning: S-SU-F
- Special conditions: Standard
Construction
Type & style
- Home type: SingleFamily
- Architectural style: Traditional
- Property subtype: Single Family Residence
Materials
- Brick, Wood Siding
- Roof: Composition
Condition
- Updated/Remodeled
- Year built: 1971
Utilities & green energy
- Sewer: Public Sewer
- Water: Public
- Utilities for property: Cable Available, Electricity Connected, Natural Gas Available, Phone Available
Green energy
- Energy efficient items: Appliances, Thermostat
Community & HOA
Community
- Security: Carbon Monoxide Detector(s), Radon Detector, Smart Cameras, Smart Locks, Smoke Detector(s), Video Doorbell
- Subdivision: Hutchinson Hills
HOA
- Has HOA: No
Location
- Region: Denver
Financial & listing details
- Price per square foot: $235/sqft
- Tax assessed value: $899,800
- Annual tax amount: $3,568
- Date on market: 7/8/2023
- Listing terms: Cash,Conventional,FHA,VA Loan
- Exclusions: Seller's Personal Property, Nursery Drapery Panels, Master Bedroom Draperies, Tv Wall Mount In The Upstairs Family Room (Will Be Patched And Painted Upon Removal).
- Ownership: Individual
- Electric utility on property: Yes
- Road surface type: Paved
Price history
| Date | Event | Price |
|---|---|---|
| 7/31/2023 | Sold | $780,000+34.5%$235/sqft |
Source: | ||
| 3/7/2018 | Sold | $580,000+0%$174/sqft |
Source: Public Record Report a problem | ||
| 2/6/2018 | Pending sale | $579,900$174/sqft |
Source: Maxim Properties #2730375 Report a problem | ||
| 1/25/2018 | Listed for sale | $579,900$174/sqft |
Source: Maxim Properties #2730375 Report a problem | ||
Public tax history
| Year | Property taxes | Tax assessment |
|---|---|---|
| 2024 | $4,386 +22.9% | $56,600 -5.4% |
| 2023 | $3,568 +3.6% | $59,860 +33.4% |
| 2022 | $3,444 +5.7% | $44,860 -2.8% |
| 2021 | $3,258 +2.9% | $46,150 +5.1% |
| 2020 | $3,167 +44% | $43,915 -0.7% |
| 2019 | $2,199 | $44,222 +55.6% |
| 2018 | $2,199 +0.3% | $28,420 |
| 2017 | $2,192 +52.5% | $28,420 +7.8% |
| 2016 | $1,438 +46.7% | $26,360 |
| 2015 | $980 0% | $26,360 +33.4% |
| 2014 | $980 -1.3% | $19,760 |
| 2013 | $994 -29.5% | $19,760 -0.1% |
| 2012 | $1,410 -6.2% | $19,780 +1% |
| 2011 | $1,503 +2.2% | $19,578 -13.3% |
| 2010 | $1,470 +54.2% | $22,570 |
| 2009 | $954 -0.2% | $22,570 +1.5% |
| 2008 | $955 +6.1% | $22,240 |
| 2007 | $900 -36.5% | $22,240 +3.9% |
| 2006 | $1,417 +9.7% | $21,410 |
| 2005 | $1,292 +12.7% | $21,410 +3.8% |
| 2003 | $1,147 +1.9% | $20,620 +7.6% |
| 2002 | $1,126 | $19,160 +5.3% |
| 2001 | -- | $18,200 |
Neighborhood: Hampden South
Nearby homes
- $563,0003 bd3 ba1.4k sqft8004 E Oberlin Pl, Denver, CO 80237Off Market
- $713,7004 bd3 ba3.4k sqft8024 E Oberlin Pl, Denver, CO 80237Off Market

- $536,7003 bd2 ba1.4k sqft8105 E Princeton Ave, Denver, CO 80237Off Market
- $630,0004 bd3 ba2.6k sqft8005 E Princeton Ave, Denver, CO 80237Pending

- $550,8003 bd2 ba1.4k sqft8064 E Oberlin Pl, Denver, CO 80237Off Market
- $770,5002 bd3 ba1.7k sqft8023 E Oberlin Pl, Denver, CO 80237Off Market
- $721,4005 bd3 ba2.7k sqft8205 E Princeton Ave, Denver, CO 80237Off Market
- $597,2004 bd3 ba2.8k sqft8003 E Oberlin Pl, Denver, CO 80237Off Market
Nearby schools
GreatSchools rating
- 4/10Samuels Elementary SchoolGrades: PK-5Distance: 0.2 mi
- 3/10Hamilton Middle SchoolGrades: 6-8Distance: 1.4 mi
- 6/10Thomas Jefferson High SchoolGrades: 9-12Distance: 1.6 mi
Schools provided by the listing agent
- Elementary: Samuels
- Middle: Hamilton
- High: Thomas Jefferson
- District: Denver 1
Source: REcolorado as distributed by MLS GRID. This data may not be complete. We recommend contacting the local school district to confirm school assignments for this home.
Get a cash offer in 3 minutes
- Colorado
- Denver County
- Denver
- 80237
- Hampden South
- 8044 E Oberlin Place