Welcome to 8005 Hedgewood Ct! This beautiful colonial is nestled in the prestigious neighborhood of Barrington. A private driveway welcomes you to an entertainer's dream on a third of an acre lot. This property is tranquil and quiet. Located in a cul-de-sac. The exterior boasts a full brick front elevation, an expansive deck, stone patio, pergola, garden beds, a private back yard. A foyer welcomes you with a formal dining room to the left and a light and bright formal living room to the right. The home has plenty of unique features such as a full steam shower, wet bar, luxury primary bath, 9 foot ceilings, a double height family room with a gas fireplace. Plenty of space for working from home with a private office featuring a large window exposing the beautiful back yard. Kitchen features plenty of counter space, undermount cabinet lighting, stainless steel appliances, granite countertops, a full pantry, built-in hutch, and a breakfast nook. Primary bedroom is generous with space including multiple walk-in closets, a sitting area, and plenty of light from large windows. Primary bathroom features a standing glass shower, a soaking tub, and luxurious double vanity. Enjoy hardwood floors on the upper two levels. Basement features tile floors, large storage room, spacious laundry room, legal bedroom, luxury full bath with steam shower, wet bar, entertainment area, and a projector. This home is loaded with features and is a great space for any future home owner to make warm and happy memories. Priced to sell. This is a great opportunity to purchase a home in the Barrington community.
Sold for $1,115,000
$1,115,000
8005 Hedgewood Ct, Fairfax Station, VA 22039
5beds
4,217sqft
Single Family Residence
Built in 1992
0.29 Acres Lot
$1,115,400 Zestimate®
$264/sqft
$4,947 Estimated rent
Home value
$1,115,400
$1.05M - $1.18M
$4,947/mo
Zestimate® history
Owner options
List your home for rent
$4,947/mo
Rent Zestimate®
Find your next renter with Zillow Rental Manager. Plus, with online applications, you can quickly screen prospective tenants – for free.
$4,947/mo
Rent Zestimate®
Refinance and save
$7,087/mo
Est. payment
Refinancing to a lower rate could help reduce your monthly payments and save thousands over the life of the loan.
$7,087/mo
Est. payment
Explore your selling options
Work with a Zillow partner agent
Leverage their expertise and Zillow's premium Showcase listings to get your home seen by more buyers.
Get startedList with your own agent
Get your home in front of millions of buyers by listing it on Zillow.
Learn how to do itSell it yourself
Take full control of how buyers see your home on Zillow by listing For Sale by Owner (FSBO).
List your homeWhat's special
Gas fireplaceBuilt-in hutchWet barPrivate drivewayStone patioGarden bedsFull brick front elevation
Zillow last checked:
Listing updated:
Listed by:
John W. Irvin 703-663-0740,
Irvin Realty LLC,
Co-Listing Agent: Jerson Delgado 703-517-9760,
Irvin Realty LLC
Bought with:
Lisa McGee Chambers, SP40003947
CENTURY 21 New Millennium
Source: Bright MLS,MLS#: VAFX2303356
Facts & features
Interior
Bedrooms & bathrooms
- Bedrooms: 5
- Bathrooms: 4
- Full bathrooms: 3
- 1/2 bathrooms: 1
- Main level bathrooms: 1
Rooms
- Room types: Bedroom 2, Bedroom 3, Bedroom 4, Bedroom 1, Bathroom 1, Bathroom 2, Half Bath
Bedroom 1
- Level: Upper
Bedroom 1
- Level: Lower
Bedroom 2
- Level: Upper
Bedroom 3
- Level: Upper
Bedroom 4
- Level: Upper
Bathroom 1
- Level: Upper
Bathroom 1
- Level: Lower
Bathroom 2
- Level: Upper
Half bath
- Level: Main
Heating
- Forced Air, Electric
Cooling
- Ceiling Fan(s), Central Air, Electric
Appliances
- Included: Gas Water Heater
- Laundry: In Basement, Washer In Unit, Dryer In Unit
Features
- 9'+ Ceilings
- Flooring: Ceramic Tile, Hardwood
- Basement: Connecting Stairway,Full,Finished,Interior Entry
- Number of fireplaces: 1
- Fireplace features: Brick, Wood Burning
Interior area
- Total structure area: 4,217
- Total interior livable area: 4,217 sqft
- Finished area above ground: 2,891
- Finished area below ground: 1,326
Property
Parking
- Total spaces: 6
- Parking features: Built In, Garage Faces Front, Inside Entrance, Asphalt, Attached, Driveway
- Attached garage spaces: 2
- Uncovered spaces: 4
- Details: Garage Sqft: 440
Accessibility
- Accessibility features: None
Features
- Levels: Three
- Stories: 3
- Patio & porch: Deck, Patio
- Exterior features: Extensive Hardscape, Rain Gutters
- Pool features: Community
- Has spa: Yes
- Spa features: Heated, Indoor
Lot
- Size: 0.29 Acres
Details
- Additional structures: Above Grade, Below Grade
- Parcel number: 0972 08 0264
- Zoning: 302
- Special conditions: Standard
Construction
Type & style
- Home type: SingleFamily
- Architectural style: Colonial
- Property subtype: Single Family Residence
Materials
- Brick, Brick Front, Vinyl Siding, Asphalt
- Foundation: Permanent, Concrete Perimeter
- Roof: Asphalt,Shingle
Condition
- New construction: No
- Year built: 1992
Utilities & green energy
- Electric: 200+ Amp Service
- Sewer: Public Sewer
- Water: Public
- Utilities for property: Cable Connected, Fiber Optic
Community & HOA
Community
- Subdivision: Barrington
HOA
- Has HOA: Yes
- HOA fee: $102 monthly
Location
- Region: Fairfax Station
Financial & listing details
- Price per square foot: $264/sqft
- Tax assessed value: $1,007,990
- Annual tax amount: $11,808
- Date on market: 4/28/2026
- Listing agreement: Exclusive Right To Sell
- Ownership: Fee Simple
Price history
| Date | Event | Price |
|---|---|---|
| 5/28/2026 | Sold | $1,115,000+1.4%$264/sqft |
Source:  Bright MLS #VAFX2303356 Report a problem Bright MLS #VAFX2303356 Report a problem | ||
| 4/30/2026 | Contingent | $1,099,900$261/sqft |
Source: Bright MLS #VAFX2303356 Report a problem | ||
| 4/28/2026 | Listed for sale | $1,099,900+8.9%$261/sqft |
Source: Bright MLS #VAFX2303356 Report a problem | ||
| 5/15/2025 | Sold | $1,010,000+1%$240/sqft |
Source: Bright MLS #VAFX2212306 Report a problem | ||
| 4/17/2025 | Pending sale | $999,999$237/sqft |
Source: Bright MLS #VAFX2212306 Report a problem | ||
| 4/1/2025 | Price change | $999,999-9.1%$237/sqft |
Source: Bright MLS #VAFX2212306 Report a problem | ||
| 3/20/2025 | Listed for sale | $1,100,000+4.8%$261/sqft |
Source: Bright MLS #VAFX2212306 Report a problem | ||
| 10/30/2024 | Listing removed | $1,049,900$249/sqft |
Source: Bright MLS #VAFX2204956 Report a problem | ||
| 10/30/2024 | Price change | $1,049,900-2.3%$249/sqft |
Source: Bright MLS #VAFX2204956 Report a problem | ||
| 10/17/2024 | Listed for sale | $1,075,000+30.3%$255/sqft |
Source: Bright MLS #VAFX2204956 Report a problem | ||
| 2/26/2021 | Sold | $825,000$196/sqft |
Source: Public Record Report a problem | ||
| 1/21/2021 | Pending sale | $825,000$196/sqft |
Source: Long & Foster Real Estate, Inc. #VAFX1174736 Report a problem | ||
| 1/8/2021 | Price change | $825,000-3.5%$196/sqft |
Source: Long & Foster Real Estate, Inc. #VAFX1174736 Report a problem | ||
| 12/9/2020 | Price change | $855,000-2.3%$203/sqft |
Source: Long & Foster Real Estate, Inc. #VAFX1161282 Report a problem | ||
| 10/16/2020 | Listed for sale | $875,000+29.6%$207/sqft |
Source: Long & Foster Real Estate, Inc. #VAFX1161282 Report a problem | ||
| 6/25/2012 | Sold | $675,000+0%$160/sqft |
Source: Public Record Report a problem | ||
| 5/2/2012 | Pending sale | $674,900$160/sqft |
Source: RE/MAX CHOICE #FX7785768 Report a problem | ||
| 3/3/2012 | Listed for sale | $674,900$160/sqft |
Source: RE/MAX CHOICE #FX7785768 Report a problem | ||
| 12/7/2011 | Listing removed | $674,900$160/sqft |
Source: RE/MAX CHOICE #FX7624447 Report a problem | ||
| 7/27/2011 | Price change | $674,900-2.2%$160/sqft |
Source: RE/MAX CHOICE #FX7624447 Report a problem | ||
| 7/8/2011 | Price change | $689,900-1.3%$164/sqft |
Source: RE/MAX CHOICE #FX7624447 Report a problem | ||
| 6/11/2011 | Listed for sale | $699,000+6.7%$166/sqft |
Source: RE/MAX Choice #FX7624447 Report a problem | ||
| 6/19/2008 | Sold | $655,000+63.7%$155/sqft |
Source: Public Record Report a problem | ||
| 8/31/2000 | Sold | $400,000$95/sqft |
Source: Public Record Report a problem | ||
Public tax history
| Year | Property taxes | Tax assessment |
|---|---|---|
| 2025 | $12,160 -1.1% | $1,051,940 -0.9% |
| 2024 | $12,294 +6.9% | $1,061,160 +4.1% |
| 2023 | $11,504 +20.5% | $1,019,400 +22.1% |
| 2022 | $9,550 | $835,140 +13.2% |
| 2021 | -- | $737,480 +5.6% |
| 2020 | $8,266 | $698,420 |
| 2019 | $8,266 | $698,420 |
| 2018 | $8,266 +7.7% | $698,420 +5.6% |
| 2017 | $7,677 -3.5% | $661,240 -3.7% |
| 2016 | $7,957 +6.5% | $686,860 +2.6% |
| 2015 | $7,470 +4.9% | $669,390 +4.6% |
| 2014 | $7,124 | $639,770 +7.9% |
| 2013 | -- | $593,160 |
| 2012 | -- | $593,160 -3.6% |
| 2011 | -- | $615,160 +1.7% |
| 2010 | -- | $604,810 -3.3% |
| 2009 | -- | $625,170 -8.4% |
| 2008 | -- | $682,410 -6.1% |
| 2007 | -- | $726,720 +63.5% |
| 2003 | -- | $444,350 +15% |
| 2002 | -- | $386,390 +22.6% |
| 2001 | -- | $315,250 |
Find assessor info on the county website
Neighborhood: 22039
Nearby homes
- $1,250,0004 bd4 ba3.5k sqft9213 Bexleywood Ct, Fairfax Station, VA 22039Sold
- $1,199,2005 bd4 ba3.6k sqft8007 Hedgewood Ct, Fairfax Station, VA 22039Off Market
- $1,291,7004 bd4 ba4.4k sqft9340 Braymore Cir, Fairfax Station, VA 22039Off Market
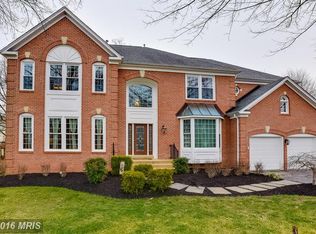
- $1,400,0005 bd5 ba6.3k sqft9211 Bexleywood Ct, Fairfax Station, VA 22039Sold
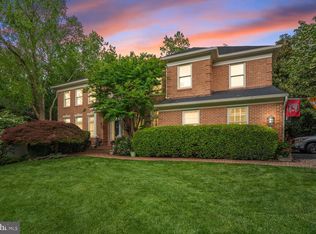
- $1,317,6004 bd4 ba4.2k sqft9217 Bexleywood Ct, Fairfax Station, VA 22039Off Market
- $1,208,4004 bd2 ba4.5k sqft8003 Hedgewood Ct, Fairfax Station, VA 22039Off Market
- $1,112,9004 bd3 ba2.8k sqft9338 Braymore Cir, Fairfax Station, VA 22039Off Market
- $1,369,6005 bd6 ba6.2k sqft9207 Bexleywood Ct, Fairfax Station, VA 22039Off Market
Nearby schools
GreatSchools rating
- 10/10Silverbrook Elementary SchoolGrades: PK-6Distance: 0.6 mi
- 9/10South County Middle SchoolGrades: 7-8Distance: 1.9 mi
- 8/10South County High SchoolGrades: 9-12Distance: 2 mi
Schools provided by the listing agent
- District: Fairfax County Public Schools
Source: Bright MLS. This data may not be complete. We recommend contacting the local school district to confirm school assignments for this home.
Get a cash offer in 3 minutes
Find out how much your home could sell for in as little as 3 minutes with a no-obligation cash offer.
Estimated market value
$1,115,400
Get a cash offer in 3 minutes
Find out how much your home could sell for in as little as 3 minutes with a no-obligation cash offer.
Estimated market value
$1,115,400
- Virginia
- Fairfax County
- Fairfax Station
- 22039
- 8005 Hedgewood Ct
Nearby cities
Nearby zip codes
Other Fairfax Station Topics
