The highly coveted Grand Renoir model—one of Barrington’s most sought-after floor plans—offers exceptional features, and this particular home is truly one-of-a-kind. Nestled at the end of a quiet cul-de-sac, this stunning residence showcases premium upgrades, including a bonus upper-level loft, a brick front on three sides, and multiple inviting patios. With over 6,000 square feet of beautifully designed living space, the open-concept layout is perfect for both everyday living and entertaining. The expansive dining room, complete with a butler’s bar and pantry, flows seamlessly into the updated eat-in kitchen featuring a center island and ample storage. Adjacent to the kitchen, the spacious family room opens to a gorgeous three-season covered porch overlooking a private, wooded backyard—a nature lover’s retreat and the perfect spot to relax with a book. Abundant natural light fills every room through oversized windows, highlighting the exquisite custom paint finishes found throughout the home. Upstairs, the luxurious owner’s suite includes a large en-suite bathroom with a soaking tub and separate shower. Three additional generously sized bedrooms and a spacious laundry room are located nearby. The standout feature of the upper level is the unique loft space—ideal as a teen lounge, study area, or creative studio—exclusive to this Grand Renoir model in Barrington. The fully finished walkout basement is designed for entertaining, complete with a custom bar, an additional bedroom, and a full bath. Step outside to enjoy a shaded backyard with a firepit area and serene views of the surrounding woods. Loaded with updates, including kitchen and bathroom and new Pella windows in 2019 and new HVAC in 2023. Located in one of Northern Virginia’s top-rated communities—recognized by The Washington Post—Barrington offers an exceptional lifestyle with year-round community events, including Halloween parades, Turkey Trots, a swim team, pool parties, and more. Residents also enjoy direct access to the Fairfax County trail system from three points within the neighborhood, providing paved paths for jogging, biking, and walking to Burke Lake, Lake Mercer, and the South Run Recreation Center.
Sold for $1,400,000
$1,400,000
9211 Bexleywood Ct, Fairfax Station, VA 22039
5beds
6,330sqft
Single Family Residence
Built in 1992
0.29 Acres Lot
$1,428,900 Zestimate®
$221/sqft
$5,960 Estimated rent
Home value
$1,428,900
$1.34M - $1.53M
$5,960/mo
Zestimate® history
Owner options
List your home for rent
$5,960/mo
Rent Zestimate®
Find your next renter with Zillow Rental Manager. Plus, with online applications, you can quickly screen prospective tenants – for free.
$5,960/mo
Rent Zestimate®
Refinance and save
$8,796/mo
Est. payment
Refinancing to a lower rate could help reduce your monthly payments and save thousands over the life of the loan.
$8,796/mo
Est. payment
Explore your selling options
Work with a Zillow partner agent
Leverage their expertise and Zillow's premium Showcase listings to get your home seen by more buyers.
Get startedList with your own agent
Get your home in front of millions of buyers by listing it on Zillow.
Learn how to do itSell it yourself
Take full control of how buyers see your home on Zillow by listing For Sale by Owner (FSBO).
List your homeWhat's special
Fully finished walkout basementUnique loft spaceCustom barPrivate wooded backyardOpen-concept layoutShaded backyardMultiple inviting patios
Zillow last checked:
Listing updated:
Listed by:
Allison Gillette 703-307-5698,
Long & Foster Real Estate, Inc.
Bought with:
NON MEMBER, 0225194075
Non Subscribing Office
Source: Bright MLS,MLS#: VAFX2243692
Facts & features
Interior
Bedrooms & bathrooms
- Bedrooms: 5
- Bathrooms: 5
- Full bathrooms: 4
- 1/2 bathrooms: 1
- Main level bathrooms: 1
Basement
- Area: 2100
Heating
- Forced Air, Natural Gas
Cooling
- Central Air, Electric
Appliances
- Included: Microwave, Cooktop, Dishwasher, Disposal, Extra Refrigerator/Freezer, Double Oven, Refrigerator, Stainless Steel Appliance(s), Six Burner Stove, Water Heater, Gas Water Heater
- Laundry: Upper Level
Features
- Bar, Bathroom - Walk-In Shower, Soaking Tub, Breakfast Area, Butlers Pantry, Combination Kitchen/Living, Double/Dual Staircase, Family Room Off Kitchen, Open Floorplan, Kitchen - Gourmet, Pantry, Wine Storage
- Flooring: Carpet, Hardwood, Wood
- Basement: Finished,Walk-Out Access
- Number of fireplaces: 3
Interior area
- Total structure area: 6,330
- Total interior livable area: 6,330 sqft
- Finished area above ground: 4,230
- Finished area below ground: 2,100
Property
Parking
- Total spaces: 2
- Parking features: Garage Faces Side, Concrete, Attached
- Attached garage spaces: 2
- Has uncovered spaces: Yes
- Details: Garage Sqft: 400
Accessibility
- Accessibility features: None
Features
- Levels: Three
- Stories: 3
- Patio & porch: Patio, Deck, Screened, Porch
- Exterior features: Lighting, Balcony
- Pool features: Community
- Fencing: Full
- Has view: Yes
- View description: Trees/Woods
Lot
- Size: 0.29 Acres
Details
- Additional structures: Above Grade, Below Grade
- Parcel number: 0972 08 0257
- Zoning: 302
- Special conditions: Standard
Construction
Type & style
- Home type: SingleFamily
- Architectural style: Colonial
- Property subtype: Single Family Residence
Materials
- Brick, Vinyl Siding
- Foundation: Slab
- Roof: Architectural Shingle
Condition
- Excellent
- New construction: No
- Year built: 1992
Utilities & green energy
- Sewer: Public Sewer
- Water: Public
- Utilities for property: Cable Available, Natural Gas Available, Phone Connected, Water Available, Broadband, Cable, Fiber Optic
Community & HOA
Community
- Features: Pool
- Subdivision: Barrington
HOA
- Has HOA: Yes
- Amenities included: Common Grounds, Jogging Path, Pool
- Services included: Management, Pool(s), Reserve Funds, Trash
- HOA fee: $84 monthly
- HOA name: BARRINGTON
Location
- Region: Fairfax Station
Financial & listing details
- Price per square foot: $221/sqft
- Tax assessed value: $1,194,510
- Annual tax amount: $13,839
- Date on market: 7/16/2025
- Listing agreement: Exclusive Right To Sell
- Listing terms: Cash,Conventional,FHA,VA Loan
- Ownership: Fee Simple
Price history
| Date | Event | Price |
|---|---|---|
| 11/11/2025 | Sold | $1,400,000-3.4%$221/sqft |
Source:  Bright MLS #VAFX2243692 Report a problem Bright MLS #VAFX2243692 Report a problem | ||
| 9/26/2025 | Contingent | $1,450,000$229/sqft |
Source: Bright MLS #VAFX2243692 Report a problem | ||
| 9/4/2025 | Price change | $1,450,000-2.4%$229/sqft |
Source: Bright MLS #VAFX2243692 Report a problem | ||
| 7/25/2025 | Price change | $1,485,000-1%$235/sqft |
Source: Bright MLS #VAFX2243692 Report a problem | ||
| 7/16/2025 | Listed for sale | $1,500,000+42.9%$237/sqft |
Source: Bright MLS #VAFX2243692 Report a problem | ||
| 6/22/2006 | Sold | $1,050,000$166/sqft |
Source: Public Record Report a problem | ||
Public tax history
| Year | Property taxes | Tax assessment |
|---|---|---|
| 2025 | $13,809 -1.1% | $1,194,510 -0.9% |
| 2024 | $13,961 +6.9% | $1,205,090 +4.1% |
| 2023 | $13,066 +19.5% | $1,157,810 +21.1% |
| 2022 | $10,932 | $956,000 +6.8% |
| 2021 | -- | $895,200 +5.7% |
| 2020 | $10,025 +0.4% | $847,100 +0.4% |
| 2019 | $9,982 | $843,400 |
| 2018 | $9,982 +7.8% | $843,400 +5.7% |
| 2017 | $9,263 -3.2% | $797,870 -3.4% |
| 2016 | $9,565 +6.5% | $825,640 +2.6% |
| 2015 | $8,984 +0.2% | $805,050 |
| 2014 | $8,964 | $805,050 +7.3% |
| 2013 | -- | $750,500 |
| 2012 | -- | $750,500 |
| 2011 | -- | $750,500 +9.8% |
| 2010 | -- | $683,620 -3.5% |
| 2009 | -- | $708,130 -25.5% |
| 2008 | -- | $950,030 +0.6% |
| 2007 | -- | $943,990 +68.3% |
| 2003 | -- | $560,910 +15% |
| 2002 | -- | $487,750 +5.9% |
| 2001 | -- | $460,755 |
Find assessor info on the county website
Neighborhood: 22039
Nearby homes
- $1,250,0004 bd4 ba3.5k sqft9213 Bexleywood Ct, Fairfax Station, VA 22039Sold
- $1,344,8005 bd6 ba6.2k sqft9207 Bexleywood Ct, Fairfax Station, VA 22039Off Market
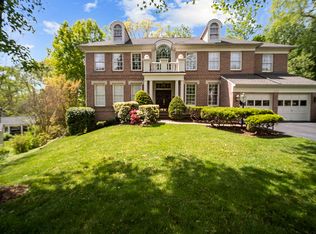
- $1,115,0005 bd4 ba4.2k sqft8005 Hedgewood Ct, Fairfax Station, VA 22039Sold
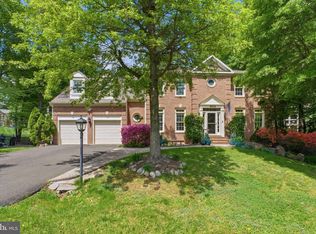
- $1,177,1005 bd4 ba3.6k sqft8007 Hedgewood Ct, Fairfax Station, VA 22039Off Market
- $1,239,7004 bd4 ba4k sqft9205 Bexleywood Ct, Fairfax Station, VA 22039Off Market
- $1,295,0004 bd4 ba4.2k sqft9217 Bexleywood Ct, Fairfax Station, VA 22039Off Market
- $1,266,0006 bd5 ba6.3k sqft9210 Bexleywood Ct, Fairfax Station, VA 22039Off Market
- $1,265,6004 bd4 ba4.2k sqft9212 Bexleywood Ct, Fairfax Station, VA 22039Off Market
Nearby schools
GreatSchools rating
- 10/10Silverbrook Elementary SchoolGrades: PK-6Distance: 0.6 mi
- 9/10South County Middle SchoolGrades: 7-8Distance: 1.9 mi
- 8/10South County High SchoolGrades: 9-12Distance: 2 mi
Schools provided by the listing agent
- Elementary: Silverbrook
- Middle: South County
- High: South County
- District: Fairfax County Public Schools
Source: Bright MLS. This data may not be complete. We recommend contacting the local school district to confirm school assignments for this home.
Get a cash offer in 3 minutes
Find out how much your home could sell for in as little as 3 minutes with a no-obligation cash offer.
Estimated market value
$1,428,900
Get a cash offer in 3 minutes
Find out how much your home could sell for in as little as 3 minutes with a no-obligation cash offer.
Estimated market value
$1,428,900
- Virginia
- Fairfax County
- Fairfax Station
- 22039
- 9211 Bexleywood Ct
Nearby cities
Nearby zip codes
Other Fairfax Station Topics
