Skip main navigation
Off market
  • $733,600

    8005 Lancken Dr, Charlotte, NC 28277

    4beds
    2,838sqft
    Single Family Residence
    Built in ----
    -- sqft lot
    $733,600 Zestimate®
    $258/sqft
    $3,150 Estimated rent

    Home value

    $733,600

    $697,000 - $770,000

    $3,150/mo

    Zestimate® history
    Loading
    Loading...

    Owner options

    List your home for rent

    $3,150/mo

    Rent Zestimate®

    Find your next renter with Zillow Rental Manager. Plus, with online applications, you can quickly screen prospective tenants – for free.

    Learn more

    $3,150/mo

    Rent Zestimate®

    Refinance and save

    $4,333/mo

    Est. payment

    Refinancing to a lower rate could help reduce your monthly payments and save thousands over the life of the loan.

    See today's rates

    $4,333/mo

    Est. payment

    Explore your selling options

    Work with a Zillow partner agent

    Leverage their expertise and Zillow's premium Showcase listings to get your home seen by more buyers.

    Get started

    List with your own agent

    Get your home in front of millions of buyers by listing it on Zillow.

    Learn how to do it

    Sell it yourself

    Take full control of how buyers see your home on Zillow by listing For Sale by Owner (FSBO).

    List your home

    What's special

    Heavily crown moldingCustomized paintingStudy roomTwo car garagesFenced backyardLaundry roomWalk-in closet

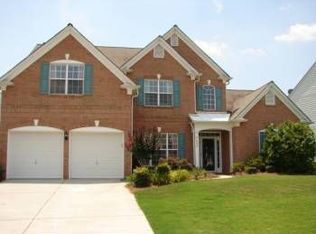
    Large beautiful single family house located in south charlotte Ballantyne, Blakeney area, It has 2,838 sq. ft heating area and 400 sq ft Garage. All top rated excellent schools are assigned to the house. Located in the safe and sought-after Reavencrest Community close to I 485 exit 59 Rea Road. Walking distance to Stonecrest shopping center as well as Blakeney shopping center. Best location! Safe, easy to commute to I485, easy for shopping and many good restaurants. This is very family oriented area. The house is the largest model in the community. It has four bedrooms, laundry room, living room, study room, dining room, large family room and kitchen. Tray Ceiling Master Bed Room has large bathroom and walk-in Closet. Fireplace and large patio in the back. fenced backyard. Two Car Garages. The first floor with hardwood floor, customized painting and heavily crown molding. Kitchen is upgraded with Granite Counter tops. Community has large safeguarded swimming pool, 4 tennis courts, clubhouse and playground. You will be impressed how neat this community is designed and managed. No pet policy If interested, please reply with your contact information.

    This property is not currently displayed as for sale or rent on Zillow. This may be different from what's on other websites or public sources.
    Zillow last checked:

    Listing updated:

    Source: Zillow Rentals

    Facts & features

    Interior

    Bedrooms & bathrooms
    • Bedrooms: 4
    • Bathrooms: 3
    • Full bathrooms: 2
    • 1/2 bathrooms: 1
    Rooms
    • Room types: Breakfast Nook, Dining Room, Family Room, Master Bath, Mud Room, Office
    Heating
    • Fireplace
    Cooling
    • Central Air, Ceiling Fan
    Appliances
    • Included: Dishwasher, Disposal, Dryer, Freezer, Microwave, Oven, Range Oven, Refrigerator, Washer
    • Laundry: In Unit
    Features
    • Ceiling Fan(s), Storage, Walk In Closet, Walk-In Closet(s), Wired for Data
    • Flooring: Hardwood
    • Has fireplace: Yes
    Interior area
    • Total interior livable area: 2,838 sqft

    Property

    Parking
    • Parking features: Attached
    • Has attached garage: Yes
    • Details: Contact manager
    Features
    • Exterior features: Granite countertop, Lawn, Living room, Walk In Closet
    • Fencing: Fenced Yard
    Details
    • Parcel number: 22911425

    Construction

    Type & style
    • Home type: SingleFamily
    • Property subtype: Single Family Residence

    Community & HOA

    Community
    • Features: Clubhouse, Playground
    • Deposit fee: $3,200
    Location
    • Region: Charlotte

    Financial & listing details

    • Price per square foot: $258/sqft
    • Tax assessed value: $606,400
    • Date on market: 6/23/2026
    • Date available: 08/01/2026
    • Lease term: 1 Year

    Price history

    DateEventPrice
    6/25/2026Listing removed$3,200$1/sqft
    Source: Zillow Rentals Report a problem
    6/24/2026Listed for rent$3,200+28%$1/sqft
    Source: Zillow Rentals Report a problem
    4/28/2022Listing removed--
    Source: Zillow Rental Manager Report a problem
    4/27/2022Listed for rent$2,500+19%$1/sqft
    Source: Zillow Rental Manager Report a problem
    3/24/2021Listing removed--
    Source: Owner Report a problem
    11/22/2019Listing removed$2,100$1/sqft
    Source: Owner Report a problem
    11/8/2019Listed for rent$2,100$1/sqft
    Source: Owner Report a problem
    7/30/2002Sold$226,000$80/sqft
    Source: Public Record Report a problem

    Public tax history

    YearProperty taxesTax assessment
    2025-- $606,400
    2024-- $606,400
    2023-- $606,400 +61.8%
    2022-- $374,700
    2021-- $374,700
    2020-- $374,700
    2019-- $374,700 +38.6%
    2018$3,620 +1.9%$270,300
    2017$3,552 $270,300
    2016$3,552 $270,300
    2015$3,552 +4.3%$270,300 +3.8%
    2014$3,405 $260,300
    2013-- $260,300
    2012-- $260,300 -3.8%
    2011-- $270,700 +19.7%
    2010-- $226,200
    2009-- $226,200
    2008-- $226,200
    2007-- $226,200
    2006-- $226,200
    2005-- $226,200
    2004-- $226,200
    Find assessor info on the county website

    Neighborhood: Provincetowne

    Nearby schools

    GreatSchools rating
    Get a cash offer in 3 minutes
    Find out how much your home could sell for in as little as 3 minutes with a no-obligation cash offer.
    Estimated market value
    $733,600
    Get a cash offer in 3 minutes
    Find out how much your home could sell for in as little as 3 minutes with a no-obligation cash offer.
    Estimated market value
    $733,600