CHARMING 5-BEDROOM HOME WITH POOL IN THE HAMMOCKS! Discover this inviting two-story, 5-bed, 3½-bath home located in the serene gated community of The Hammocks. Situated in a quiet cul-de-sac, this residence offers plenty of space and an open concept with high ceilings. The floor plan is great for formal and casual entertaining. Home Features include Spacious Living Areas: the large eat-in kitchen/family room combo overlook a private screened-in lanai, heated pool and spa, perfect for relaxation. The home also has formal living and dining rooms for your entertaining needs. The master suite boasts a very large walk-in closet and en suite bath, creating a comfortable retreat. Flexible Layout: With two guest bedrooms on the first floor and a multi-purpose loft with private balcony upstairs, this home provides ample space for family and guests. Two additional guest bedrooms and guest bath complete the upper level. Ample Storage: The 3 car, side-entry garage offers abundant space for your vehicles, toys, and storage. Some of the home features include: NEW ROOF 2024, freshly painted 2024, central vac, natural gas, lanai plumbed for summer kitchen, as well as irrigation. The Hammocks is a welcoming neighborhood with winding sidewalks and secure entry gates. Convenient Amenities: Close proximity to Publix, Rothenbach Park, several golf courses including Laurel Oak next door, numerous shops, restaurants and medical facilities. Easy Access: Convenient drives to SRQ Airport, bustling Downtown, the beaches of Siesta and Lido, Lakewood Ranch Farmers Market, and I-75. This home is attractively priced and is ready for your finishing touches.
Sold for $800,000
$800,000
8005 MEGAN HAMMOCK WAY, SARASOTA, FL 34240
5beds
3,823sqft
Single Family Residence
Built in 2004
0.44 Acres Lot
$906,500 Zestimate®
$209/sqft
$6,044 Estimated rent
Home value
$906,500
$852,000 - $970,000
$6,044/mo
Zestimate® history
Owner options
List your home for rent
$6,044/mo
Rent Zestimate®
Find your next renter with Zillow Rental Manager. Plus, with online applications, you can quickly screen prospective tenants – for free.
$6,044/mo
Rent Zestimate®
Refinance and save
$5,284/mo
Est. payment
Refinancing to a lower rate could help reduce your monthly payments and save thousands over the life of the loan.
$5,284/mo
Est. payment
Explore your selling options
Work with a Zillow partner agent
Leverage their expertise and Zillow's premium Showcase listings to get your home seen by more buyers.
Get startedList with your own agent
Get your home in front of millions of buyers by listing it on Zillow.
Learn how to do itSell it yourself
Take full control of how buyers see your home on Zillow by listing For Sale by Owner (FSBO).
List your homeWhat's special
Zillow last checked:
Listing updated:
Listed by:
Susan Katanic 941-400-0601,
MICHAEL SAUNDERS & COMPANY 941-388-4447,
Lela Pentsa 941-223-5586,
MICHAEL SAUNDERS & COMPANY
Bought with:
Kathleen Long, 3185706
CENTURY 21 BEGGINS ENTERPRISES
Source: Stellar MLS,MLS#: A4611663 Originating MLS: Sarasota - Manatee
Originating MLS: Sarasota - Manatee
Facts & features
Interior
Bedrooms & bathrooms
- Bedrooms: 5
- Bathrooms: 4
- Full bathrooms: 3
- 1/2 bathrooms: 1
Rooms
- Room types: Dining Room, Living Room, Great Room, Loft
Primary bedroom
- Features: Ceiling Fan(s), En Suite Bathroom, Walk-In Closet(s)
- Level: First
- Dimensions: 18x14.6
Bedroom 2
- Features: Ceiling Fan(s), Built-in Closet
- Level: First
- Dimensions: 14x11
Bedroom 3
- Features: Ceiling Fan(s), Walk-In Closet(s)
- Level: First
- Dimensions: 16x10.6
Bedroom 4
- Features: Ceiling Fan(s), Walk-In Closet(s)
- Level: Second
- Dimensions: 13.6x12.6
Bedroom 5
- Features: Ceiling Fan(s), Walk-In Closet(s)
- Level: Second
- Dimensions: 13.6x12.6
Primary bathroom
- Features: Dual Sinks, Granite Counters, Tub with Separate Shower Stall, Water Closet/Priv Toilet
- Level: First
- Dimensions: 15x11.6
Bathroom 2
- Features: Tub With Shower
- Level: First
- Dimensions: 8x7
Bathroom 3
- Features: Tub With Shower
- Level: Second
- Dimensions: 9.6x8
Dining room
- Level: First
- Dimensions: 13x12
Great room
- Features: Ceiling Fan(s)
- Level: First
- Dimensions: 16x14
Kitchen
- Features: Breakfast Bar, Pantry, Granite Counters
- Level: First
- Dimensions: 14x14
Living room
- Level: First
- Dimensions: 13x12
Loft
- Features: Ceiling Fan(s), Built-in Closet
- Level: Second
- Dimensions: 21.6x16.6
Heating
- Central, Natural Gas
Cooling
- Central Air
Appliances
- Included: Oven, Cooktop, Dishwasher, Dryer, Gas Water Heater, Microwave, Refrigerator, Washer
- Laundry: Gas Dryer Hookup, Inside, Laundry Room
Features
- Built-in Features, Ceiling Fan(s), Central Vacuum, Eating Space In Kitchen, High Ceilings, Primary Bedroom Main Floor, Solid Wood Cabinets, Stone Counters, Thermostat, Tray Ceiling(s), Walk-In Closet(s)
- Flooring: Carpet, Ceramic Tile
- Doors: Sliding Doors
- Windows: Storm Window(s), Shutters, Hurricane Shutters
- Has fireplace: No
Interior area
- Total structure area: 5,038
- Total interior livable area: 3,823 sqft
Property
Parking
- Total spaces: 3
- Parking features: Driveway, Garage Door Opener, Garage Faces Side
- Attached garage spaces: 3
- Has uncovered spaces: Yes
- Details: Garage Dimensions: 40x20
Features
- Levels: Two
- Stories: 2
- Patio & porch: Enclosed, Patio, Rear Porch, Screened
- Exterior features: Balcony, Irrigation System, Lighting, Rain Gutters, Sidewalk
- Has private pool: Yes
- Pool features: Gunite, Heated, In Ground, Lighting, Screen Enclosure
- Has spa: Yes
- Spa features: Heated, In Ground
- Fencing: Chain Link
- Has view: Yes
- View description: Trees/Woods
Lot
- Size: 0.44 Acres
- Features: Cul-De-Sac, Sidewalk
- Residential vegetation: Trees/Landscaped
Details
- Parcel number: 0246050011
- Zoning: RSF1
- Special conditions: None
Construction
Type & style
- Home type: SingleFamily
- Architectural style: Mediterranean
- Property subtype: Single Family Residence
Materials
- Block, Cement Siding, Stucco
- Foundation: Slab
- Roof: Concrete,Tile
Condition
- New construction: No
- Year built: 2004
Utilities & green energy
- Sewer: Public Sewer
- Water: Public, Well
- Utilities for property: BB/HS Internet Available, Cable Available, Electricity Connected, Natural Gas Connected, Sprinkler Recycled, Street Lights, Underground Utilities, Water Connected
Community & HOA
Community
- Features: Deed Restrictions, Gated Community - No Guard, Playground, Sidewalks
- Pet fee: $0 monthly
- Subdivision: HAMMOCKS
HOA
- Has HOA: Yes
- Services included: Common Area Taxes, Maintenance Grounds, Private Road, Security
- HOA fee: $133 monthly
- HOA name: Brittany Polston
- HOA phone: 941-361-1222
Location
- Region: Sarasota
Financial & listing details
- Price per square foot: $209/sqft
- Tax assessed value: $688,700
- Annual tax amount: $5,908
- Date on market: 5/23/2024
- Cumulative days on market: 68 days
- Listing terms: Cash,Conventional
- Ownership: Fee Simple
- Total actual rent: 0
- Electric utility on property: Yes
- Road surface type: Paved
Price history
| Date | Event | Price |
|---|---|---|
| 9/9/2024 | Sold | $800,000-8.6%$209/sqft |
Source:  Stellar MLS #A4611663 Report a problem Stellar MLS #A4611663 Report a problem | ||
| 8/2/2024 | Pending sale | $875,000$229/sqft |
Source: Stellar MLS #A4611663 Report a problem | ||
| 7/18/2024 | Price change | $875,000-2.2%$229/sqft |
Source: Stellar MLS #A4611663 Report a problem | ||
| 7/16/2024 | Pending sale | $895,000$234/sqft |
Source: Stellar MLS #A4611663 Report a problem | ||
| 6/28/2024 | Price change | $895,000-3.2%$234/sqft |
Source: Stellar MLS #A4611663 Report a problem | ||
| 5/31/2024 | Price change | $925,000-7%$242/sqft |
Source: Stellar MLS #A4611663 Report a problem | ||
| 5/23/2024 | Listed for sale | $995,000+53.1%$260/sqft |
Source: Stellar MLS #A4611663 Report a problem | ||
| 4/13/2007 | Sold | $650,000$170/sqft |
Source: Public Record Report a problem | ||
Public tax history
| Year | Property taxes | Tax assessment |
|---|---|---|
| 2025 | $6,410 +4.3% | $510,130 +4.3% |
| 2024 | $6,143 +4% | $489,082 +3% |
| 2023 | $5,909 +3% | $474,837 +3% |
| 2022 | $5,735 +1.4% | $461,007 +3% |
| 2021 | $5,659 -0.3% | $447,580 +1.4% |
| 2020 | $5,677 -4% | $441,400 -5.1% |
| 2019 | $5,912 | $464,900 -2.4% |
| 2018 | $5,912 -2.1% | $476,289 +2.1% |
| 2017 | $6,038 +34.1% | $466,493 -8.7% |
| 2016 | $4,503 -37.2% | $511,200 +2.7% |
| 2015 | $7,165 +59.1% | $497,800 +53.2% |
| 2014 | $4,503 +0.4% | $324,841 |
| 2013 | $4,484 +2.7% | $324,841 +1.7% |
| 2012 | $4,368 +4.5% | $319,411 +3% |
| 2011 | $4,178 -1.7% | $310,108 +1.5% |
| 2010 | $4,249 +9.1% | $305,525 +2.7% |
| 2009 | $3,894 | $297,493 +0.1% |
| 2008 | $3,894 -55.6% | $297,196 -53.3% |
| 2007 | $8,779 | $636,400 +6.8% |
| 2006 | -- | $595,855 +3% |
| 2005 | -- | $578,500 +591.2% |
| 2004 | $1,275 | $83,700 |
Find assessor info on the county website
Neighborhood: Hammocks
Nearby homes
- $765,2003 bd2 ba2.4k sqft8001 Megan Hammock Way, Sarasota, FL 34240Off Market

- $763,1003 bd4 ba2.5k sqft7996 Megan Hammock Way, Sarasota, FL 34240Off Market

- $820,0004 bd3 ba2.8k sqft7997 Megan Hammock Way, Sarasota, FL 34240Sold

- $882,5003 bd2 ba2.6k sqft7988 Megan Hammock Way, Sarasota, FL 34240Off Market
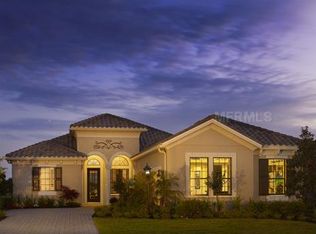
- $914,0004 bd3 ba3.4k sqft7992 Megan Hammock Way, Sarasota, FL 34240Off Market
- $985,5005 bd4 ba4.4k sqft7984 Megan Hammock Way, Sarasota, FL 34240Off Market
- $1,141,3005 bd4 ba4.6k sqft7993 Megan Hammock Way, Sarasota, FL 34240Off Market
- $1,125,0004 bd3 ba3.5k sqft7980 Megan Hammock Way, Sarasota, FL 34240Sold
Nearby schools
GreatSchools rating
- 9/10Tatum Ridge Elementary SchoolGrades: PK-5Distance: 2 mi
- 5/10Mcintosh Middle SchoolGrades: 6-8Distance: 4.9 mi
- 5/10Sarasota High SchoolGrades: 9-12Distance: 8.1 mi
Schools provided by the listing agent
- Elementary: Tatum Ridge Elementary
- Middle: McIntosh Middle
- High: Sarasota High
Source: Stellar MLS. This data may not be complete. We recommend contacting the local school district to confirm school assignments for this home.
Get a cash offer in 3 minutes
Find out how much your home could sell for in as little as 3 minutes with a no-obligation cash offer.
Estimated market value
$906,500
Get a cash offer in 3 minutes
Find out how much your home could sell for in as little as 3 minutes with a no-obligation cash offer.
Estimated market value
$906,500
- Florida
- Sarasota County
- Sarasota
- 34240
- Hammocks
- 8005 MEGAN HAMMOCK WAY
Nearby cities
Nearby neighborhoods
Nearby zip codes
Other Sarasota Topics
