Great location! Awesome 2 bedroom 2 bath townhome all on one level. Easy Upkeep. Conveniently located close to Doctor's Hospital, Fort Gordon, I-20, Bobby Jones, Shopping and Restaurants. Brand New Water Heater. Hardwood and tile floors throughout with exception of 2nd bedroom. Open Floor Plan with vaulted ceiling. Nice kitchen with Breakfast bar. Updated Vivint Security System with cameras. Nice fenced rear patio area with small deck and storage closet.
For sale
Price cut: $10K (9/25)
$169,900
8005 Reagan Circle, Augusta, GA 30909
2beds
1,092sqft
Townhouse
Built in 2004
2,614 Square Feet Lot
$168,400 Zestimate®
$156/sqft
$65/mo HOA
What's special
All on one levelSmall deckOpen floor planVaulted ceilingStorage closet
- 84 days
- 214
- 13
Zillow last checked:
Listing updated:
Listed by:
Glenn P Cannon 706-833-9537,
Augusta Realty Company
Source: Hive MLS,MLS#: 100588669 Originating MLS: REALTORS® of Greater Augusta
Originating MLS: REALTORS® of Greater AugustaFacts & features
Interior
Bedrooms & bathrooms
- Bedrooms: 2
- Bathrooms: 2
- Full bathrooms: 2
Rooms
- Room types: Great Room, Dining Room, Bedroom 2, Master Bedroom, Breakfast Room, Family Room, Bedroom 5, Bedroom 4, Bedroom 3, Living Room, Other
Primary bedroom
- Level: Main
- Dimensions: 12 x 16
Bedroom 2
- Level: Main
- Dimensions: 11 x 10
Bedroom 3
- Dimensions: 0 x 0
Bedroom 4
- Dimensions: 0 x 0
Bedroom 5
- Dimensions: 0 x 0
Breakfast room
- Dimensions: 0 x 0
Dining room
- Level: Main
- Dimensions: 11 x 13
Family room
- Dimensions: 0 x 0
Great room
- Level: Main
- Dimensions: 15 x 13
Kitchen
- Level: Main
- Dimensions: 8 x 13
Living room
- Dimensions: 0 x 0
Other
- Description: None;See Remarks
- Dimensions: 0 x 0
Heating
- Electric, Heat Pump
Cooling
- Central Air, Ceiling Fan(s)
Appliances
- Included: Built-In Microwave, Refrigerator, Range, Dishwasher
- Laundry: Dryer Hookup, Washer Hookup
Features
- Walk-in Closet(s), Blinds/Shades, Eat-in Kitchen, Walk-In Closet(s), Other, See Remarks
- Flooring: Carpet, Laminate, Ceramic Tile, Hardwood
- Doors: Storm Door(s)
- Basement: None
- Attic: Floored,Pull Down Stairs,Storage
- Number of fireplaces: 1
Interior area
- Total structure area: 1,092
- Total interior livable area: 1,092 sqft
Property
Parking
- Total spaces: 2
- Parking features: Concrete, Parking Pad
Features
- Levels: One
- Patio & porch: Patio, See Remarks
- Exterior features: Storm Doors, Other, See Remarks
- Pool features: None
- Fencing: Privacy,Back Yard,Fenced
- View description: None
- Frontage type: See Remarks
Lot
- Size: 2,614 Square Feet
- Dimensions: 26 x 101 x 26 x 101
- Features: See Remarks, Other
Details
- Additional structures: Storage
- Parcel number: 0303245000
- Zoning: R3
Construction
Type & style
- Home type: Townhouse
- Property subtype: Townhouse
- Attached to another structure: Yes
Materials
- Vinyl Siding, Wood Frame
- Foundation: Slab
- Roof: Architectural Shingle,Composition
Condition
- New construction: No
- Year built: 2004
Utilities & green energy
- Sewer: Public Sewer
- Water: Public
- Utilities for property: Sewer Connected, Water Connected
Community & HOA
Community
- Security: Security System, Security System Owned
- Subdivision: Wheeler Lake
HOA
- Has HOA: Yes
- Amenities included: Street Lights
- HOA fee: $780 annually
- HOA name: Wheeler Lake Homeowners Association
- HOA phone: 762-994-1213
Location
- Region: Augusta
Financial & listing details
- Price per square foot: $156/sqft
- Tax assessed value: $175,070
- Annual tax amount: $1,882
- Date on market: 7/14/2026
- Cumulative days on market: 84 days
- Listing agreement: Exclusive Right To Sell
- Listing terms: Cash,Conventional,FHA,VA Loan
Estimated market value
$168,400
$160,000 - $177,000
$1,349/mo
Price history
| Date | Event | Price |
|---|---|---|
| 9/25/2026 | Price change | $169,900-5.6%$156/sqft |
Source:  Hive MLS #100588669 Report a problem Hive MLS #100588669 Report a problem | ||
| 8/13/2026 | Price change | $179,900-2.7%$165/sqft |
Source: Hive MLS #100588669 Report a problem | ||
| 7/14/2026 | Listed for sale | $184,900+137.1%$169/sqft |
Source: Hive MLS #100588669 Report a problem | ||
| 4/1/2015 | Sold | $78,000$71/sqft |
Source: Public Record Report a problem | ||
| 12/21/2012 | Sold | $78,000$71/sqft |
Source: Hive MLS #98092003 Report a problem | ||
| 11/4/2012 | Listed for sale | $78,000+11.6%$71/sqft |
Source: Blanchard and Calhoun Real Estate #353474 Report a problem | ||
| 2/8/2005 | Sold | $69,900$64/sqft |
Source: Public Record Report a problem | ||
Public tax history
| Year | Property taxes | Tax assessment |
|---|---|---|
| 2025 | $2,283 +4.3% | $70,028 -0.8% |
| 2024 | $2,188 +5.6% | $70,624 +1.3% |
| 2023 | $2,072 +15.2% | $69,684 +31.2% |
| 2022 | $1,798 +16.6% | $53,116 +30% |
| 2021 | $1,542 -5.5% | $40,856 |
| 2020 | $1,632 +16.7% | $40,856 +22.4% |
| 2019 | $1,399 +0.5% | $33,366 |
| 2018 | $1,393 -0.4% | $33,366 |
| 2017 | $1,399 +5.7% | $33,366 |
| 2016 | $1,324 | $33,366 |
| 2015 | $1,324 -5.9% | $33,366 -0.2% |
| 2014 | $1,407 | $33,442 |
| 2013 | -- | -- |
| 2012 | -- | -- |
| 2011 | -- | -- |
| 2010 | -- | -- |
| 2009 | -- | -- |
| 2008 | -- | -- |
| 2007 | -- | -- |
| 2005 | -- | -- |
Find assessor info on the county website
Monthly payment
Est. payment
Payment breakdown
Explore the cost of this home by adjusting the details. Changes won't be saved.Climate risks
Neighborhood: Belair
Nearby schools
Schools provided by the listing agent
- Elementary: Sue Reynolds
- Middle: Langford
- High: Richmond Academy
Source: Hive MLS. This data may not be complete. We recommend contacting the local school district to confirm school assignments for this home.
Similar homes
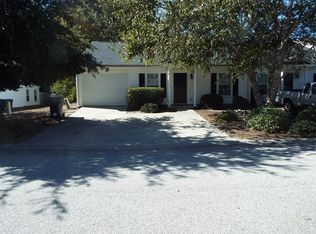
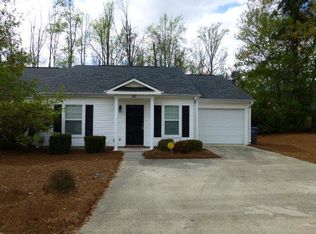
- $214,9002 bd2 ba1.2k sqft5256 Aruba Circle, Augusta, GA 30909For Sale
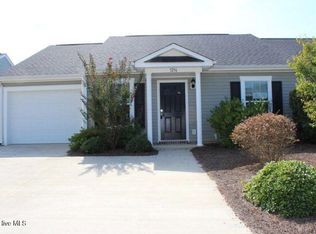
 MLS ID #100587987, L.J. Novak, Better Homes & Gardens Executive Partners. Hive MLS
 - $215,0003 bd2 ba1.2k sqft6005 Sanibel Drive, Augusta, GA 30909For Sale
 MLS ID #100591538, Michael Niehus, Keller Williams Realty Augusta Partners. Hive MLS
 - $200,0002 bd2 ba1.2k sqft5249 Aruba Circle, Augusta, GA 30909For Sale
 MLS ID #98250938, Christine Keller, Century 21 Jeff Keller Realty. Hive MLS
 - $175,0002 bd3 ba1.1k sqft4644 Brookwood Lane, Grovetown, GA 30813For Sale
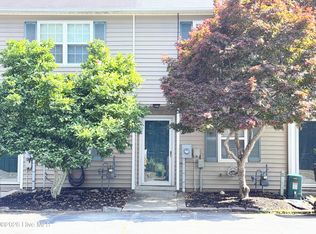 MLS ID #100575875, Christine Keller, Century 21 Jeff Keller Realty. Hive MLS
 - $210,0003 bd2 ba1.2k sqft2321 Greengate Drive, Augusta, GA 30907For SaleMLS ID #100608009, Bharat Datta, Berkshire Hathaway HomeServices Beazley Realtors. Hive MLS
- $199,9003 bd2 ba1.4k sqft846 Wimbledon Drive, Augusta, GA 30909For SaleMLS ID #100596000, Betty Surrency, Meybohm Real Estate - Evans. Hive MLS
- $178,0002 bd2 ba1k sqft59 Tiburon Trail, Augusta, GA 30907For SaleMLS ID #98256737, Christopher Robin Still, Meybohm Real Estate - Wheeler. Hive MLS
- $178,6002 bd2 ba1.1k sqft126 Brandimere Drive, Grovetown, GA 30813For SaleMLS ID #100591812, Kim Amerson-MacDonald, Meybohm Real Estate - Wheeler. Hive MLS
- $179,9003 bd2 ba1.5k sqft1811 Pennsylvania Avenue, Augusta, GA 30904For SaleMLS ID #100608083, Bradley Sikes Group, Meybohm Real Estate - Evans. Hive MLS
- $182,9002 bd2 ba1k sqft404 Newhaven Court, Grovetown, GA 30813For SaleMLS ID #100595305, Ashley Holaway Nale, Elan Realtors. Hive MLS
- $170,0003 bd2 ba1.3k sqft2707 Tara Heights Ct, Augusta, GA 30906Active
 MLS ID #10826849, Karryn S Bridges, The Bridges Firm, LLC. GAMLS
 - $210,0003 bd2 ba1.2k sqft2323 Greengate Drive, Augusta, GA 30907For SaleMLS ID #100605779, Bharat Datta, Berkshire Hathaway HomeServices Beazley Realtors. Hive MLS
- $178,0003 bd2 ba1.5k sqft3113 Village Court N, Augusta, GA 30907For SaleMLS ID #100594226, CHARITY MARCUS, Meybohm Real Estate - Evans. Hive MLS
- $167,4003 bd2 ba1.3k sqft2229 Raleigh Drive, Augusta, GA 30904For SaleMLS ID #100600429, Heather Story, Re/max True Advantage. Hive MLS
- $237,0003 bd2 ba1.6k sqft4672 Crested Butte Road, Augusta, GA 30909For SaleMLS ID #100582514, Kathryn Greene, Franke Real Properties, Llc. Hive MLS
- $164,9203 bd2 ba1.5k sqft2920 Panhandle Circle, Augusta, GA 30906For SaleMLS ID #100605571, Susanna Barnhart, Meybohm Real Estate - Wheeler. Hive MLS
- $214,9002 bd2 ba1k sqft4016 Hidden Haven Court, Augusta, GA 30909For SaleMLS ID #100597572, The Stone Team, Meybohm Real Estate - Wheeler. Hive MLS
- $175,0003 bd2 ba1.2k sqft2021 Virginia Avenue, Augusta, GA 30906For SaleMLS ID #100606069, Antonia James, Realty One Group Visionaries. Hive MLS
- $145,0003 bd2 ba1.4k sqft3176 Willow Creek Road, Augusta, GA 30909For SaleMLS ID #100595558, Maureen Ruiz, My Keys Real Estate, LLC. Hive MLS
