Wonderful 5 bedroom, one and a half bath home located in the Oriskany School District. Set on a generous corner lot in a park-like setting. Originally a school house and lovingly updated and added onto through the years. Open Floor plan and two first floor bedrooms. Kitchen with warm wood cabinetry and appliances. Upstairs three bedrooms and large closets. In the Summer relax on the large three season enclosed porch. A walk out basement for ease of access to the mechanicals and workshop area. A vacation like setting; the home is located near two Golf courses and the Erie Canal trail all a short distance away. Play nine holes of golf or go for walks or bike rides on the trail. Convenient location to Utica and Rome. Come take a look at this wonderful home.
Active
$149,000
8005 Route 69, Oriskany, NY 13424
5beds
1,332sqft
Single Family Residence
Built in 1840
0.79 Acres Lot
$-- Zestimate®
$112/sqft
$-- HOA
What's special
Park-like settingTwo first floor bedroomsOpen floor planGenerous corner lotLarge closets
- 3 days
- 415
- 30
Zillow last checked:
Listing updated:
Listed by:
Bradley and Bradley Real Estate 315-896-6858,
Susan W. Bradley 315-794-5101
Source: NYSAMLSs,MLS#: S1710450 Originating MLS: Mohawk Valley
Originating MLS: Mohawk ValleyFacts & features
Interior
Bedrooms & bathrooms
- Bedrooms: 5
- Bathrooms: 2
- Full bathrooms: 1
- 1/2 bathrooms: 1
- Main level bathrooms: 2
- Main level bedrooms: 2
Heating
- Oil, Forced Air
Appliances
- Included: Dryer, Gas Oven, Gas Range, Gas Water Heater, Refrigerator
- Laundry: In Basement
Features
- Eat-in Kitchen, Country Kitchen, Kitchen/Family Room Combo, Bedroom on Main Level, Main Level Primary, Workshop
- Flooring: Carpet, Laminate, Varies
- Basement: Full
- Has fireplace: No
Interior area
- Total structure area: 1,332
- Total interior livable area: 1,332 sqft
Video & virtual tour
Property
Parking
- Parking features: No Garage
Features
- Exterior features: Blacktop Driveway
Lot
- Size: 0.79 Acres
- Dimensions: 136 x 252
- Features: Corner Lot, Rectangular, Rectangular Lot
Details
- Parcel number: 30708927500000020120000000
- Special conditions: Standard
Construction
Type & style
- Home type: SingleFamily
- Architectural style: Two Story
- Property subtype: Single Family Residence
Materials
- Aluminum Siding
- Foundation: Block, Stone
- Roof: Asphalt
Condition
- Resale
- Year built: 1840
Utilities & green energy
- Sewer: Septic Tank
- Water: Well
Community & HOA
Community
- Features: Trails/Paths
- Subdivision: Oriskany Patent 2nd Allot
Location
- Region: Oriskany
Financial & listing details
- Price per square foot: $112/sqft
- Tax assessed value: $51,000
- Annual tax amount: $2,311
- Date on market: 8/27/2026
- Listing terms: Cash,Conventional
Estimated market value
Not available
Estimated sales range
Not available
Not available
Price history
| Date | Event | Price |
|---|---|---|
| 8/27/2026 | Listed for sale | $149,000$112/sqft |
Source:  NYSAMLSs #S1710450 Report a problem NYSAMLSs #S1710450 Report a problem | ||
Public tax history
Tax history is unavailable.
Monthly payment
Climate risks
Neighborhood: 13424
Similar homes
- $129,9003 bd1 ba1.2k sqft900 W Bloomfield St, Rome, NY 13440For Sale
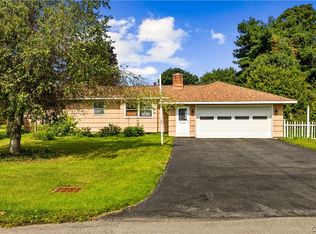
 MLS ID #S1710521, Michael S. Rahn, Listing by: Pondras Homes & Hearth Realty LLC. NYSAMLSs
 - $149,9002 bd1 ba825 sqft6747 Sutliff Rd, Rome, NY 13440For Sale
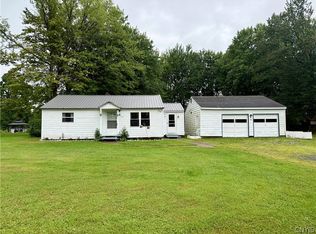 MLS ID #S1702750, Rianna M. Lazzaro, Listing by: Assist2Sell Buyers & Sellers 1st Choice. NYSAMLSs
 - $158,0004 bd2 ba1.8k sqft512 W Thomas St, Rome, NY 13440For Sale
 MLS ID #S1710508, Jamie A Fields, Listing by: Miner Realty & Prop Management. NYSAMLSs
 - $--4 bd2 ba1.9k sqft403 W Bloomfield St, Rome, NY 13440Auction
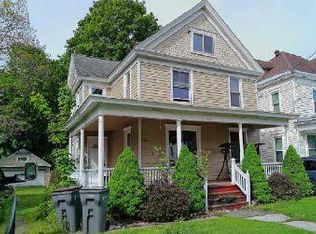 ServiceLink Auction
 - $189,0004 bd2 ba1.4k sqft7404 Camroden Rd, Rome, NY 13440For SaleMLS ID #S1700525, Susan Schwartz Alberico, Listing by: Howard Hanna Cny Inc. NYSAMLSs
- $214,9003 bd1 ba1.3k sqft42 Pinecrest Rd, Whitesboro, NY 13492For SaleMLS ID #S1710182, Brett Lojewski, Listing by: The Property Shop. NYSAMLSs
- $130,0003 bd1 ba1.2k sqft8 Dexter Ave, Whitesboro, NY 13492For SaleMLS ID #S1709473, John C. Brown, Listing by: Coldwell Banker Faith Properties. NYSAMLSs
- $139,0003 bd2 ba1.7k sqft8460 Old River Rd, Marcy, NY 13403For SaleMLS ID #S1587626, Julie Theresa Dutcher, Listing by: Bradley and Bradley Real Estate. NYSAMLSs
- $174,9004 bd2 ba1.3k sqft7808 State Route 5, Clinton, NY 13323For SaleMLS ID #B1696876, Derek Greene, Listing by: The Greene Realty Group. NYSAMLSs
- $149,0003 bd2 ba1.1k sqft5230 State Route 233, Westmoreland, NY 13490For SaleMLS ID #S1689293, Bridget DeBono, Listing by: Coldwell Banker Faith Properties R. NYSAMLSs
- $189,9004 bd1 ba1.2k sqft6714 Rome Westmoreland Rd, Rome, NY 13440For SaleMLS ID #S1688066, Thomas Tarry JR, Listing by: Move Real Estate. NYSAMLSs
- $149,0004 bd2 ba1.9k sqft524 W Thomas St, Rome, NY 13440For SaleMLS ID #S1696470, Dana Chirillo, Listing by: River Hills Properties LLC Rome. NYSAMLSs
- $149,9004 bd1 ba1.6k sqft7 East St, Whitesboro, NY 13492For SaleMLS ID #S1681965, Elijah Brown, Listing by: Miner Realty & Prop Management. NYSAMLSs
- $149,9003 bd1 ba925 sqft301 Hamilton St, Rome, NY 13440For SaleMLS ID #S1707849, Cameron Stewart, Listing by: eXp Realty. NYSAMLSs
- $134,9003 bd2 ba1.4k sqft7A Sunrise Blvd E, Rome, NY 13440For SaleMLS ID #S1706496, Lori DiNardo-Emmerich, Listing by: Coldwell Banker Faith Properties. NYSAMLSs
- $159,0005 bd2 ba1.5k sqft12 Coventry Ave, Yorkville, NY 13495For SaleMLS ID #S1695539, Joseph C. Pantola Jr., Listing by: Coldwell Banker Faith Properties. NYSAMLSs
- $190,0003 bd2 ba1.3k sqft7380 Route 291, Marcy, NY 13403For SaleMLS ID #S1702570, Bambi L Norman, Listing by: Wilkes Real Estate LLC. NYSAMLSs
- $149,9003 bd2 ba1.5k sqft1208 Churchill Ave, Utica, NY 13502For SaleMLS ID #S1705411, Michael Arcuri, Listing by: Assist2Sell Buyers & Sellers 1st Choice. NYSAMLSs
- $149,9004 bd2 ba1.3k sqft1230 Francis St, Utica, NY 13502For SaleMLS ID #S1696479, David S. Meislin, Listing by: Howard Hanna Cny Inc. NYSAMLSs
