Need Space? This 5 Bedroom 2 Bath home offers plenty! Dead end street offers less traffic. The new windows and updated Baths and kitchen make this even more appealing. You'll love the refinished hardwoods and luxury vinyl professionally installed flooring. From New doors and windows to new kitchen counters and tiled tub surround makes this home turn key ready for you.
Active
Price cut: $10K (8/14)
$159,000
12 Coventry Ave, Yorkville, NY 13495
5beds
1,560sqft
Single Family Residence
Built in 1915
4,739 Square Feet Lot
$-- Zestimate®
$102/sqft
$-- HOA
What's special
New doorsTiled tub surroundUpdated bathsRefinished hardwoodsNew windowsNew kitchen counters
- 54 days |
- 537 |
- 43 |
Zillow last checked:
Listing updated:
Listed by:
Coldwell Banker Faith Properties 315-735-2222,
Joseph C. Pantola Jr. 315-725-6580
Source: NYSAMLSs,MLS#: S1695539 Originating MLS: Mohawk Valley
Originating MLS: Mohawk ValleyFacts & features
Interior
Bedrooms & bathrooms
- Bedrooms: 5
- Bathrooms: 2
- Full bathrooms: 2
- Main level bathrooms: 1
- Main level bedrooms: 2
Bedroom 1
- Level: First
- Dimensions: 11.00 x 11.00
Bedroom 2
- Level: First
- Dimensions: 12.00 x 11.00
Bedroom 3
- Level: Second
- Dimensions: 13.00 x 11.00
Bedroom 4
- Level: Second
- Dimensions: 10.00 x 11.00
Bedroom 5
- Level: Second
- Dimensions: 13.00 x 8.00
Basement
- Level: Basement
- Dimensions: 29.00 x 24.00
Dining room
- Dimensions: 11.00 x 13.00
Foyer
- Level: First
- Dimensions: 6.00 x 6.00
Kitchen
- Level: First
- Dimensions: 13.00 x 9.00
Living room
- Level: First
- Dimensions: 15.00 x 11.00
Other
- Level: First
- Dimensions: 11.00 x 7.00
Other
- Level: Second
- Dimensions: 6.00 x 11.00
Heating
- Gas, Baseboard, Hot Water
Appliances
- Included: Dishwasher, Exhaust Fan, Gas Oven, Gas Range, Gas Water Heater, Refrigerator, Range Hood
- Laundry: In Basement
Features
- Ceiling Fan(s), Separate/Formal Dining Room, Entrance Foyer, Eat-in Kitchen, Separate/Formal Living Room, Pantry, Natural Woodwork, Bedroom on Main Level
- Flooring: Carpet, Ceramic Tile, Hardwood, Luxury Vinyl, Varies
- Basement: Full
- Has fireplace: No
Interior area
- Total structure area: 1,560
- Total interior livable area: 1,560 sqft
Video & virtual tour
Property
Parking
- Parking features: No Garage
Accessibility
- Accessibility features: Accessible Doors
Features
- Levels: Two
- Stories: 2
- Patio & porch: Covered, Open, Porch
- Exterior features: Fence, Gravel Driveway
- Fencing: Partial
Lot
- Size: 4,739 Square Feet
- Dimensions: 40 x 118
- Features: Near Public Transit, Rectangular, Rectangular Lot, Residential Lot
Details
- Parcel number: 30700530502000020310000000
- Special conditions: Standard
Construction
Type & style
- Home type: SingleFamily
- Architectural style: Two Story
- Property subtype: Single Family Residence
Materials
- Attic/Crawl Hatchway(s) Insulated, Cedar, Spray Foam Insulation, Wood Siding, Copper Plumbing, PEX Plumbing
- Foundation: Block
- Roof: Asphalt,Shingle
Condition
- Resale
- Year built: 1915
Utilities & green energy
- Electric: Circuit Breakers
- Sewer: Connected
- Water: Connected, Public
- Utilities for property: Cable Available, Electricity Connected, High Speed Internet Available, Sewer Connected, Water Connected
Community & HOA
Community
- Subdivision: Bronx Park
Location
- Region: Yorkville
Financial & listing details
- Price per square foot: $102/sqft
- Tax assessed value: $61,000
- Annual tax amount: $4,126
- Date on market: 7/2/2026
- Cumulative days on market: 45 days
- Listing terms: Cash,Conventional,FHA
Estimated market value
Not available
Estimated sales range
Not available
Not available
Price history
| Date | Event | Price |
|---|---|---|
| 8/24/2026 | Listed for sale | $159,000$102/sqft |
Source:  NYSAMLSs #S1695539 Report a problem NYSAMLSs #S1695539 Report a problem | ||
| 8/14/2026 | Pending sale | $159,000$102/sqft |
Source: NYSAMLSs #S1695539 Report a problem | ||
| 8/14/2026 | Price change | $159,000-5.9%$102/sqft |
Source: NYSAMLSs #S1695539 Report a problem | ||
| 8/4/2026 | Listed for sale | $169,000$108/sqft |
Source: NYSAMLSs #S1695539 Report a problem | ||
| 7/17/2026 | Contingent | $169,000$108/sqft |
Source: NYSAMLSs #S1695539 Report a problem | ||
| 7/2/2026 | Listed for sale | $169,000+514.5%$108/sqft |
Source: NYSAMLSs #S1695539 Report a problem | ||
| 5/6/2026 | Listing removed | $2,350$2/sqft |
Source: Zillow Rentals Report a problem | ||
| 4/1/2026 | Listed for rent | $2,350$2/sqft |
Source: Zillow Rentals Report a problem | ||
| 4/28/2017 | Sold | $27,500$18/sqft |
Source: NYSAMLSs #R1031301 Report a problem | ||
Public tax history
| Year | Property taxes | Tax assessment |
|---|---|---|
| 2016 | -- | $61,000 |
Find assessor info on the county website
Monthly payment
Climate risks
Neighborhood: 13495
Nearby schools
GreatSchools rating
- 6/10Parkway Middle SchoolGrades: 6Distance: 1.1 mi
- 8/10Whitesboro High SchoolGrades: 9-12Distance: 2.7 mi
- 7/10Whitesboro Middle SchoolGrades: 7-8Distance: 1.1 mi
Schools provided by the listing agent
- District: Whitesboro
Source: NYSAMLSs. This data may not be complete. We recommend contacting the local school district to confirm school assignments for this home.
- $87,1434 bd2 ba1.5k sqft12 Coventry Ave, Yorkville, NY 13495Off Market
- $192,0004 bd2 ba1.5k sqft12 Coventry Ave, Yorkville, NY 13495Off Market
- $153,4254 bd1 ba1k sqft14 Coventry Ave, Yorkville, NY 13495Off Market
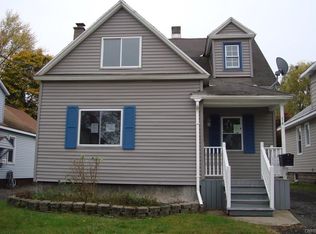
- $179,0002 bd1 ba1.1k sqft10 Coventry Ave, Yorkville, NY 13495Off Market
- $142,4004 bd1 ba1.1k sqft16 Coventry Ave, Yorkville, NY 13495Off Market
- $158,2002 bd1 ba1k sqft8 Coventry Ave, Yorkville, NY 13495Off Market
- $105,8004 bd1 ba1.3k sqft6 Coventry Ave, Yorkville, NY 13495Off Market
- $38,3563 bd1 ba1.2k sqft18 Coventry Ave, Yorkville, NY 13495Off Market
A local agent can set up tours, give advice and negotiate with sellers.
Similar homes
- $180,0003 bd1 ba1k sqft16 1st St, Yorkville, NY 13495For Sale
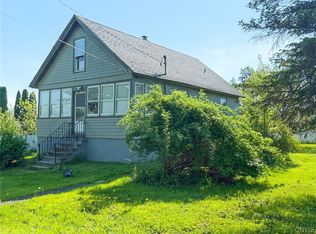
 MLS ID #S1659011, C. Vitiello, Listing by: Coldwell Banker Faith Properties Il. NYSAMLSs
 - $159,9004 bd1 ba1.7k sqft809 Mulberry St, Utica, NY 13502For Sale
 MLS ID #S1696405, Alen Zekic, Listing by: Assist2Sell Buyers & Sellers 1st Choice. NYSAMLSs
 - $149,9003 bd2 ba1.5k sqft1208 Churchill Ave, Utica, NY 13502For Sale
 MLS ID #S1705411, Michael Arcuri, Listing by: Assist2Sell Buyers & Sellers 1st Choice. NYSAMLSs
 - $195,0004 bd2 ba1.6k sqft203 French Rd, Utica, NY 13502For Sale
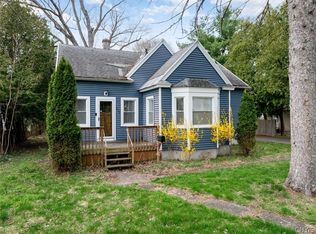 MLS ID #S1706540, Jamie Sheehy, Listing by: Hunt Real Estate ERA. NYSAMLSs
 - $155,0004 bd2 ba1.5k sqft601 Eagle St, Utica, NY 13501For SaleMLS ID #S1689151, Alen Zekic, Listing by: Assist2Sell Buyers & Sellers 1st Choice. NYSAMLSs
- $169,9004 bd2 ba1.4k sqft803 Oswego St, Utica, NY 13502For SaleMLS ID #S1696480, David S. Meislin, Listing by: Howard Hanna Cny Inc. NYSAMLSs
- $168,9004 bd2 ba900 sqft35 Paris Rd, New Hartford, NY 13413For SaleMLS ID #S1701714, Mari-Lea Gazzal, Listing by: Coldwell Banker Faith Properties. NYSAMLSs
- $149,9003 bd1 ba1.2k sqft1213 Walnut St, Utica, NY 13502For SaleMLS ID #S1664385, Sabrina Arcuri, Listing by: Pavia Real Estate Residential. NYSAMLSs
- $225,0004 bd4 ba1.8k sqft25 Prospect St, Utica, NY 13501For SaleMLS ID #S1709133, Mikhail Polkhovskiy, Listing by: Home Pro Realty. NYSAMLSs
- $169,9004 bd2 ba1.5k sqft1630 Weston Ave, Utica, NY 13501For SaleMLS ID #S1707530, Alen Zekic, Listing by: Assist2Sell Buyers & Sellers 1st Choice. NYSAMLSs
- $169,9006 bd2 ba1.6k sqft1023 Wager St, Utica, NY 13502For SaleMLS ID #S1679341, Kathleen Despins, Listing by: Coldwell Banker Sexton Real Estate. NYSAMLSs
- $189,9004 bd2 ba1.5k sqft134 Grove Pl, Utica, NY 13501For SaleMLS ID #S1703745, Alen Zekic, Listing by: Assist2Sell Buyers & Sellers 1st Choice. NYSAMLSs
- $205,9003 bd2 ba1.3k sqft1100 Kellogg Ave, Utica, NY 13502For SaleMLS ID #S1704204, Bitsy A. Maye-Rattler, Listing by: Coldwell Banker Faith Properties. NYSAMLSs
- $230,0004 bd3 ba1.9k sqft1219 West St, Utica, NY 13501For SaleMLS ID #S1709350, Ramazani Juma, Listing by: Howard Hanna Cny Inc. NYSAMLSs
- $189,0004 bd2 ba1.4k sqft7404 Camroden Rd, Rome, NY 13440For SaleMLS ID #S1700525, Susan Schwartz Alberico, Listing by: Howard Hanna Cny Inc. NYSAMLSs
- $138,0002 bd1 ba1.1k sqft17 Dunham Pl, Whitesboro, NY 13492For SaleMLS ID #S1679050, Omar Knight, Listing by: River Hills Properties LLC Barn. NYSAMLSs
- $168,0006 bd2 ba1.8k sqft743 Rutger St, Utica, NY 13501For SaleMLS ID #S1701807, Delbert Ball, Listing by: Keller-Williams Mohawk Valley. NYSAMLSs
- $189,9003 bd1 ba1.1k sqft1216 Oak St, Utica, NY 13502For SaleMLS ID #S1697514, Alen Zekic, Listing by: Assist2Sell Buyers & Sellers 1st Choice. NYSAMLSs
- $174,9003 bd1 ba1.1k sqft58 Burrstone Rd, New York Mills, NY 13417For SaleMLS ID #S1674185, John P. McCann, Listing by: Benn Realty-Mohawk Valley Office. NYSAMLSs
- $149,0003 bd2 ba1.1k sqft5230 State Route 233, Westmoreland, NY 13490For SaleMLS ID #S1689293, Bridget DeBono, Listing by: Coldwell Banker Faith Properties R. NYSAMLSs
