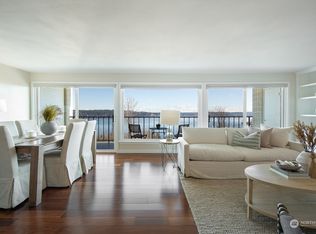
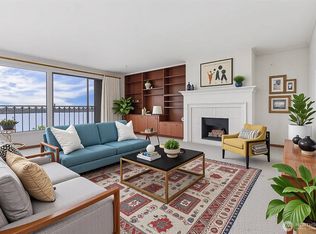
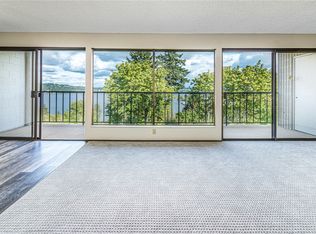
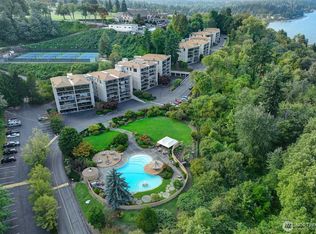
Welcome to this beautifully renovated, move-in-ready, newly painted corner unit, offering one-level living with stunning views of Lake Washington and the Cascade Mountains. The spacious interior features a light-filled living room with floor-to-ceiling windows, a cozy fireplace, high-end lighting, and custom millwork throughout, creating an inviting space, perfect for dining and entertaining. The modern chef's kitchen boasts quartz countertops, stainless steel appliances, and a stylish backsplash, and is complemented by a unique built-in bar that overlooks the expansive views. The deck has plenty of room for outdoor dining or relaxing! Enjoy access to a secure building with an elevator, executive gym, sauna, woodshop, electric car charger, and a large storage locker. The property has an outdoor pool with a fountain and quick access to the Burke Gilman Trail, Warren Magnuson Park, Sandpoint Country Club, restaurants, shopping, groceries, multiple world-class hospitals, and easy downtown access. A great opportunity to live in a lovely, well-maintained community.
Sold
Listed by: Windermere Real Estate Co. • Evy Flynn
Bought with: RE/MAX Northwest
$735,000
8005 Sand Point Way NE #A31, Seattle, WA 98115
2beds
1,470sqft
Condominium
Built in 1974
-- sqft lot
$734,700 Zestimate®
$500/sqft
$3,193 Estimated rent
Home value
$734,700
$683,000 - $793,000
$3,193/mo
Zestimate® history
Owner options
List your home for rent
$3,193/mo
Rent Zestimate®
Find your next renter with Zillow Rental Manager. Plus, with online applications, you can quickly screen prospective tenants – for free.
$3,193/mo
Rent Zestimate®
Refinance and save
$5,799/mo
Est. payment
Refinancing to a lower rate could help reduce your monthly payments and save thousands over the life of the loan.
$5,799/mo
Est. payment
Explore your selling options
Work with a Zillow partner agent
Leverage their expertise and Zillow's premium Showcase listings to get your home seen by more buyers.
Get startedList with your own agent
Get your home in front of millions of buyers by listing it on Zillow.
Learn how to do itSell it yourself
Take full control of how buyers see your home on Zillow by listing For Sale by Owner (FSBO).
List your homeWhat's special
Cozy fireplaceSpacious interiorBeautifully renovatedHigh-end lightingCustom millwork throughoutNewly painted corner unitStainless steel appliances
Zillow last checked:
Listing updated:
Listed by:
Evy Flynn,
Windermere Real Estate Co.
Bought with:
Travis Duty, 79071
RE/MAX Northwest
Source: NWMLS as distributed by MLS GRID,MLS#: 2496619
Facts & features
Interior
Bedrooms & bathrooms
- Bedrooms: 2
- Bathrooms: 2
- Full bathrooms: 1
- 3/4 bathrooms: 1
- Main level bathrooms: 2
- Main level bedrooms: 2
Primary bedroom
- Level: Main
Bedroom
- Level: Main
Bathroom three quarter
- Level: Main
Bathroom full
- Level: Main
Dining room
- Level: Main
Entry hall
- Level: Main
Kitchen with eating space
- Level: Main
Living room
- Level: Main
Utility room
- Level: Main
Heating
- Fireplace, Radiant, Electric, Natural Gas
Cooling
- None
Appliances
- Included: Dishwasher, Disposal, Dryer, Microwave, Refrigerator, Stove(s)/Range(s), Washer, Dishwasher(s), Dryer(s), Garbage Disposal, Microwave(s), Refrigerator(s), Washer(s), Cooking - Electric Hookup, Cooking-Electric
Features
- Flooring: Ceramic Tile, Engineered Hardwood
- Windows: Insulated Windows, Coverings: Yes
- Number of fireplaces: 1
- Fireplace features: Gas, Main Level: 1, Fireplace
Interior area
- Total structure area: 1,470
- Total interior livable area: 1,470 sqft
Property
Parking
- Total spaces: 1
- Parking features: Carport, RV Parking, RV Parking
- Has carport: Yes
- Covered spaces: 1
Features
- Levels: One
- Stories: 1
- Entry location: Main
- Patio & porch: Cooking-Electric, End Unit, Fireplace, Insulated Windows, Primary Bathroom
- Has view: Yes
- View description: Lake, Mountain(s)
- Has water view: Yes
- Water view: Lake
Lot
- Features: Dead End Street, Paved, Sidewalk
Details
- Parcel number: 2468500070
- Special conditions: Standard
Construction
Type & style
- Home type: Condo
- Architectural style: Condo (1 Level)
- Property subtype: Condominium
Materials
- Cement/Concrete
- Roof: Composition
Condition
- Year built: 1974
Utilities & green energy
- Electric: Company: Seattle City Light
- Sewer: Company: HOA
- Water: Company: HOA
- Utilities for property: Xfinity, Xfinity
Green energy
- Energy efficient items: Insulated Windows
Community & HOA
Community
- Features: Cable TV, Clubhouse, Electric Car Charging Station, Elevator, Fitness Center, Garden Space, Lobby Entrance, Pool, RV Parking, Sauna
- Security: Fire Sprinkler System
- Subdivision: Sand Point
HOA
- Services included: Cable TV, Common Area Maintenance, Gas, Internet, Maintenance Grounds, Road Maintenance, Sewer, Snow Removal, Water
- HOA fee: $1,333 monthly
- HOA phone: 206-726-0878
Location
- Region: Seattle
Financial & listing details
- Price per square foot: $500/sqft
- Annual tax amount: $6,730
- Date on market: 4/28/2026
- Cumulative days on market: 100 days
- Listing terms: Conventional
- Inclusions: Dishwasher(s), Dryer(s), Garbage Disposal, Microwave(s), Refrigerator(s), Stove(s)/Range(s), Washer(s)
Price history
| Date | Event | Price |
|---|---|---|
| 8/3/2026 | Sold | $735,000-7.5%$500/sqft |
Source:  NWMLS as distributed by MLS GRID #2496619 Report a problem NWMLS as distributed by MLS GRID #2496619 Report a problem | ||
| 7/7/2026 | Pending sale | $795,000$541/sqft |
Source: NWMLS as distributed by MLS GRID #2496619 Report a problem | ||
| 5/8/2026 | Price change | $795,000-6.5%$541/sqft |
Source: NWMLS as distributed by MLS GRID #2496619 Report a problem | ||
| 3/27/2026 | Listed for sale | $850,000+78.9%$578/sqft |
Source: NWMLS as distributed by MLS GRID #2496619 Report a problem | ||
| 8/5/2015 | Sold | $475,000$323/sqft |
Source: NWMLS as distributed by MLS GRID #795898 Report a problem | ||
Public tax history
Tax history is unavailable.
Neighborhood: View Ridge
Nearby homes
- $745,0002 bd2 ba1.3k sqft8005 Sand Point Way NE UNIT A33, Seattle, WA 98115Sold
- $695,0002 bd2 ba1.3k sqft8005 Sand Point Way NE UNIT A45, Seattle, WA 98115Sold
- $665,0003 bd2 ba1.4k sqft8003 Sand Point Way NE UNIT B41, Seattle, WA 98115Sold
- $689,0002 bd2 ba1.3k sqft8005 Sand Point Way NE UNIT A22, Seattle, WA 98115Sold
- $625,0002 bd2 ba1.3k sqft8001 Sand Point Way NE UNIT C-33, Seattle, WA 98115Sold
- $850,0002 bd2 ba1.4k sqft8005 Sand Point Way NE UNIT A41, Seattle, WA 98115Sold
- $785,0002 bd2 ba1.3k sqft8005 Sand Point Way NE UNIT A52, Seattle, WA 98115Sold
- $714,5492 bd2 ba1.3k sqft8003 Sand Point Way NE UNIT B33, Seattle, WA 98115Sold
Nearby schools
GreatSchools rating
- 10/10View Ridge Elementary SchoolGrades: PK-5Distance: 0.7 mi
- 9/10Eckstein Middle SchoolGrades: 6-8Distance: 1.3 mi
- 10/10Roosevelt High SchoolGrades: 9-12Distance: 2.3 mi
Get a cash offer in 3 minutes
Find out how much your home could sell for in as little as 3 minutes with a no-obligation cash offer.
Estimated market value
$734,700
Get a cash offer in 3 minutes
Find out how much your home could sell for in as little as 3 minutes with a no-obligation cash offer.
Estimated market value
$734,700
- Washington
- King County
- Seattle
- 98115
- View Ridge
- 8005 Sand Point Way NE Unit A31
Nearby cities
Nearby neighborhoods
Nearby zip codes
Other Seattle Topics
