Skip main navigation
Off market
  • $1,282,000

    8005 W 108th Ave, Broomfield, CO 80021

    5beds
    4,658sqft
    SingleFamily
    Built in 2010
    1 Acres Lot
    $1,282,000 Zestimate®
    $275/sqft
    $5,045 Estimated rent

    Home value

    $1,282,000

    $1.19M - $1.38M

    $5,045/mo

    Zestimate® history
    Loading
    Loading...

    Owner options

    List your home for rent

    $5,045/mo

    Rent Zestimate®

    Find your next renter with Zillow Rental Manager. Plus, with online applications, you can quickly screen prospective tenants – for free.

    Learn more

    $5,045/mo

    Rent Zestimate®

    Refinance and save

    $7,476/mo

    Est. payment

    Refinancing to a lower rate could help reduce your monthly payments and save thousands over the life of the loan.

    See today's rates

    $7,476/mo

    Est. payment

    Explore your selling options

    Work with a Zillow partner agent

    Leverage their expertise and Zillow's premium Showcase listings to get your home seen by more buyers.

    Get started

    List with your own agent

    Get your home in front of millions of buyers by listing it on Zillow.

    Learn how to do it

    Sell it yourself

    Take full control of how buyers see your home on Zillow by listing For Sale by Owner (FSBO).

    List your home

    What's special

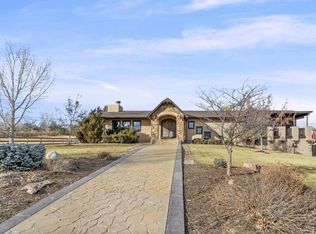
    Complete renovation as of 2010, everything has been completely updated & and is turnkey ready! The masterpiece has 12' high vaulted ceilings, with an open floor plan. State of the art kitchen w/ custom knotty alder cabinets throughout, distressed cabinetry w/ mocha glaze, handcrafted corbels and turnings. Maple dovetail drawers with soft close drawer slides, custom range hood with ornate carvings and trim. Custom Volcano Granite Natural Stone countertops in kitchen with a double 3" thick edge w/ stacked stone backsplash in kitchen. 2 large kitchen islands with distressed knotty alder raised panels & custom corbels & carved turnings. Brand new stainless appliances throughout. As you walk through this lovely home, you'll find natural travertine tile on bathroom floors, walls & downstairs hallway. Antique bronze hardware throughout Master bathroom w/ natural travertine stone slab countertops to match the travertine flooring. Custom arched soffit in master bathroom over his & her vanity sinks and jetted tub w/ heater in the jets to keep the water hot. Custom woodwork throughout, custom arched knotty Alderman doors throughout with distressing and mocha glaze. Hand scraped Rustic Walnut hardwood floors stained with Ebony stain, arched double entry, 2-3/4" thick exterior man doors (normally 1-3/4) knotty Alder distressed and glazed distressed and glazed knotty Alder support beams throughout house. Custom knotty Alder double pane wood windows distressed and glazed to match house trim (no vinyl or plastic). 3 gas fireplaces with open flame to look and feel like real wood burning with the ease and convenience of gas. Kiamichi stone on fireplaces and Downstairs bar wall. Knotty Alder cabinets to match kitchen, hammered copper sink with antique bronze faucet, new dishwasher and beverage fridge shelves and trim distressed and glazed knotty Alder. House thoroughly wired with internet, cable, security, and intercom, surround sound in upstairs & downstairs living rooms, master.....

    This property is not currently displayed as for sale or rent on Zillow. This may be different from what's on other websites or public sources.
    Facts & features

    Interior

    Bedrooms & bathrooms
    • Bedrooms: 5
    • Bathrooms: 3
    • Full bathrooms: 3
    Heating
    • Baseboard, Electric
    Cooling
    • Evaporative
    Appliances
    • Included: Dishwasher, Microwave, Range / Oven, Refrigerator
    Features
    • Ceiling Fan(s), Wet Bar, Kitchen Island, Walk-In Closet(s), Vaulted Ceiling(s), Granite Counters, Eat-in Kitchen, Built-in Features, Open Floorplan, Master Suite, Five Piece Bath
    • Flooring: Tile, Carpet, Hardwood
    • Windows: Double Pane Windows, Window Coverings
    • Basement: Finished, Full, Walk-Out Access
    • Has fireplace: Yes
    • Fireplace features: Gas, Living Room, Master Bedroom, Basement
    Interior area
    • Total interior livable area: 4,658 sqft
    • Finished area below ground: 2093.00

    Property

    Parking
    • Total spaces: 3
    • Parking features: Garage - Attached
    Features
    • Patio & porch: Patio
    • Exterior features: Stone, Stucco
    • Has spa: Yes
    • Spa features: Bath
    Lot
    • Size: 1 Acres
    • Features: Sprinklers In Front, Sprinklers In Rear
    Details
    • Zoning description: R-1

    Construction

    Type & style
    • Home type: SingleFamily
    Materials
    • Roof: Composition
    Condition
    • Year built: 2010

    Utilities & green energy

    • Sewer: Public Sewer
    • Water: Public

    Community & HOA

    Community
    • Security: Security System, Smoke Detector(s)
    Location
    • Region: Broomfield

    Financial & listing details

    • Price per square foot: $275/sqft
    • Road surface type: Paved

    Price history

    DateEventPrice
    6/11/2020Listing removed$995,000$214/sqft
    Source: Liv Sotheby's International Realty #5833141 Report a problem
    6/11/2020Listed for sale$995,000+10.6%$214/sqft
    Source: Liv Sotheby's International Realty #5833141 Report a problem
    6/10/2020Sold$900,000-9.5%$193/sqft
    Source: Agent Provided Report a problem
    5/26/2020Pending sale$995,000$214/sqft
    Source: LIV Sotheby's Intl Realty #909257 Report a problem
    5/14/2020Price change$995,000-15.3%$214/sqft
    Source: LIV Sotheby's Intl Realty #909257 Report a problem
    4/17/2020Listed for sale$1,175,000+256.1%$252/sqft
    Source: LIV Sotheby's Intl Realty #909257 Report a problem
    3/26/2008Listing removed$330,000$71/sqft
    Source: Number1Expert #610744 Report a problem
    1/26/2008Listed for sale$330,000$71/sqft
    Source: Number1Expert #610744 Report a problem

    Public tax history

    Tax history is unavailable.

    Neighborhood: 80021

    Nearby schools

    GreatSchools rating
    Schools provided by the listing agent
    • Elementary: Semper
    • Middle: Mandalay
    • High: Standley Lake
    • District: Jefferson County R-1

    Source: The MLS. This data may not be complete. We recommend contacting the local school district to confirm school assignments for this home.

    Get a cash offer in 3 minutes
    Find out how much your home could sell for in as little as 3 minutes with a no-obligation cash offer.
    Estimated market value
    $1,282,000
    Get a cash offer in 3 minutes
    Find out how much your home could sell for in as little as 3 minutes with a no-obligation cash offer.
    Estimated market value
    $1,282,000