Skip main navigation
Sold for $1,475,950
  • $1,475,950

    8005 W 108th Ave, Broomfield, CO 80021

    5beds
    3,856sqft
    Single Family Residence
    Built in 2010
    1 Acres Lot
    $1,459,600 Zestimate®
    $383/sqft
    $4,516 Estimated rent

    Home value

    $1,459,600

    $1.37M - $1.55M

    $4,516/mo

    Zestimate® history
    Loading
    Loading...

    Owner options

    List your home for rent

    $4,516/mo

    Rent Zestimate®

    Find your next renter with Zillow Rental Manager. Plus, with online applications, you can quickly screen prospective tenants – for free.

    Learn more

    $4,516/mo

    Rent Zestimate®

    Refinance and save

    $8,578/mo

    Est. payment

    Refinancing to a lower rate could help reduce your monthly payments and save thousands over the life of the loan.

    See today's rates

    $8,578/mo

    Est. payment

    Explore your selling options

    Work with a Zillow partner agent

    Leverage their expertise and Zillow's premium Showcase listings to get your home seen by more buyers.

    Get started

    List with your own agent

    Get your home in front of millions of buyers by listing it on Zillow.

    Learn how to do it

    Sell it yourself

    Take full control of how buyers see your home on Zillow by listing For Sale by Owner (FSBO).

    List your home

    What's special

    Thoughtfully designed cabinetryWalnut hardwood floorsCustom arched alderwood doorsWrought iron accentsTravertine tileGourmet kitchenDining area
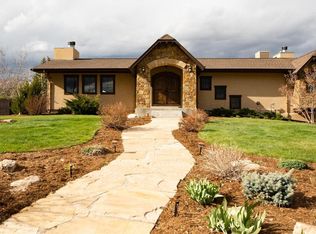
    Are you searching for a spacious, separate professional workshop without sacrificing a beautiful home on the same property? This is the one. Situated on a one-acre parcel, the custom ranch home, renovated in 2010, features 3,856 sq ft with 5 bedrooms, 3 baths, and an oversized 696 sq ft 3-car garage. Custom arched Alderwood doors, walnut hardwood floors, travertine tile, wrought iron accents, and thoughtfully designed cabinetry highlight the craftsmanship throughout. The main level includes a gourmet kitchen, open great room with cathedral and vaulted ceilings, dining area, primary en suite with a private covered deck, two additional bedrooms, laundry, and storage. Three fireplaces enhance the great room, primary suite, and lower-level media room. The lower level offers ideal entertaining space with a media room, kitchenette (dishwasher and refrigerator), two bedrooms, full bath, storage, and garage access. The oversized garage includes extensive built-in cabinetry. The 2,000 sq ft free-standing workshop (built 2023) is a standout feature. Constructed with metal siding and an 8" thick 4,000 PSI reinforced concrete floor (#6 rebar on 10" centers), including two 12' x 14' doors for large vehicles and equipment. Outfitted with BendPak lifts (18,000 lb 2-post and movable 9,000 lb 4-post), new washer and dryer, toilet and urinal with rough-in shower, utility sink plus parts washer, extensive built-in workbench, Rinnai tankless gas water heater, gas wood stove/heater, and Porta-Cool evaporative cooler. Additional 20' storage container and approximately 7,000 sq ft of gravel parking/storage area complete this exceptional property. A rare blend of luxury living and high-performance workspace.

    Zillow last checked:

    Listing updated:

    Listed by:

    Janet Caminite 303-773-3399,

    Kentwood Real Estate Boulder Valley

    Bought with:

    Stock Jonekos, 040005392

    Kentwood Real Estate Cherry Creek

    Source: IRES as distributed by MLS GRID,MLS#: 1052645MLS Logo

    Facts & features

    Interior

    Bedrooms & bathrooms
    • Bedrooms: 5
    • Bathrooms: 3
    • Full bathrooms: 3
    • Main level bathrooms: 2
    Primary bedroom
    • Description: Carpet
    • Features: Full Primary Bath, Tub+Shower Primary, Luxury Features Primary Bath
    • Level: Main
    • Area: 375 Square Feet
    • Dimensions: 15 x 25
    Bedroom 2
    • Description: Carpet
    • Level: Main
    • Area: 208 Square Feet
    • Dimensions: 13 x 16
    Bedroom 3
    • Description: Carpet
    • Level: Main
    • Area: 210 Square Feet
    • Dimensions: 14 x 15
    Bedroom 4
    • Description: Carpet
    • Level: Lower
    • Area: 143 Square Feet
    • Dimensions: 11 x 13
    Bedroom 5
    • Description: Carpet
    • Level: Lower
    • Area: 180 Square Feet
    • Dimensions: 12 x 15
    Dining room
    • Description: Wood
    • Level: Main
    • Area: 132 Square Feet
    • Dimensions: 12 x 11
    Family room
    • Description: Carpet
    • Level: Lower
    • Area: 702 Square Feet
    • Dimensions: 26 x 27
    Great room
    • Description: Wood
    • Level: Main
    • Area: 460 Square Feet
    • Dimensions: 23 x 20
    Kitchen
    • Description: Wood
    • Level: Main
    • Area: 342 Square Feet
    • Dimensions: 18 x 19
    Laundry
    • Description: Wood
    • Level: Main
    • Area: 54 Square Feet
    • Dimensions: 6 x 9
    Living room
    • Description: None
    Study
    • Description: Carpet
    • Level: Lower
    • Area: 196 Square Feet
    • Dimensions: 14 x 14
    Heating
    • Baseboard
    Cooling
    • Ceiling Fan(s)
    Appliances
    • Included: Electric Range, Dishwasher, Refrigerator, Bar Fridge, Washer, Dryer
    • Laundry: Washer/Dryer Hookup
    Features
    • Cathedral Ceiling(s), Walk-In Closet(s), Kitchen Island, Beamed Ceilings
    • Flooring: Wood
    • Windows: Window Coverings
    • Has fireplace: Yes
    • Fireplace features: Two or More, Family Room, Bedroom, Great Room
    Interior area
    • Total structure area: 2,255
    • Total interior livable area: 3,856 sqft
    • Finished area above ground: 2,255

    Property

    Parking
    • Total spaces: 3
    • Parking features: Attached, Oversized
    • Attached garage spaces: 3
    • Details: Attached
    Accessibility
    • Accessibility features: Main Floor Bath, Accessible Bedroom, Main Level Laundry
    Features
    • Levels: One
    • Stories: 1
    • Patio & porch: Patio
    • Exterior features: Sprinkler System, Balcony
    • Fencing: Fenced,Wood
    Lot
    • Size: 1 Acres
    • Features: Level, Paved
    Details
    • Additional structures: Storage
    • Parcel number: 038161
    • Zoning: R-1
    • Special conditions: Private Owner

    Construction

    Type & style
    • Home type: SingleFamily
    • Property subtype: Single Family Residence
    Materials
    • Stone, Stucco
    • Foundation: Slab
    • Roof: Composition
    Condition
    • New construction: Yes
    • Year built: 2010

    Utilities & green energy

    • Electric: Excel
    • Gas: Excel Gas
    • Sewer: Public Sewer
    • Water: City
    • Utilities for property: Natural Gas Available, Electricity Available, Cable Available, Satellite Avail, High Speed Avail

    Community & neighborhood

    Location
    • Region: Westminster
    • Subdivision: West Westminster

    Other

    Other facts
    • Listing terms: Cash,Conventional

    Price history

    DateEventPrice
    4/10/2026Sold$1,475,950-4.2%$383/sqft
    Source: IRES as distributed by MLS GRID #1052645 Report a problem
    3/6/2026Pending sale$1,540,000$399/sqft
    Source: IRES as distributed by MLS GRID #1052645 Report a problem
    2/28/2026Listed for sale$1,540,000+71.1%$399/sqft
    Source: REcolorado as distributed by MLS GRID #IR1052645 Report a problem
    6/10/2020Sold$900,000-9.5%$233/sqft
    Source: IRES as distributed by MLS GRID #909257 Report a problem
    5/14/2020Price change$995,000-15.3%$258/sqft
    Source: Liv Sotheby's International Realty #5833141 Report a problem
    4/17/2020Listed for sale$1,175,000+62.1%$305/sqft
    Source: LIV Sotheby's International Realty #5833141 Report a problem
    3/11/2011Listing removed$725,000$188/sqft
    Source: Great Way Real Estate #924938 Report a problem
    2/24/2011Listed for sale$725,000+38.1%$188/sqft
    Source: Great Way Real Estate #924938 Report a problem
    12/1/2010Listing removed$524,900$136/sqft
    Source: Great Way Real Estate #924938 Report a problem
    11/15/2010Price change$524,900-11.8%$136/sqft
    Source: Great Way Real Estate #924938 Report a problem
    9/22/2010Price change$595,000-11.9%$154/sqft
    Source: Great Way Real Estate #924938 Report a problem
    9/10/2010Price change$675,000-6.9%$175/sqft
    Source: Great Way Real Estate #924938 Report a problem
    9/4/2010Price change$725,000-19.4%$188/sqft
    Source: Great Way Real Estate #924938 Report a problem
    8/29/2010Listed for sale$899,000+268.4%$233/sqft
    Source: Great Way Real Estate #923830 Report a problem
    1/13/2010Sold$244,000-11.2%$63/sqft
    Source: Public Record Report a problem
    9/6/2009Listing removed$274,900$71/sqft
    Source: foreclosure.com Report a problem
    9/4/2009Price change$274,900-5.2%$71/sqft
    Source: foreclosure.com Report a problem
    8/4/2009Price change$289,900-7.4%$75/sqft
    Source: foreclosure.com Report a problem
    8/1/2009Listed for sale--
    Source: foreclosure.com Report a problem
    3/25/2008Sold$312,900$81/sqft
    Source: Public Record Report a problem

    Public tax history

    YearProperty taxesTax assessment
    2025$6,857 -0.2%$74,441 -2.9%
    2024$6,871 +41%$76,630
    2023$4,873 -1.3%$76,630 +44%
    2022$4,938 +6.3%$53,223 -2.8%
    2021$4,645 $54,754 +6.2%
    2020$4,645 +1.6%$51,563
    2019$4,570 +6.1%$51,563 +9.6%
    2018$4,306 $47,063
    2017$4,306 -8.8%$47,063 -10.4%
    2016$4,724 $52,520
    2015$4,724 +24.4%$52,520 +31.2%
    2014$3,797 +6%$40,042
    2013$3,580 +2.4%$40,042 +0.9%
    2012$3,496 +22.5%$39,696
    2011$2,854 +0%$39,696 +21.8%
    2010$2,854 +56.7%$32,590
    2009$1,821 +0.9%$32,590 +13.4%
    2008$1,804 +10.7%$28,730 +0.4%
    2007$1,630 -27.5%$28,610 +8.3%
    2006$2,249 +18.5%$26,410 +20.9%
    2005$1,897 +9.6%$21,840
    2004$1,732 +93.2%$21,840
    2003$896 -44.2%$21,840 +7.6%
    2002$1,607 -16.4%$20,290 -7.1%
    2001$1,921 -1%$21,850
    2000$1,941 $21,850

    Find assessor info on the county website

    Neighborhood: 80021

    Nearby schools

    GreatSchools rating
    Schools provided by the listing agent
    • Elementary: Semper
    • Middle: Mandalay Jr.
    • High: Standley Lake

    Source: IRES as distributed by MLS GRID. This data may not be complete. We recommend contacting the local school district to confirm school assignments for this home.

    Get a cash offer in 3 minutes
    Find out how much your home could sell for in as little as 3 minutes with a no-obligation cash offer.
    Estimated market value
    $1,459,600
    Get a cash offer in 3 minutes
    Find out how much your home could sell for in as little as 3 minutes with a no-obligation cash offer.
    Estimated market value
    $1,459,600