*** DO NOT DELAY IN VIEWING THIS HOME....high interest!! *** Welcome to 8006 Comerford Drive, a beautifully updated brick colonial in the sought-after Barrington community of Fairfax Station featuring major upgrades including HVAC (2025), whole-home fresh paint (2026), kitchen LVP flooring (2026), roof (2021), driveway (2021), front porch (2023), and gas range (2023). With timeless curb appeal, a spacious and flat fully fenced backyard, soaring vaulted ceilings, hardwood floors on the main and upper levels, and a stunning floor-to-ceiling brick wood-burning fireplace, this home offers the perfect blend of warmth, functionality, and style. The spacious open layout is designed for both everyday living and entertaining. The expansive kitchen features granite countertops, a large center island, stainless steel appliances, walk-in pantry, butler’s bar with a second sink, and a sun-filled breakfast nook surrounded by windows overlooking the backyard. The family room is the true heart of the home with dramatic vaulted ceilings and incredible natural light. A main-level office, formal dining room with bay window, laundry room, crown molding, chair railing, recessed lighting, and upgraded fixtures throughout add flexibility and elegance. Upstairs, the primary suite offers hardwood floors, vaulted ceilings, a massive walk-in closet, and a spacious en-suite bath with soaking tub and glass shower. Enjoy outdoor living with a flat grassy backyard, beautiful landscaping, full fencing, and a rear patio ideal for relaxing or entertaining. Perfectly located near Fairfax County Parkway, Route 123, I-95, Fort Belvoir, Springfield Metro, Burke & Lorton VRE, and commuter routes into DC, the home also offers convenient access to Lake Mercer, Burke Lake Park, South Run Rec Center, and all of the fabulous trails Fairfax Station is so well known for. Also proud to be part of Silverbrook Elementary and South County HS and Middle School. ENJOY IT ALL HERE .... great commute options / great schools / great community!
Sold for $1,150,000
$1,150,000
8006 Comerford Dr, Fairfax Station, VA 22039
4beds
3,095sqft
Single Family Residence
Built in 1992
9,540 Square Feet Lot
$1,150,100 Zestimate®
$372/sqft
$4,655 Estimated rent
Home value
$1,150,100
$1.08M - $1.22M
$4,655/mo
Zestimate® history
Owner options
List your home for rent
$4,655/mo
Rent Zestimate®
Find your next renter with Zillow Rental Manager. Plus, with online applications, you can quickly screen prospective tenants – for free.
$4,655/mo
Rent Zestimate®
Refinance and save
$7,312/mo
Est. payment
Refinancing to a lower rate could help reduce your monthly payments and save thousands over the life of the loan.
$7,312/mo
Est. payment
Explore your selling options
Work with a Zillow partner agent
Leverage their expertise and Zillow's premium Showcase listings to get your home seen by more buyers.
Get startedList with your own agent
Get your home in front of millions of buyers by listing it on Zillow.
Learn how to do itSell it yourself
Take full control of how buyers see your home on Zillow by listing For Sale by Owner (FSBO).
List your homeWhat's special
Main-level officeBeautiful landscapingFull fencingTimeless curb appealBeautifully updated brick colonialSpacious open layoutFlat grassy backyard
Zillow last checked:
Listing updated:
Listed by:
Jennifer Christoff 571-239-0333,
KW Metro Center
Bought with:
Matias Leiva, 0225228134
Keller Williams Realty
Karen McGavin, 0225101184
Keller Williams Realty
Source: Bright MLS,MLS#: VAFX2310852
Facts & features
Interior
Bedrooms & bathrooms
- Bedrooms: 4
- Bathrooms: 3
- Full bathrooms: 2
- 1/2 bathrooms: 1
- Main level bathrooms: 1
Rooms
- Room types: Living Room, Dining Room, Primary Bedroom, Bedroom 2, Bedroom 3, Bedroom 4, Kitchen, Foyer, Great Room, Office, Bathroom 2, Primary Bathroom, Half Bath
Primary bedroom
- Features: Flooring - HardWood, Skylight(s)
- Level: Upper
- Area: 280 Square Feet
- Dimensions: 20 X 14
Bedroom 2
- Features: Flooring - HardWood
- Level: Upper
- Area: 168 Square Feet
- Dimensions: 14 X 12
Bedroom 3
- Features: Flooring - HardWood
- Level: Upper
- Area: 182 Square Feet
- Dimensions: 13 X 14
Bedroom 4
- Features: Flooring - HardWood
- Level: Upper
- Area: 272 Square Feet
- Dimensions: 16 X 17
Primary bathroom
- Features: Flooring - Tile/Brick
- Level: Upper
Bathroom 2
- Level: Upper
Dining room
- Features: Flooring - HardWood, Chair Rail
- Level: Main
Foyer
- Features: Flooring - Marble
- Level: Main
Great room
- Features: Cathedral/Vaulted Ceiling, Skylight(s), Fireplace - Wood Burning, Flooring - HardWood
- Level: Main
Half bath
- Level: Main
Kitchen
- Features: Breakfast Nook, Granite Counters, Flooring - Laminated, Kitchen Island, Eat-in Kitchen, Pantry
- Level: Main
Living room
- Features: Flooring - HardWood
- Level: Main
Office
- Level: Main
Heating
- Heat Pump, Natural Gas
Cooling
- Central Air, Ceiling Fan(s), Electric
Appliances
- Included: Dishwasher, Disposal, Refrigerator, Stainless Steel Appliance(s), Water Heater, Washer, Dryer, Cooktop, Oven, Oven/Range - Gas, Gas Water Heater
- Laundry: Main Level
Features
- Built-in Features, Eat-in Kitchen, Kitchen Island, Pantry, Walk-In Closet(s), Formal/Separate Dining Room, Curved Staircase, Breakfast Area, Family Room Off Kitchen, Crown Molding, Chair Railings, Recessed Lighting, Soaking Tub, Open Floorplan, Kitchen - Gourmet, Upgraded Countertops, Dry Wall, 9'+ Ceilings, Vaulted Ceiling(s)
- Flooring: Hardwood, Carpet, Luxury Vinyl, Wood
- Doors: French Doors
- Windows: Double Pane Windows, Bay/Bow, Skylight(s), Window Treatments
- Basement: Full,Interior Entry,Rough Bath Plumb,Unfinished
- Number of fireplaces: 1
- Fireplace features: Wood Burning
Interior area
- Total structure area: 4,642
- Total interior livable area: 3,095 sqft
- Finished area above ground: 3,095
- Finished area below ground: 0
Property
Parking
- Total spaces: 6
- Parking features: Garage Door Opener, Garage Faces Front, Storage, Asphalt, Attached, Driveway
- Attached garage spaces: 2
- Uncovered spaces: 4
- Details: Garage Sqft: 462
Accessibility
- Accessibility features: None
Features
- Levels: Three
- Stories: 3
- Patio & porch: Patio, Porch
- Exterior features: Lighting, Extensive Hardscape
- Pool features: Community
- Fencing: Full,Wood,Privacy
- Has view: Yes
- View description: Garden
Lot
- Size: 9,540 Square Feet
- Features: Landscaped, Backs to Trees, No Thru Street
Details
- Additional structures: Above Grade, Below Grade
- Parcel number: 0972 08 0400
- Zoning: 302
- Special conditions: Standard
Construction
Type & style
- Home type: SingleFamily
- Architectural style: Colonial,Transitional
- Property subtype: Single Family Residence
Materials
- Brick Front, Vinyl Siding
- Foundation: Concrete Perimeter
- Roof: Architectural Shingle
Condition
- Excellent
- New construction: No
- Year built: 1992
Details
- Builder model: Mount Vernon
Utilities & green energy
- Sewer: Public Sewer
- Water: Public
- Utilities for property: Natural Gas Available, Underground Utilities
Community & HOA
Community
- Features: Pool
- Subdivision: Barrington
HOA
- Has HOA: Yes
- Amenities included: Jogging Path, Pool
- Services included: Common Area Maintenance, Management, Reserve Funds, Snow Removal, Pool(s)
- HOA fee: $108 monthly
- HOA name: BARRINGTON HOA
Location
- Region: Fairfax Station
Financial & listing details
- Price per square foot: $372/sqft
- Tax assessed value: $1,054,050
- Annual tax amount: $11,295
- Date on market: 5/28/2026
- Listing agreement: Exclusive Right To Sell
- Listing terms: Conventional,FHA,Cash,VA Loan
- Inclusions: Countertop Microwave, Beverage Refrigerator,
- Ownership: Fee Simple
Price history
| Date | Event | Price |
|---|---|---|
| 7/7/2026 | Sold | $1,150,000+9.5%$372/sqft |
Source:  Bright MLS #VAFX2310852 Report a problem Bright MLS #VAFX2310852 Report a problem | ||
| 6/2/2026 | Contingent | $1,049,900$339/sqft |
Source: Bright MLS #VAFX2310852 Report a problem | ||
| 5/28/2026 | Listed for sale | $1,049,900+1.4%$339/sqft |
Source: Bright MLS #VAFX2310852 Report a problem | ||
| 3/30/2023 | Sold | $1,035,000$334/sqft |
Source: Bright MLS #VAFX2114404 Report a problem | ||
| 3/14/2023 | Pending sale | $1,035,000$334/sqft |
Source: Bright MLS #VAFX2114404 Report a problem | ||
| 3/9/2023 | Contingent | $1,035,000$334/sqft |
Source: Bright MLS #VAFX2114404 Report a problem | ||
| 3/2/2023 | Listed for sale | $1,035,000$334/sqft |
Source: Bright MLS #VAFX2114404 Report a problem | ||
Public tax history
| Year | Property taxes | Tax assessment |
|---|---|---|
| 2025 | $11,294 -0.9% | $977,020 -0.7% |
| 2024 | $11,400 +11.1% | $984,050 +8.3% |
| 2023 | $10,257 +14.4% | $908,910 +15.9% |
| 2022 | $8,966 | $784,060 +9.6% |
| 2021 | -- | $715,410 +4.2% |
| 2020 | $8,129 | $686,900 |
| 2019 | $8,129 | $686,900 |
| 2018 | $8,129 +5.2% | $686,900 +3.2% |
| 2017 | $7,727 -0.9% | $665,560 -1.1% |
| 2016 | $7,797 +6.8% | $672,990 +2.9% |
| 2015 | $7,298 +0.2% | $653,900 |
| 2014 | $7,281 | $653,900 +5.6% |
| 2013 | -- | $619,430 |
| 2012 | -- | $619,430 -2% |
| 2011 | -- | $631,780 +2.6% |
| 2010 | -- | $615,650 -3.3% |
| 2009 | -- | $636,630 -8.1% |
| 2008 | -- | $692,680 -12.9% |
| 2007 | -- | $795,590 +55.5% |
| 2003 | -- | $511,725 +15% |
| 2002 | -- | $444,980 +17% |
| 2001 | -- | $380,325 |
Find assessor info on the county website
Neighborhood: 22039
Nearby homes
- $1,112,3005 bd4 ba4.1k sqft8002 Comerford Dr, Fairfax Station, VA 22039Off Market
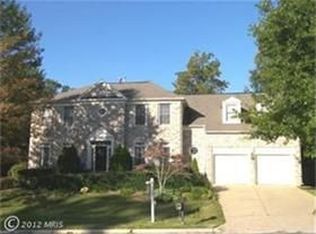
- $1,106,0004 bd3 ba3.3k sqft9327 Braymore Cir, Fairfax Station, VA 22039Off Market
- $1,113,2004 bd4 ba3.6k sqft9325 Braymore Cir, Fairfax Station, VA 22039Off Market
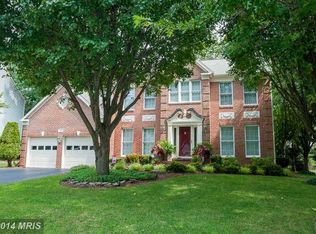
- $1,109,0005 bd3 ba4k sqft9319 Hallston Ct, Fairfax Station, VA 22039Off Market
- $1,076,3004 bd4 ba3.9k sqft8007 Comerford Dr, Fairfax Station, VA 22039Off Market
- $1,228,0004 bd5 ba3.7k sqft8005 Comerford Dr, Fairfax Station, VA 22039Off Market
- $1,057,3005 bd4 ba2.9k sqft9329 Braymore Cir, Fairfax Station, VA 22039Off Market
- $1,125,0005 bd5 ba5.6k sqft9315 Hallston Ct, Fairfax Station, VA 22039Sold
Nearby schools
GreatSchools rating
- 10/10Silverbrook Elementary SchoolGrades: PK-6Distance: 0.6 mi
- 9/10South County Middle SchoolGrades: 7-8Distance: 2 mi
- 8/10South County High SchoolGrades: 9-12Distance: 2.1 mi
Schools provided by the listing agent
- Elementary: Silverbrook
- Middle: South County
- High: South County
- District: Fairfax County Public Schools
Source: Bright MLS. This data may not be complete. We recommend contacting the local school district to confirm school assignments for this home.
Get a cash offer in 3 minutes
Find out how much your home could sell for in as little as 3 minutes with a no-obligation cash offer.
Estimated market value
$1,150,100
Get a cash offer in 3 minutes
Find out how much your home could sell for in as little as 3 minutes with a no-obligation cash offer.
Estimated market value
$1,150,100
- Virginia
- Fairfax County
- Fairfax Station
- 22039
- 8006 Comerford Dr
Nearby cities
Nearby zip codes
Other Fairfax Station Topics
