# Stately Brick Beauty on a Premium Corner Lot Welcome home to this gorgeous brick-front residence situated on a highly desirable corner lot in one of Fairfax Station's most sought-after communities. Featuring a coveted side-load garage, impressive curb appeal, and extensive recent improvements, this home offers the perfect blend of elegance, functionality, and value. Step inside to discover spacious living areas, a beautifully upgraded kitchen with stainless steel appliances, upgraded countertops, and cabinetry, plus a fully finished lower level designed for entertaining. The basement renovation includes a recreation room, theater area, bar, and a professionally added egress exit with exterior stairs for enhanced convenience and safety. The upper level has been thoughtfully updated with replacement flooring throughout and beautifully remodeled bathrooms, creating stylish and move-in-ready living spaces. ### Major Improvements & Features • Gorgeous brick exterior on a premium corner lot • Highly desirable side-load garage • Roof, siding, and gutters replaced • Dual-zone HVAC systems replaced in 2022 and 2025 • Water heater replaced in 2025 • Whole-house water filtration system installed in 2019 • Sump pump with battery backup replaced in 2023 • Maintenance-free deck (approximately 6 years old) • Fence installed approximately 5 years ago • Storage shed installed approximately 3 years ago • Automatic irrigation system for healthy landscaping and efficient watering • Recently replaced outdoor lighting enhancing beauty, safety, and curb appeal • GE washer and dryer (approximately 3 years old) • Fully finished basement with over $40,000 in improvements completed in 2024 • Egress exit and exterior stair addition representing an additional investment exceeding $20,000 ### Opportunity to Personalize The main level flooring offers an excellent opportunity for the next owner to select finishes that perfectly match their personal style and preferences. With so many major systems and high-dollar improvements already completed, buyers can focus on customizing cosmetic details while enjoying peace of mind regarding the home's most important components. This is a rare opportunity to own a meticulously maintained Fairfax Station home where the costly updates have already been completed for you.
Sold for $1,125,000
$1,125,000
9315 Hallston Ct, Fairfax Station, VA 22039
5beds
5,616sqft
Single Family Residence
Built in 1992
10,067 Square Feet Lot
$1,166,500 Zestimate®
$200/sqft
$5,159 Estimated rent
Home value
$1,166,500
$1.11M - $1.22M
$5,159/mo
Zestimate® history
Owner options
List your home for rent
$5,159/mo
Rent Zestimate®
Find your next renter with Zillow Rental Manager. Plus, with online applications, you can quickly screen prospective tenants – for free.
$5,159/mo
Rent Zestimate®
Refinance and save
$7,099/mo
Est. payment
Refinancing to a lower rate could help reduce your monthly payments and save thousands over the life of the loan.
$7,099/mo
Est. payment
Explore your selling options
Work with a Zillow partner agent
Leverage their expertise and Zillow's premium Showcase listings to get your home seen by more buyers.
Get startedList with your own agent
Get your home in front of millions of buyers by listing it on Zillow.
Learn how to do itSell it yourself
Take full control of how buyers see your home on Zillow by listing For Sale by Owner (FSBO).
List your homeWhat's special
Recreation roomTheater areaGorgeous brick exteriorImpressive curb appealCoveted side-load garageGorgeous brick-front residencePremium corner lot
Zillow last checked:
Listing updated:
Listed by:
Lisa Wallace 703-203-9693,
Keller Williams Fairfax Gateway
Bought with:
Tina Alvi
Fairfax Realty Select
Source: Bright MLS,MLS#: VAFX2317410
Facts & features
Interior
Bedrooms & bathrooms
- Bedrooms: 5
- Bathrooms: 5
- Full bathrooms: 4
- 1/2 bathrooms: 1
- Main level bathrooms: 1
Rooms
- Room types: Living Room, Dining Room, Primary Bedroom, Sitting Room, Bedroom 2, Bedroom 3, Bedroom 5, Kitchen, Game Room, Family Room, Den, Foyer, Breakfast Room, Bedroom 1, Study, Sun/Florida Room, Laundry, Other, Storage Room, Utility Room
Primary bedroom
- Features: Flooring - Carpet
- Level: Upper
- Area: 270 Square Feet
- Dimensions: 15 X 18
Bedroom 1
- Features: Flooring - Carpet
- Level: Upper
- Area: 143 Square Feet
- Dimensions: 11 X 13
Bedroom 2
- Features: Flooring - HardWood
- Level: Upper
- Area: 132 Square Feet
- Dimensions: 11 X 12
Bedroom 3
- Features: Flooring - Carpet
- Level: Upper
- Area: 121 Square Feet
- Dimensions: 11 X 11
Bedroom 5
- Level: Lower
Breakfast room
- Features: Flooring - HardWood
- Level: Main
- Area: 132 Square Feet
- Dimensions: 12 X 11
Den
- Level: Lower
Dining room
- Features: Flooring - HardWood
- Level: Main
- Area: 195 Square Feet
- Dimensions: 15 X 13
Family room
- Features: Flooring - HardWood, Fireplace - Gas
- Level: Main
- Area: 306 Square Feet
- Dimensions: 18 X 17
Foyer
- Features: Flooring - HardWood
- Level: Main
- Area: 154 Square Feet
- Dimensions: 14 X 11
Game room
- Features: Flooring - Carpet
- Level: Lower
- Area: 612 Square Feet
- Dimensions: 34 X 18
Kitchen
- Features: Flooring - HardWood
- Level: Main
- Area: 132 Square Feet
- Dimensions: 12 X 11
Laundry
- Level: Main
- Area: 90 Square Feet
- Dimensions: 5 X 18
Living room
- Features: Flooring - HardWood
- Level: Main
- Area: 266 Square Feet
- Dimensions: 14 X 19
Other
- Features: Flooring - Carpet
- Level: Lower
- Area: 182 Square Feet
- Dimensions: 13 X 14
Sitting room
- Features: Flooring - Carpet
- Level: Upper
- Area: 140 Square Feet
- Dimensions: 10 X 14
Storage room
- Level: Lower
- Area: 243 Square Feet
- Dimensions: 27 X 9
Study
- Features: Flooring - HardWood
- Level: Main
- Area: 132 Square Feet
- Dimensions: 12 X 11
Other
- Features: Flooring - HardWood
- Level: Main
- Area: 135 Square Feet
- Dimensions: 15 X 9
Utility room
- Level: Lower
- Area: 135 Square Feet
- Dimensions: 15 X 9
Heating
- Forced Air, Zoned, Natural Gas
Cooling
- Central Air, Zoned, Electric
Appliances
- Included: Cooktop, Dishwasher, Disposal, Dryer, Ice Maker, Refrigerator, Washer, Gas Water Heater
- Laundry: Washer/Dryer Hookups Only, Laundry Room
Features
- Kitchen - Table Space, Butlers Pantry, Soaking Tub, Combination Kitchen/Dining, Combination Kitchen/Living, Family Room Off Kitchen, Open Floorplan, Formal/Separate Dining Room, Eat-in Kitchen, Kitchen - Gourmet, Cathedral Ceiling(s), Dry Wall, High Ceilings, 2 Story Ceilings
- Flooring: Carpet, Ceramic Tile, Hardwood
- Windows: Insulated Windows, Palladian, Screens
- Basement: Full,Exterior Entry
- Number of fireplaces: 1
- Fireplace features: Glass Doors
Interior area
- Total structure area: 5,616
- Total interior livable area: 5,616 sqft
- Finished area above ground: 3,741
- Finished area below ground: 1,875
Property
Parking
- Total spaces: 2
- Parking features: Garage Faces Side, Driveway, On Street, Attached
- Attached garage spaces: 2
- Has uncovered spaces: Yes
Accessibility
- Accessibility features: None
Features
- Levels: Three
- Stories: 3
- Patio & porch: Deck, Brick
- Exterior features: Underground Lawn Sprinkler
- Pool features: Community
- Has view: Yes
- View description: Garden, Street, Trees/Woods
Lot
- Size: 10,067 Square Feet
- Features: Backs to Trees, Corner Lot, Landscaped, Premium, No Thru Street
Details
- Additional structures: Above Grade, Below Grade
- Parcel number: 0972 08 0402
- Zoning: 302
- Special conditions: Standard
Construction
Type & style
- Home type: SingleFamily
- Architectural style: Colonial
- Property subtype: Single Family Residence
Materials
- Brick
- Foundation: Other
- Roof: Asphalt
Condition
- New construction: No
- Year built: 1992
Details
- Builder model: CUSTOM KENDALL
- Builder name: STANLEY MARTIN
Utilities & green energy
- Sewer: Public Sewer
- Water: Public
- Utilities for property: Cable Available
Community & HOA
Community
- Security: Monitored, Electric Alarm
- Subdivision: Barrington
HOA
- Has HOA: Yes
- Amenities included: Pool, Jogging Path
- Services included: Snow Removal
- HOA fee: $85 monthly
- HOA name: BARRINGTON HOA
Location
- Region: Fairfax Station
Financial & listing details
- Price per square foot: $200/sqft
- Tax assessed value: $1,153,020
- Annual tax amount: $13,300
- Date on market: 6/6/2026
- Listing agreement: Exclusive Right To Sell
- Listing terms: Cash,Conventional,FHA,VA Loan
- Ownership: Fee Simple
Price history
| Date | Event | Price |
|---|---|---|
| 7/25/2026 | Sold | $1,125,000-4.3%$200/sqft |
Source:  Bright MLS #VAFX2317410 Report a problem Bright MLS #VAFX2317410 Report a problem | ||
| 6/19/2026 | Pending sale | $1,175,000$209/sqft |
Source: Bright MLS #VAFX2317410 Report a problem | ||
| 6/18/2026 | Price change | $1,175,000-2%$209/sqft |
Source: Bright MLS #VAFX2317410 Report a problem | ||
| 6/6/2026 | Listed for sale | $1,199,000$213/sqft |
Source: Bright MLS #VAFX2317410 Report a problem | ||
| 5/21/2026 | Listing removed | $1,199,000$213/sqft |
Source: Bright MLS #VAFX2288368 Report a problem | ||
| 5/13/2026 | Price change | $1,199,000-4.1%$213/sqft |
Source: Bright MLS #VAFX2288368 Report a problem | ||
| 5/11/2026 | Price change | $1,250,000+0.1%$223/sqft |
Source: Bright MLS #VAFX2288368 Report a problem | ||
| 4/24/2026 | Listed for sale | $1,249,000-3.9%$222/sqft |
Source: Bright MLS #VAFX2288368 Report a problem | ||
| 4/11/2026 | Listing removed | $1,299,999$231/sqft |
Source: Bright MLS #VAFX2288368 Report a problem | ||
| 3/17/2026 | Price change | $1,299,999-3.7%$231/sqft |
Source: Bright MLS #VAFX2288368 Report a problem | ||
| 2/18/2026 | Listed for sale | $1,349,999+68.8%$240/sqft |
Source: Bright MLS #VAFX2288368 Report a problem | ||
| 5/2/2016 | Sold | $799,900$142/sqft |
Source: Public Record Report a problem | ||
| 3/11/2016 | Pending sale | $799,900$142/sqft |
Source: Century 21 Redwood Realty #FX9587477 Report a problem | ||
| 3/5/2016 | Listed for sale | $799,900-9.6%$142/sqft |
Source: Century 21 Redwood Realty #FX9587477 Report a problem | ||
| 11/20/2015 | Listing removed | $885,000$158/sqft |
Source: TTR Sotheby's International Realty #FX8682411 Report a problem | ||
| 7/9/2015 | Listed for sale | $885,000+51.3%$158/sqft |
Source: TTR Sotheby's International Realty #FX8682411 Report a problem | ||
| 3/15/2002 | Sold | $585,000+46.6%$104/sqft |
Source: Public Record Report a problem | ||
| 5/3/1999 | Sold | $399,000$71/sqft |
Source: Public Record Report a problem | ||
Public tax history
| Year | Property taxes | Tax assessment |
|---|---|---|
| 2025 | $12,932 -1.1% | $1,118,720 -0.9% |
| 2024 | $13,078 +6.9% | $1,128,890 +4.1% |
| 2023 | $12,235 +19.7% | $1,084,150 +21.3% |
| 2022 | $10,222 | $893,960 +6.7% |
| 2021 | -- | $837,560 +6% |
| 2020 | $9,349 | $789,980 |
| 2019 | $9,349 | $789,980 |
| 2018 | $9,349 +7.6% | $789,980 +5.6% |
| 2017 | $8,687 -2.3% | $748,240 -2.5% |
| 2016 | $8,888 +7.1% | $767,240 +3.2% |
| 2015 | $8,297 +0.2% | $743,490 |
| 2014 | $8,279 | $743,490 +7.5% |
| 2013 | -- | $691,740 |
| 2012 | -- | $691,740 |
| 2011 | -- | $691,740 -3.2% |
| 2010 | -- | $714,560 -3.5% |
| 2009 | -- | $740,750 -15.5% |
| 2008 | -- | $876,490 |
| 2007 | -- | $876,490 +63.5% |
| 2003 | -- | $536,140 +15% |
| 2002 | -- | $466,210 +17% |
| 2001 | -- | $398,470 |
Find assessor info on the county website
Neighborhood: 22039
Nearby homes
- $1,131,4005 bd4 ba4.1k sqft8002 Comerford Dr, Fairfax Station, VA 22039Off Market
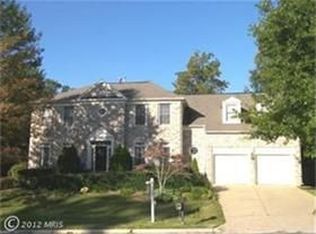
- $1,255,0004 bd4 ba4.1k sqft9317 Hallston Ct, Fairfax Station, VA 22039Off Market
- $1,124,9005 bd3 ba4k sqft9319 Hallston Ct, Fairfax Station, VA 22039Off Market
- $1,076,8004 bd3 ba2.9k sqft9314 Hallston Ct, Fairfax Station, VA 22039Off Market
- $1,272,3004 bd4 ba3.7k sqft9311 Hallston Ct, Fairfax Station, VA 22039Off Market
- $1,010,0004 bd4 ba4k sqft8003 Comerford Dr, Fairfax Station, VA 22039Sold
- $1,089,6004 bd3 ba2.7k sqft9316 Hallston Ct, Fairfax Station, VA 22039Off Market
- $1,150,0004 bd3 ba3k sqft8006 Comerford Dr, Fairfax Station, VA 22039Sold
Nearby schools
GreatSchools rating
- 10/10Silverbrook Elementary SchoolGrades: PK-6Distance: 0.6 mi
- 9/10South County Middle SchoolGrades: 7-8Distance: 2 mi
- 8/10South County High SchoolGrades: 9-12Distance: 2.2 mi
Schools provided by the listing agent
- Elementary: Silverbrook
- Middle: South County
- High: South County
- District: Fairfax County Public Schools
Source: Bright MLS. This data may not be complete. We recommend contacting the local school district to confirm school assignments for this home.
Get a cash offer in 3 minutes
Find out how much your home could sell for in as little as 3 minutes with a no-obligation cash offer.
Estimated market value
$1,166,500
Get a cash offer in 3 minutes
Find out how much your home could sell for in as little as 3 minutes with a no-obligation cash offer.
Estimated market value
$1,166,500
- Virginia
- Fairfax County
- Fairfax Station
- 22039
- 9315 Hallston Ct
Nearby cities
Nearby zip codes
Other Fairfax Station Topics
