PRICE IMPROVEMENT!! Elegant Brick Estate in Coveted Barrington! Welcome to this exquisite 4-bedroom, 3.5-bath brick-front estate nestled in the prestigious Barrington community. Boasting three expansive finished levels and timeless curb appeal, this home offers refined living in one of Fairfax County’s most desirable neighborhoods. Step into a dramatic two-story foyer flanked by a private office with French doors and a formal living and dining room—ideal for elegant entertaining. The updated gourmet kitchen is a chef’s dream, featuring gleaming granite countertops, rich cherry cabinetry, a center island, custom vent hood, walk-in pantry, and stainless steel appliances. The sun-drenched breakfast area flows seamlessly into the stunning vaulted family room with a soaring floor-to-ceiling stone fireplace and French doors leading to a sprawling rear deck—perfect for hosting under the stars. Upstairs, the spacious bedroom level showcases four generous bedrooms and two full baths, including a luxurious primary suite with a cozy sitting area, multiple closets, and a spa-inspired bath with dual vanities and a soaking tub. The fully finished walk-up lower level is an entertainer’s paradise, complete with a custom home theater, stylish wet bar with Carrera marble solid surface countertops and beverage fridge, a gym with rubber flooring, built-in workstations ideal for a home office or study area, and a versatile bonus room perfect for gaming, guests, or additional storage. **BRAND NEW ROOF, newer siding, gutters, insulated garage doors, refrigerator and more***Enjoy all that the distinguished Barrington community has to offer—over 400 executive-style homes nestled in a park-like setting, just minutes to Burke Lake, Lake Mercer, South Run Recreation Center, and convenient access to the Fairfax County Parkway and I-95.
Sold for $1,010,000
$1,010,000
8003 Comerford Dr, Fairfax Station, VA 22039
4beds
4,078sqft
Single Family Residence
Built in 1992
8,953 Square Feet Lot
$1,031,200 Zestimate®
$248/sqft
$5,066 Estimated rent
Home value
$1,031,200
$969,000 - $1.10M
$5,066/mo
Zestimate® history
Owner options
List your home for rent
$5,066/mo
Rent Zestimate®
Find your next renter with Zillow Rental Manager. Plus, with online applications, you can quickly screen prospective tenants – for free.
$5,066/mo
Rent Zestimate®
Refinance and save
$6,364/mo
Est. payment
Refinancing to a lower rate could help reduce your monthly payments and save thousands over the life of the loan.
$6,364/mo
Est. payment
Explore your selling options
Work with a Zillow partner agent
Leverage their expertise and Zillow's premium Showcase listings to get your home seen by more buyers.
Get startedList with your own agent
Get your home in front of millions of buyers by listing it on Zillow.
Learn how to do itSell it yourself
Take full control of how buyers see your home on Zillow by listing For Sale by Owner (FSBO).
List your homeWhat's special
Custom home theaterStylish wet barStunning vaulted family roomBrick-front estateGleaming granite countertopsPark-like settingCenter island
Zillow last checked:
Listing updated:
Listed by:
Paul Thistle 703-626-5607,
Take 2 Real Estate LLC
Bought with:
Yusur Almukhtar, 0225208373
Samson Properties
Source: Bright MLS,MLS#: VAFX2258610
Facts & features
Interior
Bedrooms & bathrooms
- Bedrooms: 4
- Bathrooms: 4
- Full bathrooms: 3
- 1/2 bathrooms: 1
- Main level bathrooms: 1
Basement
- Area: 1300
Heating
- Forced Air, Natural Gas
Cooling
- Central Air, Electric
Appliances
- Included: Cooktop, Dishwasher, Disposal, Dryer, Ice Maker, Double Oven, Oven, Refrigerator, Washer, Gas Water Heater
- Laundry: Main Level
Features
- Flooring: Ceramic Tile, Carpet, Hardwood
- Basement: Partial,Finished,Rear Entrance,Walk-Out Access
- Number of fireplaces: 1
Interior area
- Total structure area: 4,078
- Total interior livable area: 4,078 sqft
- Finished area above ground: 2,778
- Finished area below ground: 1,300
Property
Parking
- Total spaces: 4
- Parking features: Garage Faces Front, Driveway, Attached
- Attached garage spaces: 2
- Uncovered spaces: 2
Accessibility
- Accessibility features: None
Features
- Levels: Three
- Stories: 3
- Patio & porch: Deck
- Pool features: Community
Lot
- Size: 8,953 Square Feet
Details
- Additional structures: Above Grade, Below Grade
- Parcel number: 0972 08 0426
- Zoning: 302
- Special conditions: Standard
Construction
Type & style
- Home type: SingleFamily
- Architectural style: Colonial
- Property subtype: Single Family Residence
Materials
- Aluminum Siding, Brick
- Foundation: Permanent
Condition
- Excellent
- New construction: No
- Year built: 1992
Utilities & green energy
- Sewer: Public Sewer
- Water: Public
Community & HOA
Community
- Subdivision: Barrington
HOA
- Has HOA: Yes
- Amenities included: Bike Trail, Pool
- HOA fee: $84 monthly
Location
- Region: Fairfax Station
Financial & listing details
- Price per square foot: $248/sqft
- Tax assessed value: $937,740
- Annual tax amount: $10,840
- Date on market: 7/30/2025
- Listing agreement: Exclusive Right To Sell
- Ownership: Fee Simple
Price history
| Date | Event | Price |
|---|---|---|
| 11/6/2025 | Sold | $1,010,000-3.8%$248/sqft |
Source:  Bright MLS #VAFX2258610 Report a problem Bright MLS #VAFX2258610 Report a problem | ||
| 10/7/2025 | Contingent | $1,049,990$257/sqft |
Source: Bright MLS #VAFX2258610 Report a problem | ||
| 9/28/2025 | Price change | $1,049,990-1.9%$257/sqft |
Source: Bright MLS #VAFX2258610 Report a problem | ||
| 9/22/2025 | Price change | $1,070,000-1.8%$262/sqft |
Source: Bright MLS #VAFX2258610 Report a problem | ||
| 8/26/2025 | Price change | $1,090,000-0.9%$267/sqft |
Source: Bright MLS #VAFX2258610 Report a problem | ||
| 7/30/2025 | Listed for sale | $1,100,000+69.1%$270/sqft |
Source: Bright MLS #VAFX2258610 Report a problem | ||
| 10/2/2012 | Sold | $650,500-1.4%$160/sqft |
Source: Public Record Report a problem | ||
| 8/19/2012 | Pending sale | $659,900$162/sqft |
Source: RE/MAX CHOICE #FX7845748 Report a problem | ||
| 7/12/2012 | Price change | $659,900-1.5%$162/sqft |
Source: RE/MAX CHOICE #FX7845748 Report a problem | ||
| 5/19/2012 | Listed for sale | $669,900-1.5%$164/sqft |
Source: RE/MAX Choice #FX7845748 Report a problem | ||
| 2/28/2012 | Listing removed | $679,900$167/sqft |
Source: UNITED BROKERS LTD Report a problem | ||
| 1/1/2012 | Price change | $679,900-0.7%$167/sqft |
Source: UNITED BROKERS LTD Report a problem | ||
| 11/6/2011 | Price change | $685,000-1%$168/sqft |
Source: Owner Report a problem | ||
| 9/26/2011 | Price change | $692,000-1%$170/sqft |
Source: Owner Report a problem | ||
| 8/15/2011 | Price change | $699,000-3.6%$171/sqft |
Source: Owner Report a problem | ||
| 6/28/2011 | Price change | $724,900-1.4%$178/sqft |
Source: Owner Report a problem | ||
| 6/5/2011 | Listed for sale | $734,900$180/sqft |
Source: Owner Report a problem | ||
Public tax history
| Year | Property taxes | Tax assessment |
|---|---|---|
| 2025 | $10,840 -0.9% | $937,740 -0.7% |
| 2024 | $10,941 +7.6% | $944,420 +4.8% |
| 2023 | $10,170 +14.5% | $901,210 +16% |
| 2022 | $8,885 | $776,980 +9.6% |
| 2021 | -- | $709,100 +4.1% |
| 2020 | $8,058 | $680,890 |
| 2019 | $8,058 | $680,890 |
| 2018 | $8,058 +5.2% | $680,890 +3.2% |
| 2017 | $7,660 -1% | $659,780 -1.3% |
| 2016 | $7,741 +6.9% | $668,150 +2.9% |
| 2015 | $7,244 +0.2% | $649,100 |
| 2014 | $7,228 | $649,100 +5.5% |
| 2013 | -- | $615,490 +2.8% |
| 2012 | -- | $598,870 -1.9% |
| 2011 | -- | $610,620 +3.6% |
| 2010 | -- | $589,240 -3.2% |
| 2009 | -- | $608,880 -8.8% |
| 2008 | -- | $667,790 -5.6% |
| 2007 | -- | $707,210 +78.6% |
| 2003 | -- | $395,980 +15% |
| 2002 | -- | $344,330 +17% |
| 2001 | -- | $294,300 |
Find assessor info on the county website
Neighborhood: 22039
Nearby homes
- $1,236,6004 bd5 ba3.7k sqft8005 Comerford Dr, Fairfax Station, VA 22039Off Market
- $1,242,9005 bd4 ba3.3k sqft9303 Hallston Ct, Fairfax Station, VA 22039Off Market
- $1,250,6004 bd4 ba3.7k sqft9311 Hallston Ct, Fairfax Station, VA 22039Off Market
- $1,117,3005 bd4 ba4.1k sqft8002 Comerford Dr, Fairfax Station, VA 22039Off Market
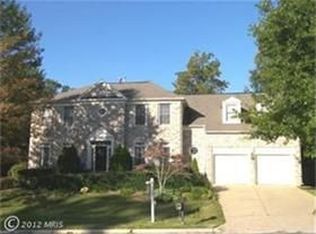
- $1,261,4004 bd4 ba4.1k sqft9301 Hallston Ct, Fairfax Station, VA 22039Off Market
- $1,081,7004 bd4 ba3.9k sqft8007 Comerford Dr, Fairfax Station, VA 22039Off Market
- $1,125,0005 bd5 ba5.6k sqft9315 Hallston Ct, Fairfax Station, VA 22039Sold
- $1,150,0004 bd3 ba3k sqft8006 Comerford Dr, Fairfax Station, VA 22039Sold
Nearby schools
GreatSchools rating
- 10/10Silverbrook Elementary SchoolGrades: PK-6Distance: 0.6 mi
- 9/10South County Middle SchoolGrades: 7-8Distance: 2 mi
- 8/10South County High SchoolGrades: 9-12Distance: 2.1 mi
Schools provided by the listing agent
- Elementary: Silverbrook
- Middle: South County
- High: South County
- District: Fairfax County Public Schools
Source: Bright MLS. This data may not be complete. We recommend contacting the local school district to confirm school assignments for this home.
Get a cash offer in 3 minutes
Find out how much your home could sell for in as little as 3 minutes with a no-obligation cash offer.
Estimated market value
$1,031,200
Get a cash offer in 3 minutes
Find out how much your home could sell for in as little as 3 minutes with a no-obligation cash offer.
Estimated market value
$1,031,200
- Virginia
- Fairfax County
- Fairfax Station
- 22039
- 8003 Comerford Dr
Nearby cities
Nearby zip codes
Other Fairfax Station Topics
