Skip main navigation
Sold for $507,000
  • $507,000

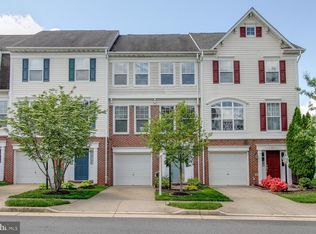
    8007 Duck Pond Ter, Manassas, VA 20111

    3beds
    1,840sqft
    Townhouse
    Built in 2003
    1,642 Square Feet Lot
    $531,300 Zestimate®
    $276/sqft
    $2,717 Estimated rent

    Home value

    $531,300

    $505,000 - $558,000

    $2,717/mo

    Zestimate® history
    Loading
    Loading...

    Owner options

    List your home for rent

    $2,717/mo

    Rent Zestimate®

    Find your next renter with Zillow Rental Manager. Plus, with online applications, you can quickly screen prospective tenants – for free.

    Learn more

    $2,717/mo

    Rent Zestimate®

    Refinance and save

    $3,184/mo

    Est. payment

    Refinancing to a lower rate could help reduce your monthly payments and save thousands over the life of the loan.

    See today's rates

    $3,184/mo

    Est. payment

    Explore your selling options

    Work with a Zillow partner agent

    Leverage their expertise and Zillow's premium Showcase listings to get your home seen by more buyers.

    Get started

    List with your own agent

    Get your home in front of millions of buyers by listing it on Zillow.

    Learn how to do it

    Sell it yourself

    Take full control of how buyers see your home on Zillow by listing For Sale by Owner (FSBO).

    List your home

    What's special

    Welcome to this stunning 3-story townhouse located in the heart of Manassas, offering an ideal commuter location close to everything you need. This 3-bedroom, 3-bath home is designed for modern living with an open floor plan that’s perfect for both everyday comfort and special gatherings. On the main level, you’ll be greeted with a bright, 2-story foyer and gorgeous hardwood floors that flow throughout. The open-concept design seamlessly connects the kitchen, dining, and living rooms, creating a perfect space for entertaining. Just off the kitchen, step outside onto the entertainer’s dream deck, complete with lighting on the stairs leading down to a fenced-in backyard—ideal for outdoor fun and relaxation. Upstairs, you’ll find a spacious primary bedroom suite featuring vaulted ceilings, a ceiling fan, a large walk-in closet, and a luxurious en suite bathroom. The primary bath offers a spa-like experience with dual vanities, a soaking tub, and a separate shower—your private retreat. Two additional bedrooms and a full bath complete the upper level, offering plenty of space for family or guests. The lower level provides a flexible space with a spacious recreation room, which can be used as a home office, gym, media room, or even a 4th bedroom, thanks to the full bathroom located on this floor. Freshly painted and with new carpets laid in 2020, the home is move-in ready. Additional features include a one-car garage with room for a second car in the driveway, a Google Nest thermostat for energy efficiency, and an integrated Google Home system with smart bulbs and a Nest speaker throughout the house. The roof was recently updated in 2023, with the front half fully replaced and the back half structurally repaired and in excellent shape. Located in an amenity-filled community, you’ll enjoy access to a pool with a water slide, a basketball court, a clubhouse, and a scenic pond. Nearby shopping, dining, and entertainment options, combined with easy access to commuting routes, make this beautifully maintained townhouse the perfect place to call home!

    Zillow last checked:

    Listing updated:

    Listed by:

    Chris Craddock 703-688-2635,

    EXP Realty, LLC,

    Listing Team: The Redux Group, Co-Listing Agent: Teddy Thomas Rueckert 703-336-3810,

    EXP Realty, LLC

    Bought with:

    Mahendra Raj Subedi

    CENTURY 21 New Millennium

    Source: Bright MLS,MLS#: VAPW2079222MLS Logo

    Facts & features

    Interior

    Bedrooms & bathrooms
    • Bedrooms: 3
    • Bathrooms: 3
    • Full bathrooms: 3
    Basement
    • Area: 720
    Heating
    • Heat Pump, Electric
    Cooling
    • Heat Pump, Electric
    Appliances
    • Included: Electric Water Heater
    Features
    • Basement: Finished
    • Has fireplace: No
    Interior area
    • Total structure area: 2,160
    • Total interior livable area: 1,840 sqft
    • Finished area above ground: 1,440
    • Finished area below ground: 400

    Property

    Parking
    • Total spaces: 1
    • Parking features: Garage Door Opener, Concrete, Attached
    • Attached garage spaces: 1
    • Has uncovered spaces: Yes
    Accessibility
    • Accessibility features: None
    Features
    • Levels: Three
    • Stories: 3
    • Pool features: Community
    Lot
    • Size: 1,642 sqft
    Details
    • Additional structures: Above Grade, Below Grade
    • Parcel number: 7896365706
    • Zoning: PUBLIC RECORDS
    • Special conditions: Standard

    Construction

    Type & style
    • Home type: Townhouse
    • Architectural style: Traditional
    • Property subtype: Townhouse
    Materials
    • Brick, Vinyl Siding
    • Foundation: Permanent
    Condition
    • New construction: No
    • Year built: 2003

    Utilities & green energy

    • Sewer: Public Sewer
    • Water: Public
    • Utilities for property: Underground Utilities, Cable Available

    Community & neighborhood

    Location
    • Region: Manassas
    • Subdivision: Blooms Mill

    HOA & financial

    HOA
    • Has HOA: Yes
    • HOA fee: $120 monthly
    • Amenities included: Pool
    • Services included: Snow Removal, Trash, Road Maintenance

    Other

    Other facts
    • Listing agreement: Exclusive Right To Sell
    • Ownership: Fee Simple

    Price history

    DateEventPrice
    10/16/2024Sold$507,000+1.4%$276/sqft
    Source: Bright MLS #VAPW2079222 Report a problem
    9/15/2024Pending sale$500,000$272/sqft
    Source: Bright MLS #VAPW2079222 Report a problem
    9/10/2024Listed for sale$500,000+40.8%$272/sqft
    Source: Bright MLS #VAPW2079222 Report a problem
    4/16/2020Sold$355,000+1.4%$193/sqft
    Source: Public Record Report a problem
    2/28/2020Listed for sale$349,990+16.3%$190/sqft
    Source: Pearson Smith Realty, LLC #VAPW487878 Report a problem
    3/13/2017Sold$301,000+0.4%$164/sqft
    Source: Public Record Report a problem
    2/8/2017Pending sale$299,900$163/sqft
    Source: Long & Foster Real Estate, Inc. #PW9855644 Report a problem
    2/4/2017Listed for sale$299,900$163/sqft
    Source: Long & Foster Real Estate, Inc. #PW9855644 Report a problem

    Public tax history

    YearProperty taxesTax assessment
    2025$4,698 +12.1%$479,100 +13.7%
    2024$4,192 -3.6%$421,500 +0.8%
    2023$4,349 +4.7%$418,000 +14.1%
    2022$4,153 +3.6%$366,300 +12%
    2021$4,010 +5%$327,100 +6%
    2020$3,820 +113.2%$308,700 +4%
    2019$1,792 -48.1%$296,800 +3.7%
    2018$3,455 +1.6%$286,100 +1.5%
    2017$3,402 -0.9%$281,900 +0.8%
    2016$3,434 +4.7%$279,600 +0%
    2015$3,280 $279,500 +7%
    2014$3,280 $261,100 +10.7%
    2013-- $235,900 +5.8%
    2012-- $223,000 +11.1%
    2010-- $200,800 -0.4%
    2009-- $201,600 -29.3%
    2008-- $285,300 -14.5%
    2007-- $333,500 -6.7%
    2006-- $357,300 +19.5%
    2005-- $298,900 +31.9%
    2004-- $226,600

    Find assessor info on the county website

    Neighborhood: Yorkshire

    Nearby schools

    GreatSchools rating
    Schools provided by the listing agent
    • Elementary: Signal Hill
    • Middle: Parkside
    • High: Osbourn Park
    • District: Prince William County Public Schools

    Source: Bright MLS. This data may not be complete. We recommend contacting the local school district to confirm school assignments for this home.

    Get a cash offer in 3 minutes
    Find out how much your home could sell for in as little as 3 minutes with a no-obligation cash offer.
    Estimated market value
    $531,300
    Get a cash offer in 3 minutes
    Find out how much your home could sell for in as little as 3 minutes with a no-obligation cash offer.
    Estimated market value
    $531,300