Skip main navigation
Sold for $520,000
  • $520,000

    8011 Duck Pond Ter, Manassas, VA 20111

    4beds
    1,934sqft
    Townhouse
    Built in 2003
    2,622 Square Feet Lot
    $521,900 Zestimate®
    $269/sqft
    $2,850 Estimated rent

    Home value

    $521,900

    $485,000 - $564,000

    $2,850/mo

    Zestimate® history
    Loading
    Loading...

    Owner options

    List your home for rent

    $2,850/mo

    Rent Zestimate®

    Find your next renter with Zillow Rental Manager. Plus, with online applications, you can quickly screen prospective tenants – for free.

    Learn more

    $2,850/mo

    Rent Zestimate®

    Refinance and save

    $3,311/mo

    Est. payment

    Refinancing to a lower rate could help reduce your monthly payments and save thousands over the life of the loan.

    See today's rates

    $3,311/mo

    Est. payment

    Explore your selling options

    Work with a Zillow partner agent

    Leverage their expertise and Zillow's premium Showcase listings to get your home seen by more buyers.

    Get started

    List with your own agent

    Get your home in front of millions of buyers by listing it on Zillow.

    Learn how to do it

    Sell it yourself

    Take full control of how buyers see your home on Zillow by listing For Sale by Owner (FSBO).

    List your home

    What's special

    Home officeCozy fireplaceHuge fenced backyardOpen floor planModern livingEnd unit townhouseSpacious primary bedroom suite
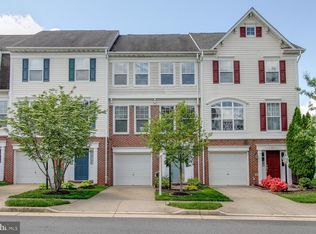
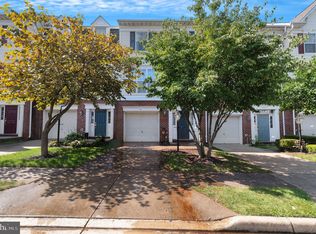
    Welcome to this stunning charming end unit townhouse, nestled in the highly desired neighborhood of Blooms Mill. This 3-storey townhouse is located in the heart of Manassas. It offers a modern living with an open floor plan that’s perfect for both everyday comfort and special gatherings. On the main level, you’ll be greeted with a bright tall deep ceiling foyer and gorgeous hardwood floors that flow throughout. The second level is an open-concept designed with a cozy fireplace and a seamless space connecting the kitchen, dining, and living rooms, creating a perfect space for entertaining on beautiful summer days. Just off the kitchen, step outside onto a huge fenced backyard—ideal for outdoor fun and relaxation. On the third level, you’ll find a spacious primary bedroom suite featuring a ceiling fan, a large walk-in closet, and a luxurious en suite bathroom. The primary bath offers a spa-like experience with dual vanities, a soaking tub, and a separate shower given a luxury feel of a private retreat. The two additional bedrooms are connected to a hallway full bath offering plenty of space. The lower level provides a flexible space with a spacious room, which can be used as a home office, gym, media room, or even a 4th bedroom. Additional features include a one-car garage and a driveway to park other cars. All brand new stainless steel appliances (April 2025), roof replaced, HVAC replaced (2016). The entire house is fully renovated with fresh paint, new vinyl flooring, new carpet throughout the entire house, house power washed and gutter cleaned. Every corner of the house offers a ton of natural sunlight. This community offers plenty of amenities. You’ll enjoy access to a pool with a water slide, a basketball court, a clubhouse, and a scenic pond. Nearby shopping, dining, and entertainment options, combined with ideal easy access to commuting routes, makes this beautifully maintained end unit townhouse the perfect place to call home! Don't miss this incredible opportunity to own this gem!

    Zillow last checked:

    Listing updated:

    Listed by:

    ANITA BEDIAKO 571-229-6694,

    Samson Properties

    Bought with:

    Heman Pervaiz

    RE/MAX Galaxy

    Source: Bright MLS,MLS#: VAPW2091382MLS Logo

    Facts & features

    Interior

    Bedrooms & bathrooms
    • Bedrooms: 4
    • Bathrooms: 3
    • Full bathrooms: 2
    • 1/2 bathrooms: 1
    • Main level bathrooms: 1
    • Main level bedrooms: 1
    Basement
    • Area: 737
    Heating
    • Central, Forced Air, Electric
    Cooling
    • Central Air, Electric
    Appliances
    • Included: Microwave, Disposal, Dryer, Dishwasher, Oven/Range - Electric, Stainless Steel Appliance(s), Water Heater, Washer, Electric Water Heater
    • Laundry: Dryer In Unit, Has Laundry, Lower Level, Main Level, Washer In Unit
    Features
    • Soaking Tub, Breakfast Area, Ceiling Fan(s), Combination Dining/Living, Combination Kitchen/Dining, Dining Area, Entry Level Bedroom, Eat-in Kitchen, Walk-In Closet(s), Recessed Lighting, Pantry, Kitchen Island, 9'+ Ceilings
    • Flooring: Hardwood, Vinyl, Carpet, Wood
    • Windows: Window Treatments
    • Basement: Front Entrance,Finished
    • Number of fireplaces: 1
    Interior area
    • Total structure area: 2,229
    • Total interior livable area: 1,934 sqft
    • Finished area above ground: 1,492
    • Finished area below ground: 442

    Property

    Parking
    • Total spaces: 1
    • Parking features: Garage Faces Front, Concrete, Driveway, Garage
    • Garage spaces: 1
    • Has uncovered spaces: Yes
    Accessibility
    • Accessibility features: None
    Features
    • Levels: Three
    • Stories: 3
    • Patio & porch: Deck
    • Pool features: Community
    • Fencing: Full,Wood
    Lot
    • Size: 2,622 sqft
    Details
    • Additional structures: Above Grade, Below Grade
    • Parcel number: 7896365409
    • Zoning: R6
    • Special conditions: Standard

    Construction

    Type & style
    • Home type: Townhouse
    • Architectural style: Colonial
    • Property subtype: Townhouse
    Materials
    • Vinyl Siding, Brick
    • Foundation: Slab
    Condition
    • Excellent
    • New construction: No
    • Year built: 2003

    Utilities & green energy

    • Sewer: Public Sewer
    • Water: Public
    • Utilities for property: Electricity Available, Sewer Available, Water Available, Fiber Optic, Satellite Internet Service, Cable

    Community & neighborhood

    Location
    • Region: Manassas
    • Subdivision: Blooms Mill

    HOA & financial

    HOA
    • Has HOA: Yes
    • HOA fee: $140 monthly
    • Amenities included: Pool, Basketball Court, Tot Lots/Playground
    • Services included: Common Area Maintenance, Trash, Snow Removal

    Other

    Other facts
    • Listing agreement: Exclusive Right To Sell
    • Listing terms: Cash,Conventional,FHA,VA Loan,USDA Loan,VHDA
    • Ownership: Fee Simple

    Price history

    DateEventPrice
    5/1/2025Sold$520,000-3.7%$269/sqft
    Source: Bright MLS #VAPW2091382 Report a problem
    4/12/2025Contingent$539,900$279/sqft
    Source: Bright MLS #VAPW2091382 Report a problem
    4/8/2025Listed for sale$539,900$279/sqft
    Source: Bright MLS #VAPW2091382 Report a problem
    1/2/2015Listing removed$1,800$1/sqft
    Source: Tristate Premier Realty LLC #PW8445111 Report a problem
    11/30/2014Price change$1,800-2.7%$1/sqft
    Source: Tristate Premier Realty LLC #PW8445111 Report a problem
    9/2/2014Listed for rent$1,850+2.8%$1/sqft
    Source: Tristate Premier Realty LLC #PW8445111 Report a problem
    10/19/2011Listing removed$1,800$1/sqft
    Source: All Properties Realty #PW7684192 Report a problem
    9/4/2011Listed for rent$1,800$1/sqft
    Source: All Properties Realty #PW7684192 Report a problem

    Public tax history

    YearProperty taxesTax assessment
    2025$4,722 +11.6%$481,600 +13.2%
    2024$4,232 -3.6%$425,500 +0.8%
    2023$4,391 +4.8%$422,000 +14.1%
    2022$4,192 +3.3%$369,800 +11.7%
    2021$4,057 +5.1%$331,100 +6.2%
    2020$3,859 +112.8%$311,900 +3.8%
    2019$1,814 -47.9%$300,400 +4.3%
    2018$3,479 +1.5%$288,100 +1.5%
    2017$3,426 -1%$283,900 +0.8%
    2016$3,459 +4.7%$281,700 +0%
    2015$3,305 $281,600 +7%
    2014$3,305 $263,100 +10.7%
    2013-- $237,700 +5.8%
    2012-- $224,700 +11.1%
    2010-- $202,300 -0.4%
    2009-- $203,200 -29.3%
    2008-- $287,500 -14.4%
    2007-- $336,000 -6.7%
    2006-- $360,000 +19.2%
    2005-- $302,000 +29.5%
    2004-- $233,200

    Find assessor info on the county website

    Neighborhood: Yorkshire

    Nearby schools

    GreatSchools rating
    Schools provided by the listing agent
    • District: Prince William County Public Schools

    Source: Bright MLS. This data may not be complete. We recommend contacting the local school district to confirm school assignments for this home.

    Get a cash offer in 3 minutes
    Find out how much your home could sell for in as little as 3 minutes with a no-obligation cash offer.
    Estimated market value
    $521,900
    Get a cash offer in 3 minutes
    Find out how much your home could sell for in as little as 3 minutes with a no-obligation cash offer.
    Estimated market value
    $521,900