Skip main navigation
Sold for $269,000
  • $269,000

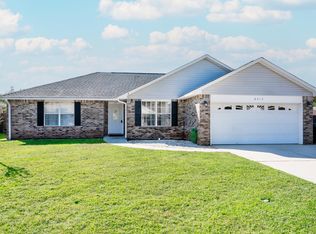
    8007 Mark Ct, Pensacola, FL 32506

    3beds
    1,479sqft
    Single Family Residence
    Built in 2004
    0.26 Acres Lot
    $271,900 Zestimate®
    $182/sqft
    $1,706 Estimated rent

    Home value

    $271,900

    $242,000 - $305,000

    $1,706/mo

    Zestimate® history
    Loading
    Loading...

    Owner options

    List your home for rent

    $1,706/mo

    Rent Zestimate®

    Find your next renter with Zillow Rental Manager. Plus, with online applications, you can quickly screen prospective tenants – for free.

    Learn more

    $1,706/mo

    Rent Zestimate®

    Refinance and save

    $1,752/mo

    Est. payment

    Refinancing to a lower rate could help reduce your monthly payments and save thousands over the life of the loan.

    See today's rates

    $1,752/mo

    Est. payment

    Explore your selling options

    Work with a Zillow partner agent

    Leverage their expertise and Zillow's premium Showcase listings to get your home seen by more buyers.

    Get started

    List with your own agent

    Get your home in front of millions of buyers by listing it on Zillow.

    Learn how to do it

    Sell it yourself

    Take full control of how buyers see your home on Zillow by listing For Sale by Owner (FSBO).

    List your home

    What's special

    Charming bay windowsCozy breakfast nookAbove-ground poolPlush carpetingCeiling fansConvenient pantrySoaring cathedral ceilings
    Welcome to this beautiful 3-bedroom, 2.5-bath home, move-in ready and perfect for any family. The home features a neutral color palette throughout, creating a welcoming and versatile space. Luxury vinyl plank flooring flows seamlessly through the main living areas, while plush carpeting provides comfort in all the bedrooms. The spacious living room boasts soaring cathedral ceilings, offering a bright and airy atmosphere. The adjacent dining area opens effortlessly into the kitchen, which is equipped with an abundance of cabinets, a convenient pantry, and sleek stainless steel appliances. Enjoy your morning coffee in the cozy breakfast nook, complete with charming bay windows that let in natural light. This home offers a desirable split bedroom floor plan for added privacy. The large primary bedroom serves as a serene retreat, and the en-suite bath features double vanities, a tub/shower combo, and a generous walk-in closet. The additional bedrooms also feature ceiling fans and walk-in closets, ensuring ample storage and comfort for everyone. The additional full bath is equipped with a single vanity and a tub/shower combo. The laundry room, conveniently located near the kitchen, leads to a double car garage, where you will also find a half bath for added convenience. Step outside into the privacy-fenced backyard, a perfect oasis for outdoor living. An open patio provides the ideal space for entertaining, while the above-ground pool offers a refreshing escape on hot summer days. The well-maintained lawn is serviced by a sprinkler system, keeping it lush and green year-round. This home also boasts new impact-resistant windows throughout for added peace of mind. With its thoughtful design, spacious layout, and fantastic outdoor amenities, this home is ready for you to move in and make it your own.

    Zillow last checked:

    Listing updated:

    Listed by:

    Preston Murphy 850-380-0571,

    KELLER WILLIAMS REALTY GULF COAST

    Bought with:

    Rebecca Wagner

    Better Homes And Gardens Real Estate Main Street Properties

    Nikkita Kent

    Better Homes And Gardens Real Estate Main Street Properties

    Source: PAR,MLS#: 660948MLS Logo

    Facts & features

    Interior

    Bedrooms & bathrooms
    • Bedrooms: 3
    • Bathrooms: 3
    • Full bathrooms: 2
    • 1/2 bathrooms: 1
    Primary bedroom
    • Level: First
    • Area: 188.37
    • Dimensions: 12.92 x 14.58
    Bedroom
    • Level: First
    • Area: 126
    • Dimensions: 12 x 10.5
    Bedroom 1
    • Level: First
    • Area: 103.28
    • Dimensions: 11.58 x 8.92
    Bathroom
    • Level: First
    • Area: 43.02
    • Dimensions: 8.75 x 4.92
    Bathroom 1
    • Level: First
    • Area: 20.89
    • Dimensions: 5.33 x 3.92
    Dining room
    • Level: First
    • Area: 90.19
    • Dimensions: 9.75 x 9.25
    Kitchen
    • Level: First
    • Area: 204.97
    • Dimensions: 15.67 x 13.08
    Living room
    • Level: First
    • Area: 317.03
    • Dimensions: 16.83 x 18.83
    Heating
    • Central
    Cooling
    • Central Air, Ceiling Fan(s)
    Appliances
    • Included: Electric Water Heater, Built In Microwave, Dishwasher, Disposal, Refrigerator, Self Cleaning Oven
    • Laundry: Inside, W/D Hookups
    Features
    • Storage, Baseboards, Cathedral Ceiling(s), Ceiling Fan(s), High Ceilings, High Speed Internet, Plant Ledges
    • Flooring: Carpet
    • Windows: Blinds, Impact Resistant Windows
    • Has basement: No
    Interior area
    • Total structure area: 1,479
    • Total interior livable area: 1,479 sqft

    Property

    Parking
    • Total spaces: 2
    • Parking features: 2 Car Garage, Front Entrance, Garage Door Opener
    • Garage spaces: 2
    Features
    • Levels: One
    • Stories: 1
    • Patio & porch: Patio
    • Has private pool: Yes
    • Pool features: Above Ground
    • Fencing: Back Yard,Privacy
    Lot
    • Size: 0.26 Acres
    • Features: Central Access, Sprinkler
    Details
    • Parcel number: 292s314200029004
    • Zoning description: Res Single

    Construction

    Type & style
    • Home type: SingleFamily
    • Architectural style: Traditional
    • Property subtype: Single Family Residence
    Materials
    • Frame
    • Foundation: Slab
    • Roof: Shingle
    Condition
    • Resale
    • New construction: No
    • Year built: 2004

    Utilities & green energy

    • Electric: Circuit Breakers
    • Sewer: Public Sewer
    • Water: Public
    • Utilities for property: Cable Available, Underground Utilities
    Green energy
    • Energy efficient items: Insulation, Insulated Walls, Ridge Vent

    Community & HOA

    Community
    • Security: Smoke Detector(s)
    • Subdivision: Lake Cook Estates
    HOA
    • Has HOA: No
    Location
    • Region: Pensacola

    Financial & listing details

    • Price per square foot: $182/sqft
    • Tax assessed value: $227,993
    • Annual tax amount: $1,674
    • Price range: $269K - $269K
    • Date on market: 3/18/2025
    • Cumulative days on market: 41 days
    • Road surface type: Paved

    Price history

    DateEventPrice
    5/30/2025Sold$269,000-2.2%$182/sqft
    Source: PAR #660948 Report a problem
    5/30/2025Pending sale$275,000$186/sqft
    Source: PAR #660948 Report a problem
    4/28/2025Contingent$275,000$186/sqft
    Source: PAR #660948 Report a problem
    4/11/2025Price change$275,000-3.5%$186/sqft
    Source: PAR #660948 Report a problem
    3/18/2025Listed for sale$285,000+50%$193/sqft
    Source: PAR #660948 Report a problem
    11/16/2020Sold$190,000$128/sqft
    Source: PAR #576426 Report a problem
    9/3/2020Pending sale$190,000+8.6%$128/sqft
    Source: RE/MAX Gulf Properties #576426 Report a problem
    8/31/2020Price change$175,000+3%$118/sqft
    Source: RE/MAX GULF PROPERTIES #576426 Report a problem
    8/2/2020Listed for sale$169,900+40.9%$115/sqft
    Source: RE/MAX GULF PROPERTIES #576426 Report a problem
    3/25/2020Sold$120,555-4%$82/sqft
    Source: Public Record Report a problem
    12/19/2019Sold$125,550-22.5%$85/sqft
    Source: Public Record Report a problem
    12/14/2019Price change--
    Source: Auction.com Report a problem
    12/4/2019Price change$161,916+35%$109/sqft
    Source: Auction.com Report a problem
    12/1/2019Price change$119,976-0.1%$81/sqft
    Source: Auction.com Report a problem
    11/29/2019Price change$120,1440%$81/sqft
    Source: Auction.com Report a problem
    11/27/2019Price change$120,168-0.1%$81/sqft
    Source: Auction.com Report a problem
    11/24/2019Price change$120,249-0.1%$81/sqft
    Source: Auction.com Report a problem
    11/21/2019Price change$120,3580%$81/sqft
    Source: Auction.com Report a problem
    11/18/2019Price change$120,375+0%$81/sqft
    Source: Auction.com Report a problem
    11/16/2019Price change$120,321+0.1%$81/sqft
    Source: Auction.com Report a problem
    11/14/2019Price change$120,187+0%$81/sqft
    Source: Auction.com Report a problem
    11/9/2019Price change$120,153-0.1%$81/sqft
    Source: Auction.com Report a problem
    11/8/2019Price change$120,2160%$81/sqft
    Source: Auction.com Report a problem
    11/6/2019Price change$120,2690%$81/sqft
    Source: Auction.com Report a problem
    11/4/2019Price change$120,326+0%$81/sqft
    Source: Auction.com Report a problem
    11/1/2019Price change$120,288+2.2%$81/sqft
    Source: Auction.com Report a problem
    10/30/2019Listed for sale$117,677+4.8%$80/sqft
    Source: Auction.com Report a problem
    8/20/2004Sold$112,300$76/sqft
    Source: Public Record Report a problem

    Public tax history

    YearProperty taxesTax assessment
    2024$1,674 +1.2%$227,993 +3.7%
    2023$1,654 -1.3%$219,837 +18.9%
    2022$1,676 +0.3%$184,932 +22.2%
    2021$1,670 -13.7%$151,369 +13.8%
    2020$1,936 +88.9%$132,956 +4.2%
    2019$1,025 $127,538 +24.4%
    2018$1,025 +0.5%$102,551 +2.1%
    2017$1,020 +0.6%$100,442 +2.1%
    2016$1,014 +1.2%$98,377 +0.7%
    2015$1,002 $97,694 +0.8%
    2014$1,002 $96,919 +1.5%
    2013-- $95,487 -0.8%
    2012-- $96,290 -4.7%
    2011-- $100,998 -1.1%
    2010-- $102,074 +2.7%
    2009-- $99,391 +0.1%
    2008-- $99,292 +3%
    2007-- $96,400 +2.5%
    2006-- $94,050 +3%
    2005-- $91,320 +602.5%
    2004-- $13,000 +2180.7%
    2003-- $570
    Find assessor info on the county website

    Neighborhood: 32506

    Nearby schools

    GreatSchools rating
    Schools provided by the listing agent
    • Elementary: Blue Angels
    • Middle: BAILEY
    • High: Escambia

    Source: PAR. This data may not be complete. We recommend contacting the local school district to confirm school assignments for this home.

    Get pre-qualified for a loan
    At Zillow Home Loans, we can pre-qualify you in as little as 5 minutes with no impact to your credit score.

    An equal housing lender. NMLS #10287.

    Sell for more on Zillow
    Get a Zillow Showcase℠ listing at no additional cost and you could sell for .
    $271,900
    2% more
    +$5,438
    With Zillow Showcase(estimated)
    $277,338