Skip main navigation
Sold for $275,000
  • $275,000

    8018 Mark Ct, Pensacola, FL 32506

    3beds
    1,586sqft
    Single Family Residence
    Built in 2004
    7,405 Square Feet Lot
    $278,400 Zestimate®
    $173/sqft
    $1,899 Estimated rent

    Home value

    $278,400

    $264,000 - $292,000

    $1,899/mo

    Zestimate® history
    Loading
    Loading...

    Owner options

    List your home for rent

    $1,899/mo

    Rent Zestimate®

    Find your next renter with Zillow Rental Manager. Plus, with online applications, you can quickly screen prospective tenants – for free.

    Learn more

    $1,899/mo

    Rent Zestimate®

    Refinance and save

    $1,887/mo

    Est. payment

    Refinancing to a lower rate could help reduce your monthly payments and save thousands over the life of the loan.

    See today's rates

    $1,887/mo

    Est. payment

    Explore your selling options

    Work with a Zillow partner agent

    Leverage their expertise and Zillow's premium Showcase listings to get your home seen by more buyers.

    Get started

    List with your own agent

    Get your home in front of millions of buyers by listing it on Zillow.

    Learn how to do it

    Sell it yourself

    Take full control of how buyers see your home on Zillow by listing For Sale by Owner (FSBO).

    List your home

    What's special

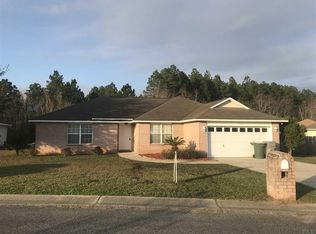
    Prime Property Alert! This delightful home features a roof replaced in 2021, is perfectly located just 10 minutes from NAS Pensacola, Corry Station, the Naval Hospital, and the Navy Exchange/Commissary. In just 15 minutes, you can relax at the beautiful beaches of Perdido Key or explore the lively downtown Pensacola. Surrounded by a variety of restaurants, grocery stores, and scenic state parks with bike and walking trails, this home offers a wonderful lifestyle for nature enthusiasts! Inside, you’ll find 3 generously sized bedrooms, each with walk-in closets, and 2 full bathrooms. The split floor plan opens to a spacious kitchen with stainless steel appliances, a large pantry, and a breakfast bar. A versatile bonus room offers the flexibility of a home office or formal dining area. Several rooms have been freshly painted in soothing colors. The washer and dryer are included, and the 2-car garage provides pull-down attic access with flooring for additional storage. The expansive, private backyard is perfect for gatherings, cookouts, or entertaining, and comes with a handy storage shed. Sellers are also offering a 1-year Home Warranty! Don’t miss the chance to make this your new home—schedule your showing today!

    Zillow last checked:

    Listing updated:

    Listed by:

    Tina Dreyer 850-450-1927,

    Better Homes And Gardens Real Estate Main Street Properties

    Bought with:

    Robyn Matthews Otwell

    Coast To Country Realty

    Source: PAR,MLS#: 654005MLS Logo

    Facts & features

    Interior

    Bedrooms & bathrooms
    • Bedrooms: 3
    • Bathrooms: 2
    • Full bathrooms: 2
    Rooms
    • Room types: Bonus Room, Office, Media Room
    Primary bedroom
    • Level: First
    • Area: 195
    • Dimensions: 15 x 13
    Bedroom
    • Level: First
    • Area: 120
    • Dimensions: 12 x 10
    Bedroom 1
    • Level: First
    • Area: 180
    • Dimensions: 15 x 12
    Kitchen
    • Level: First
    • Area: 105.68
    • Dimensions: 11.6 x 9.11
    Living room
    • Level: First
    • Area: 299.15
    • Dimensions: 19.3 x 15.5
    Heating
    • Central, ENERGY STAR Qualified Heat Pump
    Cooling
    • Heat Pump, Central Air, Ceiling Fan(s), ENERGY STAR Qualified Equipment
    Appliances
    • Included: Electric Water Heater, Dryer, Washer, Built In Microwave, Dishwasher, Disposal, Refrigerator, Self Cleaning Oven, ENERGY STAR Qualified Dishwasher, ENERGY STAR Qualified Refrigerator, ENERGY STAR Qualified Appliances
    • Laundry: Inside, W/D Hookups
    Features
    • Baseboards, Ceiling Fan(s), High Ceilings, High Speed Internet, Plant Ledges, Vaulted Ceiling(s), Smart Thermostat
    • Flooring: Tile, Carpet
    • Windows: Double Pane Windows, Blinds
    • Has basement: No
    Interior area
    • Total structure area: 1,586
    • Total interior livable area: 1,586 sqft

    Property

    Parking
    • Total spaces: 2
    • Parking features: 2 Car Garage, Front Entrance, Garage Door Opener
    • Garage spaces: 2
    Features
    • Levels: One
    • Stories: 1
    • Patio & porch: Patio
    • Pool features: None
    • Fencing: Back Yard,Privacy
    Lot
    • Size: 7,405 Square Feet
    • Features: Central Access, Cul-De-Sac
    Details
    • Additional structures: Yard Building
    • Parcel number: 292s314200021001
    • Zoning description: Res Single

    Construction

    Type & style
    • Home type: SingleFamily
    • Architectural style: Traditional
    • Property subtype: Single Family Residence
    Materials
    • Frame
    • Foundation: Slab
    • Roof: Shingle,Gable,Hip
    Condition
    • Resale
    • New construction: No
    • Year built: 2004
    Details
    • Warranty included: Yes

    Utilities & green energy

    • Electric: Copper Wiring, Circuit Breakers
    • Sewer: Public Sewer
    • Water: Public
    • Utilities for property: Cable Available, Underground Utilities
    Green energy
    • Energy efficient items: Insulation, Insulated Walls, Ridge Vent, Appliances

    Community & HOA

    Community
    • Security: Smoke Detector(s)
    • Subdivision: Lake Cook Estates
    HOA
    • Has HOA: No
    • Services included: None
    Location
    • Region: Pensacola

    Financial & listing details

    • Price per square foot: $173/sqft
    • Tax assessed value: $225,089
    • Annual tax amount: $2,060
    • Date on market: 10/16/2024
    • Cumulative days on market: 52 days
    • Road surface type: Paved

    Price history

    DateEventPrice
    7/31/2026Listing removed$2,200$1/sqft
    Source: Zillow Rentals Report a problem
    7/12/2026Listed for rent$2,200+69.9%$1/sqft
    Source: Zillow Rentals Report a problem
    12/30/2024Sold$275,000+0.4%$173/sqft
    Source: PAR #654005 Report a problem
    12/30/2024Pending sale$273,900$173/sqft
    Source: PAR #654005 Report a problem
    12/11/2024Contingent$273,900$173/sqft
    Source: PAR #654005 Report a problem
    11/27/2024Price change$273,900-0.4%$173/sqft
    Source: PAR #654005 Report a problem
    10/16/2024Listed for sale$275,000+44.8%$173/sqft
    Source: PAR #654005 Report a problem
    2/3/2021Sold$189,900$120/sqft
    Source: PAR #582225 Report a problem
    12/12/2020Listed for sale$189,900+13.1%$120/sqft
    Source: Insight Realty Services, LLC #582225 Report a problem
    10/9/2020Listing removed$167,900$106/sqft
    Source: Insight Realty Services, LLC #575713 Report a problem
    10/2/2020Listed for sale$167,900$106/sqft
    Source: Insight Realty Services, LLC #575713 Report a problem
    7/23/2020Listing removed$167,900$106/sqft
    Source: Insight Realty Services, LLC #575713 Report a problem
    7/19/2020Listed for sale$167,900+5.9%$106/sqft
    Source: Insight Realty Services, LLC #575713 Report a problem
    4/14/2019Listing removed$1,295$1/sqft
    Source: Insight Realty Services, LLC #548593 Report a problem
    2/6/2019Listed for rent$1,295+30.2%$1/sqft
    Source: Insight Realty Services, LLC #548593 Report a problem
    2/6/2015Listing removed$995$1/sqft
    Source: Owner Report a problem
    1/9/2015Price change$995-5.2%$1/sqft
    Source: Owner Report a problem
    1/6/2015Listed for rent$1,050$1/sqft
    Source: Owner Report a problem
    3/15/2013Listing removed$1,050$1/sqft
    Source: RareXperience, LLC-Property Management Report a problem
    3/2/2013Listed for rent$1,050$1/sqft
    Source: RareXperience, LLC-Property Management Report a problem
    10/18/2006Sold$158,500+49.7%$100/sqft
    Source: Public Record Report a problem
    8/26/2004Sold$105,900$67/sqft
    Source: Public Record Report a problem

    Public tax history

    YearProperty taxesTax assessment
    2024$2,060 +1%$225,089 +5.4%
    2023$2,041 +2.6%$213,554 +19.1%
    2022$1,990 -6.9%$179,324 +22.1%
    2021$2,138 +11.8%$146,904 +12%
    2020$1,912 +3.1%$131,157 +4.2%
    2019$1,854 $125,839 +5.3%
    2018$1,854 +3%$119,450 +6.7%
    2017$1,800 +4.1%$111,934 +1.7%
    2016$1,729 +0%$110,039 +4.6%
    2015$1,729 $105,194 +3.3%
    2014$1,729 $101,863 +8.8%
    2013-- $93,605 -0.8%
    2012-- $94,386 -4.6%
    2011-- $98,977 -4.5%
    2010-- $103,648 -4.4%
    2009-- $108,398 -5.1%
    2008-- $114,266 -4.5%
    2007-- $119,620 -5%
    2006-- $125,930 +40.9%
    2005-- $89,400 +587.7%
    2004-- $13,000 +2180.7%
    2003-- $570
    Find assessor info on the county website

    Neighborhood: 32506

    Nearby schools

    GreatSchools rating
    Schools provided by the listing agent
    • Elementary: Blue Angels
    • Middle: BAILEY
    • High: Escambia

    Source: PAR. This data may not be complete. We recommend contacting the local school district to confirm school assignments for this home.

    Sell for more on Zillow
    Get a Zillow Showcase℠ listing at no additional cost and you could sell for .
    $278,400
    2% more
    +$5,568
    With Zillow Showcase(estimated)
    $283,968
    Sell for more on Zillow
    Get a Zillow Showcase℠ listing at no additional cost and you could sell for .
    $278,400
    2% more
    +$5,568
    With Zillow Showcase(estimated)
    $283,968