Skip main navigation
Sold
  • $459,400

    8007 N Farley Ave, Kansas City, MO 65158

    3beds
    2,553sqft
    Half Duplex
    Built in 2017
    -- sqft lot
    $459,400 Zestimate®
    $180/sqft
    $2,680 Estimated rent

    Home value

    $459,400

    $436,000 - $482,000

    $2,680/mo

    Zestimate® history
    Loading
    Loading...

    Owner options

    List your home for rent

    $2,680/mo

    Rent Zestimate®

    Find your next renter with Zillow Rental Manager. Plus, with online applications, you can quickly screen prospective tenants – for free.

    Learn more

    $2,680/mo

    Rent Zestimate®

    Refinance and save

    $3,194/mo

    Est. payment

    Refinancing to a lower rate could help reduce your monthly payments and save thousands over the life of the loan.

    See today's rates

    $3,194/mo

    Est. payment

    Explore your selling options

    Work with a Zillow partner agent

    Leverage their expertise and Zillow's premium Showcase listings to get your home seen by more buyers.

    Get started

    List with your own agent

    Get your home in front of millions of buyers by listing it on Zillow.

    Learn how to do it

    Sell it yourself

    Take full control of how buyers see your home on Zillow by listing For Sale by Owner (FSBO).

    List your home

    What's special

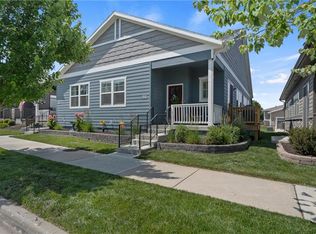
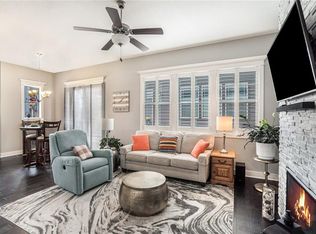
    CAREFREE LIVING! This MUST SEE attached villa by Brookfield Residential has 3 bedrooms, 3 bathrooms and a finished basement. Entry enters into open plan with granite kitchen island, custom cabinets and fireplace in the great room. Save time and money with RESNET Energy Smart Builder. New home community with resort amenities & easy highway access. Maintenance provided includes lawn, landscaping, exterior building, snow/ice removal. MOVE IN READY!

    This property is not currently displayed as for sale or rent on Zillow. This may be different from what's on other websites or public sources.


    Zillow last checked:

    Listing updated:

    Listed by:

    Scott Davis 913-999-4733,

    Brookfield Residential

    Bought with:

    Jackie Perez, 2015043070

    Source: Heartland MLS as distributed by MLS GRID,MLS#: 2055702MLS Logo

    Facts & features

    Interior

    Bedrooms & bathrooms
    • Bedrooms: 3
    • Bathrooms: 3
    • Full bathrooms: 3
    Primary bedroom
    • Features: Carpet, Ceiling Fan(s)
    • Level: First
    • Area: 204 Square Feet
    • Dimensions: 17 x 12
    Bedroom 2
    • Features: Carpet
    • Level: First
    • Area: 132 Square Feet
    • Dimensions: 11 x 12
    Bedroom 3
    • Features: Carpet
    • Level: Lower
    • Area: 144 Square Feet
    • Dimensions: 12 x 12
    Primary bathroom
    • Features: Ceramic Tiles, Double Vanity, Shower Only
    • Level: First
    Bathroom 2
    • Features: Ceramic Tiles, Shower Over Tub
    • Level: First
    Bathroom 3
    • Features: Ceramic Tiles, Shower Only
    • Level: Lower
    Den
    • Features: Carpet
    • Level: First
    • Area: 120 Square Feet
    • Dimensions: 10 x 12
    Great room
    • Features: Built-in Features, Fireplace
    • Level: First
    • Area: 224 Square Feet
    • Dimensions: 16 x 14
    Kitchen
    • Features: Ceramic Tiles, Granite Counters, Kitchen Island
    • Level: First
    • Area: 192 Square Feet
    • Dimensions: 16 x 12
    Laundry
    • Features: Ceramic Tiles
    • Level: First
    Heating
    • Natural Gas
    Cooling
    • Electric
    Appliances
    • Included: Dishwasher, Disposal, Microwave, Free-Standing Electric Oven, Stainless Steel Appliance(s)
    • Laundry: Laundry Room, Main Level
    Features
    • Ceiling Fan(s), Custom Cabinets, Kitchen Island
    • Flooring: Carpet, Wood
    • Basement: Finished,Full,Sump Pump
    • Number of fireplaces: 1
    • Fireplace features: Great Room
    Interior area
    • Total structure area: 2,553
    • Total interior livable area: 2,553 sqft
    • Finished area above ground: 1,710
    • Finished area below ground: 843

    Property

    Parking
    • Total spaces: 2
    • Parking features: Attached, Garage Door Opener, Garage Faces Rear
    • Attached garage spaces: 2
    Features
    • Patio & porch: Porch
    Details
    • Parcel number: 999999
    • Other equipment: Back Flow Device

    Construction

    Type & style
    • Home type: SingleFamily
    • Architectural style: Traditional
    • Property subtype: Half Duplex
    Materials
    • Lap Siding, Shingle Siding
    • Roof: Composition
    Condition
    • New Construction
    • New construction: Yes
    • Year built: 2017
    Details
    • Builder name: Brookfield Residenti

    Utilities & green energy

    • Sewer: Public Sewer
    • Water: City/Public - Verify

    Community & HOA

    Community
    • Security: Smoke Detector(s)
    • Subdivision: Shoal Creek Valley The Village
    HOA
    • Amenities included: Clubhouse, Party Room, Play Area, Pool, Trail(s)
    • Services included: Maintenance Structure, Maintenance Grounds, Management, Roof Repair, Roof Replace, Snow Removal, Street
    • HOA fee: $288 monthly
    Location
    • Region: Kansas City

    Financial & listing details

    • Price per square foot: $180/sqft
    • Annual tax amount: $4,500
    • Date on market: 8/29/2023
    • Listing terms: Cash,Conventional,FHA,VA Loan
    • Ownership type: Private

    Price history

    DateEventPrice
    3/15/2018Sold--
    Source: Heartland MLS as distributed by MLS GRID #2055702 Report a problem

    Public tax history

    Tax history is unavailable.

    Neighborhood: Shoal Creek

    Nearby schools

    GreatSchools rating
    Schools provided by the listing agent
    • Elementary: Liberty Oaks
    • Middle: Discovery
    • High: Liberty

    Source: Heartland MLS as distributed by MLS GRID. This data may not be complete. We recommend contacting the local school district to confirm school assignments for this home.

    Get pre-qualified for a loan
    At Zillow Home Loans, we can pre-qualify you in as little as 5 minutes with no impact to your credit score.

    An equal housing lender. NMLS #10287.