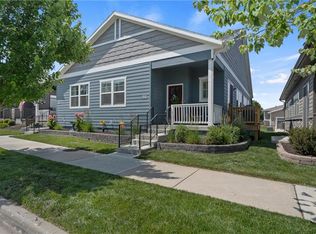
Experience new maintenance-free living with classic midtown charm in this beautiful half-duplex in the planned community of Shoal Creek Valley - The Village. This one-owner home feels barely lived in and offers all the essentials for convenient main-level living. Step into an inviting open floor plan seamlessly connecting the foyer, dining room, kitchen, and living room. The kitchen has pristine white cabinets and an over-sized granite island where you can seat 3 for a casual meal. A lovely stone fireplace with bookshelves in the living room make it extra homey! The main floor features two bedrooms and two full bathrooms, with the primary bedroom boasting a spacious walk-in closet and large double-vanity. Accessed conveniently from the garage, the laundry/mud room is equipped with a sink and tall cabinetry, ideal for storing pantry items or cleaning products. The large two-car garage, located at the rear of the property, provides additional storage space. Recently installed white plantation shutters adorn the windows, ensuring privacy and aesthetic appeal. The unfinished basement has two egress windows and is stubbed for a full bath which offers the potential to expand your living space to be a four-bedroom, three-bath home!
In addition to the annual HOA fee, a monthly fee of $177 also applies.
Living here is easy. Enjoy the amazing amenities that Shoal Creek Valley is best known for - including two community clubhouses, a water park with lazy river, two pools, a hot tub, trails, and an amazing park with pavilion. This planned community has the appeal of a classic midtown neighborhood. All homes are architecturally different and all have driveway access from the back. Shopping, restaurants & entertainment venues, banking, fitness, and medical facilities are all just minutes away. Quick access to all major highways makes it easy to commute to downtown, the airport, and anywhere in between. Come see what this place has to offer and fall in love!
Sold
Price Unknown
8906 NE 80th St, Kansas City, MO 64158
2beds
1,353sqft
Half Duplex
Built in 2019
3,049 Square Feet Lot
$376,200 Zestimate®
$--/sqft
$1,954 Estimated rent
Home value
$376,200
$357,000 - $395,000
$1,954/mo
Zestimate® history
Owner options
List your home for rent
$1,954/mo
Rent Zestimate®
Find your next renter with Zillow Rental Manager. Plus, with online applications, you can quickly screen prospective tenants – for free.
$1,954/mo
Rent Zestimate®
Refinance and save
$1,750/mo
Est. payment
Refinancing to a lower rate could help reduce your monthly payments and save thousands over the life of the loan.
$1,750/mo
Est. payment
Explore your selling options
Work with a Zillow partner agent
Leverage their expertise and Zillow's premium Showcase listings to get your home seen by more buyers.
Get startedList with your own agent
Get your home in front of millions of buyers by listing it on Zillow.
Learn how to do itSell it yourself
Take full control of how buyers see your home on Zillow by listing For Sale by Owner (FSBO).
List your homeWhat's special
Zillow last checked:
Listing updated:
Listed by:
Traci Bertz 816-807-9559,
United Real Estate Kansas City,
Todd Bertz 816-519-3197,
United Real Estate Kansas City
Bought with:
Traci Bertz, 2018025283
United Real Estate Kansas City
Source: Heartland MLS as distributed by MLS GRID,MLS#: 2481209
Facts & features
Interior
Bedrooms & bathrooms
- Bedrooms: 2
- Bathrooms: 2
- Full bathrooms: 2
Primary bedroom
- Features: Carpet, Ceiling Fan(s), Walk-In Closet(s)
- Level: First
- Area: 195 Square Feet
- Dimensions: 15 x 13
Bedroom 2
- Features: Carpet
- Level: First
- Area: 121 Square Feet
- Dimensions: 11 x 11
Primary bathroom
- Features: Ceramic Tiles, Double Vanity, Shower Only
- Level: First
Bathroom 2
- Features: Ceramic Tiles, Shower Over Tub
- Level: First
Dining room
- Level: First
- Area: 110 Square Feet
- Dimensions: 10 x 11
Great room
- Features: Ceiling Fan(s), Fireplace
- Level: First
- Area: 165 Square Feet
- Dimensions: 11 x 15
Kitchen
- Features: Ceramic Tiles, Granite Counters, Kitchen Island
- Level: First
- Area: 208 Square Feet
- Dimensions: 13 x 16
Laundry
- Features: Built-in Features
- Level: First
Heating
- Forced Air
Cooling
- Electric
Appliances
- Included: Dishwasher, Disposal, Microwave, Gas Range, Stainless Steel Appliance(s)
- Laundry: Laundry Room, Main Level
Features
- Ceiling Fan(s), Custom Cabinets, Kitchen Island, Painted Cabinets, Pantry
- Flooring: Carpet, Wood
- Windows: Window Coverings
- Basement: Egress Window(s),Full,Unfinished,Sump Pump
- Number of fireplaces: 1
- Fireplace features: Gas, Great Room
Interior area
- Total structure area: 1,353
- Total interior livable area: 1,353 sqft
- Finished area above ground: 1,353
- Finished area below ground: 0
Property
Parking
- Total spaces: 2
- Parking features: Attached, Garage Faces Rear
- Attached garage spaces: 2
Features
- Patio & porch: Deck, Porch
Lot
- Size: 3,049 Square Feet
- Dimensions: 30 x 92
Details
- Parcel number: 143170003012.00
- Other equipment: Back Flow Device
Construction
Type & style
- Home type: SingleFamily
- Architectural style: Other
- Property subtype: Half Duplex
Materials
- Shingle Siding, Stucco & Frame
- Roof: Composition
Condition
- Year built: 2019
Details
- Builder name: Brookfield
Utilities & green energy
- Sewer: Public Sewer
- Water: Public
Community & HOA
Community
- Security: Smart Door Lock, Smoke Detector(s)
- Subdivision: Shoal Creek Valley The Village
HOA
- Has HOA: Yes
- Amenities included: Clubhouse, Party Room, Play Area, Pool, Trail(s)
- Services included: Maintenance Structure, Maintenance Grounds, Maintenance Free, Roof Repair, Roof Replace, Snow Removal
- HOA fee: $1,750 annually
- HOA name: Shoal Creek Valley
Location
- Region: Kansas City
Financial & listing details
- Tax assessed value: $62,760
- Annual tax amount: $4,826
- Date on market: 4/5/2024
- Listing terms: Cash,Conventional,FHA,VA Loan
- Ownership: Private
Price history
| Date | Event | Price |
|---|---|---|
| 7/9/2024 | Sold | -- |
Source:  Heartland MLS as distributed by MLS GRID #2481209 Report a problem Heartland MLS as distributed by MLS GRID #2481209 Report a problem | ||
| 6/6/2024 | Pending sale | $364,900$270/sqft |
Source: Heartland MLS as distributed by MLS GRID #2481209 Report a problem | ||
| 5/20/2024 | Price change | $364,900-1.4%$270/sqft |
Source: Heartland MLS as distributed by MLS GRID #2481209 Report a problem | ||
| 5/3/2024 | Price change | $369,900-0.6%$273/sqft |
Source: Heartland MLS as distributed by MLS GRID #2481209 Report a problem | ||
| 4/23/2024 | Price change | $372,000-0.8%$275/sqft |
Source: Heartland MLS as distributed by MLS GRID #2481209 Report a problem | ||
| 4/5/2024 | Listed for sale | $374,900$277/sqft |
Source: Heartland MLS as distributed by MLS GRID #2481209 Report a problem | ||
| 1/31/2020 | Sold | -- |
Source: Heartland MLS as distributed by MLS GRID #2182076 Report a problem | ||
Public tax history
| Year | Property taxes | Tax assessment |
|---|---|---|
| 2025 | $4,874 +1.9% | $62,760 +9.8% |
| 2024 | $4,784 -0.9% | $57,170 |
| 2023 | $4,826 +6.9% | $57,170 +10.5% |
| 2022 | $4,513 -0.4% | $51,740 |
| 2021 | $4,533 +20.2% | $51,740 +26.7% |
| 2020 | $3,770 +629% | $40,830 +938.9% |
| 2018 | $517 | $3,930 |
Find assessor info on the county website
Neighborhood: Shoal Creek
Nearby homes
- $--3 bd3 ba2.1k sqft8908 NE 80th St, Kansas City, MO 64158Sold
- $447,2003 bd3 ba2.5k sqft8007 N Farley Ave, Kansas City, MO 65158Off Market

- $370,3002 bd2 ba-- sqft8914 NE 80th St, Kansas City, MO 64158Off Market
- $442,5003 bd3 ba2.5k sqft8007 N Farley Ave, Kansas City, MO 64158Off Market

- $411,7002 bd3 ba1.7k sqft8804 NE 80th St, Kansas City, MO 64158Off Market
- $--4 bd4 ba2.1k sqft8109 N Farley Ave, Kansas City, MO 64158Sold
- $422,9002 bd3 ba1.2k sqft8009 N Farley Ave, Kansas City, MO 64158Off Market
- $415,7002 bd3 ba1.4k sqft8806 NE 80th St, Kansas City, MO 64158Off Market
Nearby schools
GreatSchools rating
- 8/10Liberty Oaks Elementary SchoolGrades: K-5Distance: 0.2 mi
- 7/10Discovery Middle SchoolGrades: 6-8Distance: 1 mi
- 9/10Liberty High SchoolGrades: 9-12Distance: 1.4 mi
Schools provided by the listing agent
- Elementary: Liberty Oaks
- Middle: Discovery
- High: Liberty
Source: Heartland MLS as distributed by MLS GRID. This data may not be complete. We recommend contacting the local school district to confirm school assignments for this home.
Get a cash offer in 3 minutes
Find out how much your home could sell for in as little as 3 minutes with a no-obligation cash offer.
Estimated market value
$376,200
Get a cash offer in 3 minutes
Find out how much your home could sell for in as little as 3 minutes with a no-obligation cash offer.
Estimated market value
$376,200
- Missouri
- Clay County
- Kansas City
- 64158
- Shoal Creek
- 8906 NE 80th St
Nearby cities
Nearby neighborhoods
Nearby zip codes
Other Kansas City Topics
