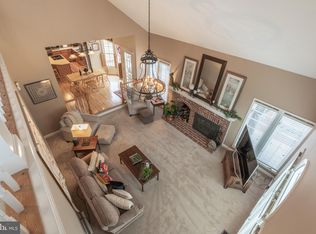
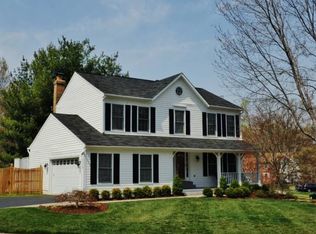
Welcome home to this beautifully appointed, brick front home in the sought after community, South Run Oaks. The curb appeal of this home is stunning and will impress any guest. Hardscapes and landscaping have been meticulously upkept. Upon entering you are greeted with a two story foyer, plenty of space for greeting guests and hardwood that spans the first floor (2021). Walk further in to find the firsts of countless updates. The kitchen was updated in 2019 to include a new appliances and features a generous sized island for both prep and entertaining. The kitchen also includes an in dining space, additional cabinets for storage or a work space, and clear sightlines to the family room space. The washer and dryer are also off the kitchen in the oversized mud room that leads to the garage with an EV Charger and whole house vacuum. If you step foot out of the sliding glass doors, or the pup door for the furry friends, you will find a large stone patio and deck combo that lends way to a peaceful outdoor entertaining space. Back inside for a more formal feel, you can fit plenty of guests in the dining room and formal living room. Upstairs are three good sized guest rooms and a primary suite that boasts with a vaulted ceiling. Entering into the new ensuite (2017) with a walk in shower, a soaking tub, and two vanities with plenty of additional storage throughout. The walk in closet is also in the ensuite. When you head down stairs, there is a wonderful flex space tucked to the side and a large open space with a full bathroom. The basement also includes ample storage. Additional improvements include windows, doors, pavers (2015), a new roof in 2016, garage door (2020) EV Charger (2022), AC Unit (2022). The house has been freshly painted in many areas and will have new carpet installed in mid-April.
Sold for $1,035,000
$1,035,000
8007 Oak Bridge Ln, Fairfax Station, VA 22039
4beds
3,137sqft
Single Family Residence
Built in 1988
0.27 Acres Lot
$1,067,600 Zestimate®
$330/sqft
$5,089 Estimated rent
Home value
$1,067,600
$1.01M - $1.12M
$5,089/mo
Zestimate® history
Owner options
List your home for rent
$5,089/mo
Rent Zestimate®
Find your next renter with Zillow Rental Manager. Plus, with online applications, you can quickly screen prospective tenants – for free.
$5,089/mo
Rent Zestimate®
Refinance and save
$6,486/mo
Est. payment
Refinancing to a lower rate could help reduce your monthly payments and save thousands over the life of the loan.
$6,486/mo
Est. payment
Explore your selling options
Work with a Zillow partner agent
Leverage their expertise and Zillow's premium Showcase listings to get your home seen by more buyers.
Get startedList with your own agent
Get your home in front of millions of buyers by listing it on Zillow.
Learn how to do itSell it yourself
Take full control of how buyers see your home on Zillow by listing For Sale by Owner (FSBO).
List your homeWhat's special
Additional cabinetsCurb appealGarage doorNew carpetBrick front homeSouth run oaksLarge stone patio
Zillow last checked:
Listing updated:
Listed by:
Lauren Fairbanks 703-851-3769,
KW United
Bought with:
Daniel Riordan, 0225230731
Real Broker, LLC
Source: Bright MLS,MLS#: VAFX2171066
Facts & features
Interior
Bedrooms & bathrooms
- Bedrooms: 4
- Bathrooms: 4
- Full bathrooms: 3
- 1/2 bathrooms: 1
- Main level bathrooms: 1
Basement
- Area: 1000
Heating
- Heat Pump, Natural Gas
Cooling
- Ceiling Fan(s), Central Air, Electric
Appliances
- Included: Gas Water Heater
- Laundry: Main Level
Features
- Basement: Partial,Interior Entry
- Number of fireplaces: 1
Interior area
- Total structure area: 3,437
- Total interior livable area: 3,137 sqft
- Finished area above ground: 2,437
- Finished area below ground: 700
Property
Parking
- Total spaces: 4
- Parking features: Garage Faces Front, Garage Door Opener, Attached, Driveway, On Street
- Attached garage spaces: 2
- Uncovered spaces: 2
Accessibility
- Accessibility features: None
Features
- Levels: Three
- Stories: 3
- Pool features: None
Lot
- Size: 0.27 Acres
Details
- Additional structures: Above Grade, Below Grade
- Parcel number: 0971 06040011
- Zoning: 302
- Special conditions: Standard
Construction
Type & style
- Home type: SingleFamily
- Architectural style: Traditional
- Property subtype: Single Family Residence
Materials
- Brick, Vinyl Siding
- Foundation: Slab
Condition
- New construction: No
- Year built: 1988
Utilities & green energy
- Sewer: Public Septic, Public Sewer
- Water: Public
Community & HOA
Community
- Subdivision: South Run Oaks
HOA
- Has HOA: Yes
- HOA fee: $54 monthly
- HOA name: SOUTH RUN OAKS
Location
- Region: Fairfax Station
Financial & listing details
- Price per square foot: $330/sqft
- Tax assessed value: $808,750
- Annual tax amount: $9,127
- Date on market: 4/4/2024
- Listing agreement: Exclusive Right To Sell
- Ownership: Fee Simple
Price history
| Date | Event | Price |
|---|---|---|
| 5/2/2024 | Sold | $1,035,000+5.1%$330/sqft |
Source:  Bright MLS #VAFX2171066 Report a problem Bright MLS #VAFX2171066 Report a problem | ||
| 4/8/2024 | Pending sale | $985,000$314/sqft |
Source: Bright MLS #VAFX2171066 Report a problem | ||
| 4/4/2024 | Listed for sale | $985,000+56.3%$314/sqft |
Source: Bright MLS #VAFX2171066 Report a problem | ||
| 4/19/2013 | Sold | $630,000+0.8%$201/sqft |
Source: Public Record Report a problem | ||
| 2/23/2013 | Listed for sale | $624,900-15.4%$199/sqft |
Source: RE/MAX CHOICE Report a problem | ||
| 6/22/2005 | Sold | $739,000+178.9%$236/sqft |
Source: Public Record Report a problem | ||
| 10/14/1997 | Sold | $265,000$84/sqft |
Source: Public Record Report a problem | ||
Public tax history
| Year | Property taxes | Tax assessment |
|---|---|---|
| 2025 | $10,843 +8.1% | $937,950 +8.4% |
| 2024 | $10,027 +9.9% | $865,520 +7% |
| 2023 | $9,127 +8.9% | $808,750 +10.3% |
| 2022 | $8,385 | $733,240 +8.9% |
| 2021 | -- | $673,430 +4.8% |
| 2020 | $7,602 +4.4% | $642,350 +4.4% |
| 2019 | $7,284 | $615,440 |
| 2018 | $7,284 +4.3% | $615,440 +2.3% |
| 2017 | $6,983 +0.2% | $601,460 |
| 2016 | $6,968 +1.9% | $601,460 -1.9% |
| 2015 | $6,841 +3.9% | $613,010 +3.7% |
| 2014 | $6,583 | $591,200 +10.5% |
| 2013 | -- | $534,870 |
| 2012 | -- | $534,870 |
| 2011 | -- | $534,870 +3.6% |
| 2010 | -- | $516,450 -1.9% |
| 2009 | -- | $526,520 -7.3% |
| 2008 | -- | $568,180 -1.1% |
| 2007 | -- | $574,550 +47.5% |
| 2003 | -- | $389,470 +16.4% |
| 2002 | -- | $334,625 +17.5% |
| 2001 | -- | $284,740 |
Find assessor info on the county website
Neighborhood: 22039
Nearby homes
- $1,165,0004 bd4 ba3.6k sqft8005 Oak Bridge Ln, Fairfax Station, VA 22039Sold
- $944,0004 bd2 ba3k sqft8009 Oak Bridge Ln, Fairfax Station, VA 22039Off Market

- $969,0004 bd4 ba3.2k sqft8011 Oak Bridge Ln, Fairfax Station, VA 22039Off Market
- $985,0004 bd4 ba2.9k sqft8008 Oak Bridge Ln, Fairfax Station, VA 22039Off Market
- $971,2004 bd2 ba2.5k sqft8003 Oak Bridge Ln, Fairfax Station, VA 22039Off Market
- $1,136,1004 bd4 ba2.8k sqft8013 Oak Bridge Ln, Fairfax Station, VA 22039Off Market
- $980,3004 bd4 ba2.2k sqft8012 Oak Bridge Ln, Fairfax Station, VA 22039Off Market
- $974,3003 bd4 ba2.9k sqft8022 Oak Hollow Ln, Fairfax Station, VA 22039Off Market
Nearby schools
GreatSchools rating
- 10/10Silverbrook Elementary SchoolGrades: PK-6Distance: 1 mi
- 9/10South County Middle SchoolGrades: 7-8Distance: 2.6 mi
- 8/10South County High SchoolGrades: 9-12Distance: 2.8 mi
Schools provided by the listing agent
- Elementary: Silverbrook
- Middle: South County
- High: South County
- District: Fairfax County Public Schools
Source: Bright MLS. This data may not be complete. We recommend contacting the local school district to confirm school assignments for this home.
Get a cash offer in 3 minutes
Find out how much your home could sell for in as little as 3 minutes with a no-obligation cash offer.
Estimated market value
$1,067,600
Get a cash offer in 3 minutes
Find out how much your home could sell for in as little as 3 minutes with a no-obligation cash offer.
Estimated market value
$1,067,600
- Virginia
- Fairfax County
- Fairfax Station
- 22039
- 8007 Oak Bridge Ln
Nearby cities
Nearby zip codes
Other Fairfax Station Topics
