Exquisite living awaits in this meticulously crafted residence in the heart of South Run Oaks—a luxurious sanctuary featuring four spacious bedrooms, three full baths, and a powder room with close to 4400 square feet of living space. The home features a vaulted entry foyer, a grand staircase from the formal living room, and a smaller study or sitting room. Just off the living room is a large dining room that accommodates up to a table of ten. There is a chef-quality kitchen with a gas cooktop, double ovens, and stainless appliances. The kitchen features a center island with bar seating and a separate dining area with large windows overlooking an outdoor deck and an enclosed porch. Off the kitchen is a spectacular great room with a grand fireplace and a two-story vaulted ceiling. It is a perfect entertaining space and gathering spot. The main level also has a guest powder room and ample-sized laundry and storage room just off the kitchen. There are plenty of built-ins and upgrades throughout the spaces. The foyer stairs lead upstairs to a generous-sized primary bath and bath with a jacuzzi tub, shower, and double vanities. There are an additional three guest bedrooms with a shared bath. There is also a loft area or study that overlooks the great room and kitchen below. The large, fully finished lower level offers numerous entertainment or storage options. There is a full-sized bathroom with a shower included as well. The rear yard offers a fully decked porch with an enclosed and screened room for additional entertaining or relaxing. A stone retaining wall leads to a landscaped and wooded backyard, offering privacy and space for outdoor enjoyment. The current owners have maintained the home well, with a new roof in 2019 and HVAC upgrades in 2021 and 2023.
Sold for $1,165,000
$1,165,000
8005 Oak Bridge Ln, Fairfax Station, VA 22039
4beds
3,650sqft
Single Family Residence
Built in 1988
10,044 Square Feet Lot
$1,197,400 Zestimate®
$319/sqft
$4,812 Estimated rent
Home value
$1,197,400
$1.14M - $1.26M
$4,812/mo
Zestimate® history
Owner options
List your home for rent
$4,812/mo
Rent Zestimate®
Find your next renter with Zillow Rental Manager. Plus, with online applications, you can quickly screen prospective tenants – for free.
$4,812/mo
Rent Zestimate®
Refinance and save
$7,420/mo
Est. payment
Refinancing to a lower rate could help reduce your monthly payments and save thousands over the life of the loan.
$7,420/mo
Est. payment
Explore your selling options
Work with a Zillow partner agent
Leverage their expertise and Zillow's premium Showcase listings to get your home seen by more buyers.
Get startedList with your own agent
Get your home in front of millions of buyers by listing it on Zillow.
Learn how to do itSell it yourself
Take full control of how buyers see your home on Zillow by listing For Sale by Owner (FSBO).
List your homeWhat's special
Storage roomGrand fireplaceEnclosed porchLoft areaStone retaining wallSmaller studySpectacular great room
Zillow last checked:
Listing updated:
Listed by:
Tom Daley 703-395-4220,
Keller Williams Capital Properties
Bought with:
Jeff LaFleur, 0225246605
Modern Jones, LLC
Source: Bright MLS,MLS#: VAFX2162570
Facts & features
Interior
Bedrooms & bathrooms
- Bedrooms: 4
- Bathrooms: 4
- Full bathrooms: 3
- 1/2 bathrooms: 1
- Main level bathrooms: 1
Rooms
- Room types: Living Room, Dining Room, Primary Bedroom, Sitting Room, Bedroom 2, Bedroom 3, Bedroom 4, Kitchen, Family Room, Den, Study, Laundry, Loft, Other
Heating
- Forced Air, Heat Pump, Electric, Natural Gas
Cooling
- Central Air, Electric
Appliances
- Included: Cooktop, Dishwasher, Disposal, Dryer, Exhaust Fan, Humidifier, Ice Maker, Washer, Gas Water Heater
- Laundry: Laundry Room
Features
- Family Room Off Kitchen, Kitchen - Table Space, Dining Area, Primary Bath(s), 9'+ Ceilings, 2 Story Ceilings
- Flooring: Wood
- Doors: Six Panel
- Windows: Double Pane Windows, Skylight(s), Window Treatments
- Basement: Full,Unfinished,Walk-Out Access
- Number of fireplaces: 1
Interior area
- Total structure area: 3,650
- Total interior livable area: 3,650 sqft
- Finished area above ground: 3,650
Property
Parking
- Total spaces: 2
- Parking features: Garage Door Opener, Attached
- Attached garage spaces: 2
Accessibility
- Accessibility features: None
Features
- Levels: Two
- Stories: 2
- Patio & porch: Deck, Screened
- Exterior features: Sidewalks, Other
- Pool features: None
Lot
- Size: 10,044 Square Feet
- Features: Cul-De-Sac, Wooded
Details
- Additional structures: Above Grade
- Parcel number: 0971 06040012
- Zoning: RESIDENTIAL
- Special conditions: Standard
Construction
Type & style
- Home type: SingleFamily
- Architectural style: Colonial
- Property subtype: Single Family Residence
Materials
- Combination, Brick
- Foundation: Concrete Perimeter
Condition
- New construction: No
- Year built: 1988
Details
- Builder model: POTOMAC
Utilities & green energy
- Sewer: Public Sewer
- Water: Public
- Utilities for property: Cable Available
Community & HOA
Community
- Subdivision: South Run Oaks
HOA
- Has HOA: Yes
- HOA fee: $163 quarterly
- HOA name: SOUTH RUN OAKS
Location
- Region: Fairfax Station
Financial & listing details
- Price per square foot: $319/sqft
- Tax assessed value: $813,760
- Annual tax amount: $3,072
- Date on market: 2/6/2024
- Listing agreement: Exclusive Right To Sell
- Listing terms: VA Loan
- Ownership: Fee Simple
Price history
| Date | Event | Price |
|---|---|---|
| 4/12/2024 | Sold | $1,165,000+16.6%$319/sqft |
Source:  Bright MLS #VAFX2162570 Report a problem Bright MLS #VAFX2162570 Report a problem | ||
| 2/13/2024 | Pending sale | $999,000$274/sqft |
Source: Bright MLS #VAFX2162570 Report a problem | ||
| 2/6/2024 | Listed for sale | $999,000+217.1%$274/sqft |
Source: Bright MLS #VAFX2162570 Report a problem | ||
| 6/17/1996 | Sold | $315,000+1.6%$86/sqft |
Source: Public Record Report a problem | ||
| 6/24/1994 | Sold | $310,000$85/sqft |
Source: Public Record Report a problem | ||
Public tax history
| Year | Property taxes | Tax assessment |
|---|---|---|
| 2025 | $11,682 +4.4% | $1,010,530 +4.6% |
| 2024 | $11,191 +11% | $966,000 +8.1% |
| 2023 | $10,084 +8.4% | $893,560 +9.8% |
| 2022 | $9,305 | $813,760 +8.7% |
| 2021 | -- | $748,860 +4.6% |
| 2020 | $8,474 +4.6% | $716,000 +4.6% |
| 2019 | $8,100 | $684,430 |
| 2018 | $8,100 +3% | $684,430 +1.1% |
| 2017 | $7,861 +0.2% | $677,070 |
| 2016 | $7,844 +1.7% | $677,070 -2% |
| 2015 | $7,711 +4% | $690,990 +3.7% |
| 2014 | $7,417 | $666,140 +10.4% |
| 2013 | -- | $603,230 |
| 2012 | -- | $603,230 |
| 2011 | -- | $603,230 +6.8% |
| 2010 | -- | $564,590 -2% |
| 2009 | -- | $576,180 -7.3% |
| 2008 | -- | $621,510 -3.1% |
| 2007 | -- | $641,570 +42.1% |
| 2003 | -- | $451,470 +16.4% |
| 2002 | -- | $387,895 +17.5% |
| 2001 | -- | $330,065 |
Find assessor info on the county website
Neighborhood: 22039
Nearby homes
- $1,035,0004 bd4 ba3.1k sqft8007 Oak Bridge Ln, Fairfax Station, VA 22039Sold

- $971,2004 bd2 ba2.5k sqft8003 Oak Bridge Ln, Fairfax Station, VA 22039Off Market
- $944,0004 bd2 ba3k sqft8009 Oak Bridge Ln, Fairfax Station, VA 22039Off Market

- $985,0004 bd4 ba2.9k sqft8008 Oak Bridge Ln, Fairfax Station, VA 22039Off Market
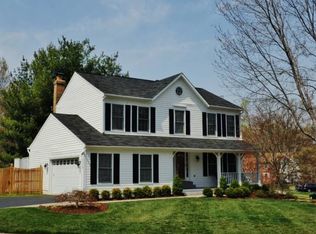
- $916,0004 bd2 ba2.3k sqft9701 Monarch Oak Ln, Fairfax Station, VA 22039Off Market
- $1,029,2004 bd4 ba3.6k sqft9702 Spanish Oak Ct, Fairfax Station, VA 22039Off Market
- $969,0004 bd4 ba3.2k sqft8011 Oak Bridge Ln, Fairfax Station, VA 22039Off Market
- $965,0004 bd4 ba3.1k sqft8008 Oak Hollow Ln, Fairfax Station, VA 22039Sold
Nearby schools
GreatSchools rating
- 10/10Silverbrook Elementary SchoolGrades: PK-6Distance: 1 mi
- 9/10South County Middle SchoolGrades: 7-8Distance: 2.6 mi
- 8/10South County High SchoolGrades: 9-12Distance: 2.8 mi
Schools provided by the listing agent
- District: Fairfax County Public Schools
Source: Bright MLS. This data may not be complete. We recommend contacting the local school district to confirm school assignments for this home.
Get a cash offer in 3 minutes
Find out how much your home could sell for in as little as 3 minutes with a no-obligation cash offer.
Estimated market value
$1,197,400
Get a cash offer in 3 minutes
Find out how much your home could sell for in as little as 3 minutes with a no-obligation cash offer.
Estimated market value
$1,197,400
- Virginia
- Fairfax County
- Fairfax Station
- 22039
- 8005 Oak Bridge Ln
Nearby cities
Nearby zip codes
Other Fairfax Station Topics
