NEW IMPROVED PRICE!! Welcome to this beautifully designed 4-bedroom, 3.5-bath South Run Oaks home offering three spacious levels of comfort, style, and functionality. This house features a large open foyer, hardwood floors throughout the main level, and an easy flow between the living room, dining room, family room, and kitchen -- ideal for both entertaining and everyday living. A two-story Palladian window in the living room fills the space with natural light, while the inviting family room includes a wood-burning fireplace and built-in shelving. The gourmet kitchen features granite countertops, stainless steel appliances, 42" cabinets, soft-close drawers, and a deep pantry. Two sinks, including a double sink in the island with the dishwasher, offer seamless meal prep and cleanup. Three sliding glass doors from the family room and kitchen lead to an expansive deck overlooking the fully fenced backyard, which backs to the woods for privacy and peaceful relaxation. The large formal dining room provides additional space for gathering with friends and family. Upstairs, the generous primary bedroom boasts a vaulted ceiling, a spacious walk-in closet, and an en-suite bathroom with dual vanities and a tiled shower. Doors opening to the Palladian window add character and natural light. Three additional bedrooms and an updated hall bathroom complete the upper level. The lower level with custom built-ins is perfect for movie/game nights! The full bathroom and flex/guest room accommodate overnight guests. Plenty of storage awaits you in the huge unfinished area that can bonus as a workroom complete with custom wood workbench! The 2-car garage includes an electric Versa Lift system for easy-access storage. This community boasts frequent neighborhood events and activities, as well as convenient access to trails and the South Run Recreation Center. Ideally located with easy access to Quantico, Fort Belvoir, and DC, this home is just 15 minutes from the Franconia-Springfield Metro. Washer and dryer, kitchen faucets, and main and upper-level bathroom faucets (2024); Refrigerator and range (2022); Water heater (2022); Dishwasher, microwave, outlet/switches, wood kitchen pantry shelves, and LED recessed kitchen lights (2021); HVAC (2020). Don’t miss the opportunity to make this charming home yours!
Sold for $965,000
$965,000
8008 Oak Hollow Ln, Fairfax Station, VA 22039
4beds
3,120sqft
Single Family Residence
Built in 1987
0.25 Acres Lot
$1,046,200 Zestimate®
$309/sqft
$4,925 Estimated rent
Home value
$1,046,200
$994,000 - $1.11M
$4,925/mo
Zestimate® history
Owner options
List your home for rent
$4,925/mo
Rent Zestimate®
Find your next renter with Zillow Rental Manager. Plus, with online applications, you can quickly screen prospective tenants – for free.
$4,925/mo
Rent Zestimate®
Refinance and save
$6,208/mo
Est. payment
Refinancing to a lower rate could help reduce your monthly payments and save thousands over the life of the loan.
$6,208/mo
Est. payment
Explore your selling options
Work with a Zillow partner agent
Leverage their expertise and Zillow's premium Showcase listings to get your home seen by more buyers.
Get startedList with your own agent
Get your home in front of millions of buyers by listing it on Zillow.
Learn how to do itSell it yourself
Take full control of how buyers see your home on Zillow by listing For Sale by Owner (FSBO).
List your homeWhat's special
Wood-burning fireplaceFully fenced backyardPlenty of storageLarge open foyerGranite countertopsBacks to the woodsCustom built-ins
Zillow last checked:
Listing updated:
Listed by:
Tim Royster 571-275-0871,
Compass
Bought with:
Michael Lorino, 0225191505
KW Metro Center
Source: Bright MLS,MLS#: VAFX2238528
Facts & features
Interior
Bedrooms & bathrooms
- Bedrooms: 4
- Bathrooms: 4
- Full bathrooms: 3
- 1/2 bathrooms: 1
- Main level bathrooms: 1
Basement
- Area: 700
Heating
- Heat Pump, Electric
Cooling
- Central Air, Electric
Appliances
- Included: Microwave, Dishwasher, Disposal, Dryer, Oven/Range - Electric, Water Heater, Washer, Stainless Steel Appliance(s), Refrigerator, Humidifier, Electric Water Heater
- Laundry: In Basement
Features
- Attic, Ceiling Fan(s), Chair Railings, Crown Molding, Kitchen Island, Pantry, Recessed Lighting, Formal/Separate Dining Room, Family Room Off Kitchen, Walk-In Closet(s), Built-in Features, Other
- Flooring: Carpet
- Doors: Sliding Glass
- Windows: Palladian
- Basement: Partially Finished
- Number of fireplaces: 1
- Fireplace features: Wood Burning, Mantel(s)
Interior area
- Total structure area: 3,120
- Total interior livable area: 3,120 sqft
- Finished area above ground: 2,420
- Finished area below ground: 700
Property
Parking
- Total spaces: 4
- Parking features: Garage Faces Front, Attached, Driveway
- Attached garage spaces: 2
- Uncovered spaces: 2
Accessibility
- Accessibility features: None
Features
- Levels: Two
- Stories: 2
- Patio & porch: Deck
- Exterior features: Rain Gutters
- Pool features: None
- Has spa: Yes
- Spa features: Bath
Lot
- Size: 0.25 Acres
Details
- Additional structures: Above Grade, Below Grade
- Parcel number: 0971 06 0174
- Zoning: 302
- Special conditions: Standard
Construction
Type & style
- Home type: SingleFamily
- Architectural style: Colonial
- Property subtype: Single Family Residence
Materials
- Brick, Vinyl Siding
- Foundation: Concrete Perimeter
- Roof: Architectural Shingle
Condition
- New construction: No
- Year built: 1987
Utilities & green energy
- Sewer: Public Sewer
- Water: Public
Community & HOA
Community
- Subdivision: South Run Oaks
HOA
- Has HOA: Yes
- Amenities included: Basketball Court, Tot Lots/Playground
- HOA fee: $163 quarterly
- HOA name: SOUTH RUN OAKS
Location
- Region: Fairfax Station
Financial & listing details
- Price per square foot: $309/sqft
- Tax assessed value: $977,040
- Annual tax amount: $11,319
- Date on market: 5/30/2025
- Listing agreement: Exclusive Right To Sell
- Listing terms: Cash,Conventional,FHA,VA Loan
- Ownership: Fee Simple
Price history
| Date | Event | Price |
|---|---|---|
| 7/31/2025 | Sold | $965,000$309/sqft |
Source:  Bright MLS #VAFX2238528 Report a problem Bright MLS #VAFX2238528 Report a problem | ||
| 6/13/2025 | Contingent | $965,000$309/sqft |
Source: Bright MLS #VAFX2238528 Report a problem | ||
| 6/10/2025 | Price change | $965,000-2%$309/sqft |
Source: Bright MLS #VAFX2238528 Report a problem | ||
| 5/30/2025 | Listed for sale | $985,000+23.1%$316/sqft |
Source: Bright MLS #VAFX2238528 Report a problem | ||
| 12/14/2020 | Sold | $800,000+1.3%$256/sqft |
Source: Public Record Report a problem | ||
| 11/3/2020 | Pending sale | $789,900$253/sqft |
Source: KW Metro Center #VAFX1163320 Report a problem | ||
| 10/29/2020 | Listed for sale | $789,900+193.6%$253/sqft |
Source: KW Metro Center #VAFX1163320 Report a problem | ||
| 8/3/1998 | Sold | $269,000$86/sqft |
Source: Public Record Report a problem | ||
Public tax history
| Year | Property taxes | Tax assessment |
|---|---|---|
| 2025 | $11,295 +4.3% | $977,040 +4.5% |
| 2024 | $10,827 +10.6% | $934,570 +7.7% |
| 2023 | $9,789 +9.3% | $867,430 +10.8% |
| 2022 | $8,956 | $783,180 +8.9% |
| 2021 | -- | $719,500 +13.5% |
| 2020 | $7,502 +4.3% | $633,920 +4.3% |
| 2019 | $7,190 | $607,500 |
| 2018 | $7,190 +4.4% | $607,500 +2.4% |
| 2017 | $6,889 +0.2% | $593,330 |
| 2016 | $6,874 +1.9% | $593,330 -1.9% |
| 2015 | $6,748 +3.9% | $604,660 +3.7% |
| 2014 | $6,493 | $583,130 +10.1% |
| 2013 | -- | $529,470 |
| 2012 | -- | $529,470 |
| 2011 | -- | $529,470 +2.9% |
| 2010 | -- | $514,490 -1.9% |
| 2009 | -- | $524,530 -7.5% |
| 2008 | -- | $567,140 -1.1% |
| 2007 | -- | $573,680 +49.9% |
| 2003 | -- | $382,725 +16.4% |
| 2002 | -- | $328,830 +17.5% |
| 2001 | -- | $279,810 |
Find assessor info on the county website
Neighborhood: 22039
Nearby homes
- $1,002,7005 bd3 ba3.6k sqft8020 Oak Hollow Ln, Fairfax Station, VA 22039Off Market
- $950,0003 bd4 ba3.3k sqft8006 Oak Hollow Ln, Fairfax Station, VA 22039Sold
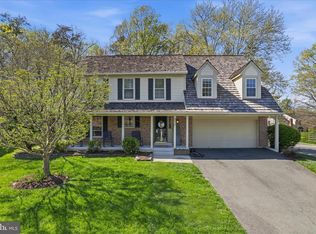
- $962,6003 bd4 ba2.9k sqft8022 Oak Hollow Ln, Fairfax Station, VA 22039Off Market
- $962,6004 bd2 ba2.5k sqft8003 Oak Bridge Ln, Fairfax Station, VA 22039Off Market
- $935,9004 bd2 ba2.3k sqft8007 Oak Hollow Ln, Fairfax Station, VA 22039Off Market
- $1,165,0004 bd4 ba3.6k sqft8005 Oak Bridge Ln, Fairfax Station, VA 22039Sold
- $905,6004 bd2 ba2.3k sqft9701 Monarch Oak Ln, Fairfax Station, VA 22039Off Market
- $1,006,3005 bd4 ba3.1k sqft8019 Oak Hollow Ln, Fairfax Station, VA 22039Off Market
Nearby schools
GreatSchools rating
- 10/10Silverbrook Elementary SchoolGrades: PK-6Distance: 1 mi
- 9/10South County Middle SchoolGrades: 7-8Distance: 2.6 mi
- 8/10South County High SchoolGrades: 9-12Distance: 2.7 mi
Schools provided by the listing agent
- District: Fairfax County Public Schools
Source: Bright MLS. This data may not be complete. We recommend contacting the local school district to confirm school assignments for this home.
Get a cash offer in 3 minutes
Find out how much your home could sell for in as little as 3 minutes with a no-obligation cash offer.
Estimated market value
$1,046,200
Get a cash offer in 3 minutes
Find out how much your home could sell for in as little as 3 minutes with a no-obligation cash offer.
Estimated market value
$1,046,200
- Virginia
- Fairfax County
- Fairfax Station
- 22039
- 8008 Oak Hollow Ln
Nearby cities
Nearby zip codes
Other Fairfax Station Topics
