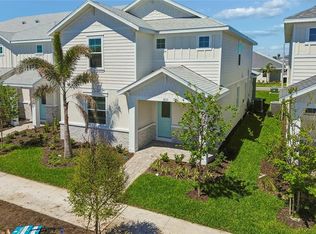
Ready NOW! End unit townhome 3 Full En-Suites, 2 car rear facing garage near the Beaches. Amazing! 2,406 square feet of thoughtfully planned living space with a modern open-concept floorplan that seamlessly connects the kitchen, dining, and great room—ideal for everyday living and entertaining. The kitchen features stylish cabinetry, stainless steel appliances, quartz counters, generous space, and a large center island overlooking the living area and covered lanai. The primary bedroom is located on the main level, complete with a walk-in closet and well-appointed en-suite bath with dual vanities. Upstairs, a spacious loft provides flexible living space, while two additional bedrooms each feature en-suite bathrooms and walk-in closets, making this layout ideal. Highlights include three full bathrooms, a powder room, a laundry room, and an attached 2-car garage. Located in West Bradenton, this low-maintenance community offers easy access to local parks, shopping, dining, and Gulf Coast beaches. Community features include a swimming pool, clubhouse, dog park, maintained grounds, and included internet service. With quality construction, energy-efficient features, and a prime location, this townhome delivers comfort, functionality, and modern Florida living.
Sold for $579,999
$579,999
8007 SEAFLOWER PARKWAY, BRADENTON, FL 34210
3beds
2,406sqft
Townhouse
Built in 2026
3,630 Square Feet Lot
$579,900 Zestimate®
$241/sqft
$4,147 Estimated rent
Home value
$579,900
$545,000 - $620,000
$4,147/mo
Zestimate® history
Owner options
List your home for rent
$4,147/mo
Rent Zestimate®
Find your next renter with Zillow Rental Manager. Plus, with online applications, you can quickly screen prospective tenants – for free.
$4,147/mo
Rent Zestimate®
Refinance and save
$3,471/mo
Est. payment
Refinancing to a lower rate could help reduce your monthly payments and save thousands over the life of the loan.
$3,471/mo
Est. payment
Explore your selling options
Work with a Zillow partner agent
Leverage their expertise and Zillow's premium Showcase listings to get your home seen by more buyers.
Get startedList with your own agent
Get your home in front of millions of buyers by listing it on Zillow.
Learn how to do itSell it yourself
Take full control of how buyers see your home on Zillow by listing For Sale by Owner (FSBO).
List your homeWhat's special
Quartz countersModern open-concept floorplanLaundry roomDog parkKitchen features stylish cabinetryPowder roomStainless steel appliances
Zillow last checked:
Listing updated:
Listed by:
Michael Gray, LLC 941-720-5466,
COLDWELL BANKER REALTY 941-388-3966
Bought with:
Scott Nold, 3233611
TNG REAL ESTATE
Source: Stellar MLS,MLS#: A4680497 Originating MLS: Sarasota - Manatee
Originating MLS: Sarasota - Manatee
Facts & features
Interior
Bedrooms & bathrooms
- Bedrooms: 3
- Bathrooms: 4
- Full bathrooms: 3
- 1/2 bathrooms: 1
Rooms
- Room types: Utility Room, Loft
Primary bedroom
- Features: Walk-In Closet(s)
- Level: First
- Area: 255 Square Feet
- Dimensions: 15x17
Bedroom 2
- Features: Walk-In Closet(s)
- Level: Second
- Area: 180 Square Feet
- Dimensions: 15x12
Bedroom 3
- Features: Walk-In Closet(s)
- Level: Second
- Area: 180 Square Feet
- Dimensions: 15x12
Balcony porch lanai
- Level: First
- Area: 168 Square Feet
- Dimensions: 14x12
Great room
- Level: First
- Area: 270 Square Feet
- Dimensions: 15x18
Kitchen
- Level: First
- Area: 176 Square Feet
- Dimensions: 11x16
Utility room
- Level: First
- Area: 84 Square Feet
- Dimensions: 12x7
Heating
- Heat Pump
Cooling
- Central Air
Appliances
- Included: Oven, Cooktop, Dishwasher, Disposal, Microwave, Tankless Water Heater
- Laundry: Inside, Laundry Room
Features
- High Ceilings, Open Floorplan, Primary Bedroom Main Floor, Solid Surface Counters, Walk-In Closet(s)
- Flooring: Carpet, Luxury Vinyl, Tile
- Doors: Sliding Doors
- Windows: Window Treatments
- Has fireplace: No
Interior area
- Total structure area: 3,075
- Total interior livable area: 2,406 sqft
Property
Parking
- Total spaces: 2
- Parking features: Garage Door Opener, Garage Faces Rear
- Attached garage spaces: 2
Features
- Levels: Two
- Stories: 2
- Patio & porch: Rear Porch
- Exterior features: Irrigation System, Private Entrance, Rain Gutters, Sidewalk
Lot
- Size: 3,630 Square Feet
- Features: Corner Lot
- Residential vegetation: Trees/Landscaped
Details
- Parcel number: 8007SEAPRK
- Zoning: RES
- Special conditions: None
Construction
Type & style
- Home type: Townhouse
- Architectural style: Coastal
- Property subtype: Townhouse
Materials
- Block, Stucco
- Foundation: Slab
- Roof: Shingle
Condition
- Completed
- New construction: Yes
- Year built: 2026
Details
- Builder model: Annapolis
- Builder name: M/I HOMES
Utilities & green energy
- Sewer: Public Sewer
- Water: Public
- Utilities for property: Cable Available, Electricity Available, Natural Gas Available, Sewer Available, Water Available
Community & HOA
Community
- Features: Dog Park, Fitness Center, Playground, Pool, Sidewalks
- Pet fee: $0 monthly
- Subdivision: SEAFLOWER
HOA
- Has HOA: Yes
- Services included: Community Pool, Internet, Maintenance Grounds, Recreational Facilities
- HOA fee: $308 monthly
- HOA name: ICON / Anna Taylor
- HOA phone: 941-444-4249
Location
- Region: Bradenton
Financial & listing details
- Price per square foot: $241/sqft
- Annual tax amount: $500
- Date on market: 1/30/2026
- Cumulative days on market: 266 days
- Listing terms: Cash,Conventional,FHA,VA Loan
- Ownership: Fee Simple
- Total actual rent: 0
- Electric utility on property: Yes
- Road surface type: Asphalt
Price history
| Date | Event | Price |
|---|---|---|
| 7/14/2026 | Sold | $579,999$241/sqft |
Source:  Stellar MLS #A4680497 Report a problem Stellar MLS #A4680497 Report a problem | ||
| 5/23/2026 | Pending sale | $579,999$241/sqft |
Source: Stellar MLS #A4680497 Report a problem | ||
| 4/23/2026 | Price change | $579,999-0.9%$241/sqft |
Source: Stellar MLS #A4680497 Report a problem | ||
| 2/18/2026 | Price change | $584,999-2.5%$243/sqft |
Source: Stellar MLS #A4680497 Report a problem | ||
| 1/30/2026 | Price change | $599,999-4%$249/sqft |
Source:  M/I Homes Report a problem M/I Homes Report a problem | ||
| 12/12/2025 | Price change | $624,999-4.3%$260/sqft |
Source: M/I Homes Report a problem | ||
| 8/29/2025 | Listed for sale | $653,219$271/sqft |
Source: Stellar MLS #R4909841 Report a problem | ||
Public tax history
Tax history is unavailable.
Neighborhood: 34210
Nearby homes
- $609,9993 bd4 ba2.4k sqft8225 Seaflower Pkwy, Bradenton, FL 34210Pending

- $567,2503 bd4 ba2.4k sqft8115 Seaflower Pkwy, Bradenton, FL 34210Sold
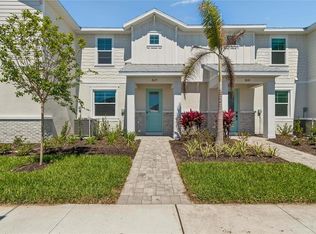
- $419,9993 bd3 ba1.7k sqft8123 Seaflower Pkwy, Bradenton, FL 34210Sold

- $567,1493 bd3 ba2.4k sqft8211 Seaflower Pkwy, Bradenton, FL 34210Sold
- $399,9993 bd3 ba1.7k sqft8107 Seaflower Pkwy, Bradenton, FL 34210Sold
- $609,9993 bd3 ba2.4k sqft8111 Seaflower Pkwy, Bradenton, FL 34210New Construction
- $15,692-- bd-- ba-- sqft8110 Seaflower Pkwy, Bradenton, FL 34210Off Market
- $15,692-- bd-- ba-- sqft8114 Seaflower Pkwy, Bradenton, FL 34210Off Market
Nearby schools
GreatSchools rating
- 4/10Sea Breeze Elementary SchoolGrades: PK-5Distance: 1.1 mi
- 2/10W. D. Sugg Middle SchoolGrades: 6-8Distance: 1.7 mi
- 2/10Bayshore High SchoolGrades: 8-12Distance: 3.3 mi
Schools provided by the listing agent
- Elementary: Sea Breeze Elementary
- Middle: W.D. Sugg Middle
- High: Bayshore High
Source: Stellar MLS. This data may not be complete. We recommend contacting the local school district to confirm school assignments for this home.
Get a cash offer in 3 minutes
Find out how much your home could sell for in as little as 3 minutes with a no-obligation cash offer.
Estimated market value
$579,900
Get a cash offer in 3 minutes
Find out how much your home could sell for in as little as 3 minutes with a no-obligation cash offer.
Estimated market value
$579,900
- Florida
- Manatee County
- Bradenton
- 34210
- 8007 SEAFLOWER PARKWAY
Nearby cities
Nearby neighborhoods
Nearby zip codes
Other Bradenton Topics
