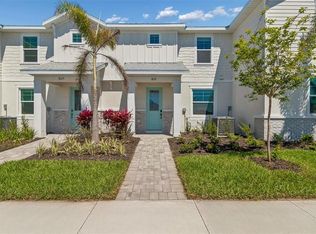
****SPECIAL FINANCING AVAILABLE FOR A LIMITED TIME ONLY FROM PREFERRED LENDER. RESTRICTIONS APPLY, FOR QUALIFIED BUYERS, SUBJECT TO APPLICABLE TERMS AND CONDITIONS. SUBJECT TO CHANGE WITHOUT NOTICE**** Welcome to the Annapolis. This rear-load townhome has the space you are looking for! With 2,406 square feet, this home features 3 bedrooms, 2.5 bathrooms, a loft, and a 2-car garage. Head inside to an open foyer that extends into the open-concept great room, dining area, and kitchen. This oversized space offers tons of room to spread out, host friends, and relax after a long day. The kitchen features beautiful cabinetry and an abundant amount of counterspace. The kitchen also offers a large, center island for more prep space and additional seating. When prepping meals, you’ll be able to look out to see the living space and outdoor lanai to keep entertainment flowing for your guests. Nestled to the front of the home is the first-floor owner’s suite. The private quarters feature ample room for a king bed, a grand walk-in closet and an immaculate owner’s bath with dual vanities and a separate water closet. The downstairs also features a powder room and laundry room conjoining the 2-car garage. Enjoy dropping off all your sandy gear directly into the washer after your beach trips. The entire downstairs is uniquely designed for modern flow and function. Head up the stairs and immediately walk into the loft, perfect for game nights, an at-home yoga studio, or a play area. Upstairs sits a two additional bedrooms, both with en-suite baths and walk-in closets.
Pending
$609,999
8225 SEAFLOWER PARKWAY, BRADENTON, FL 34210
3beds
2,406sqft
:
Get pre-qualified$4,266/mo
Townhouse
Built in 2026
3,630 Square Feet Lot
$608,300 Zestimate®
$254/sqft
$308/mo HOA
What's special
Outdoor lanaiRear-load townhomeGrand walk-in closetKitchen features beautiful cabinetryAbundant amount of counterspaceOpen foyer
- 85 days |
- 40 |
- 3 |
Zillow last checked:
Listing updated:
Listed by:
Elizabeth Stephens 941-334-4934,
FLORIWEST REALTY GROUP, LLC 941-334-4934
Source: Stellar MLS,MLS#: R4911218 Originating MLS: Other
Originating MLS: Other
Facts & features
Interior
Bedrooms & bathrooms
- Bedrooms: 3
- Bathrooms: 4
- Full bathrooms: 3
- 1/2 bathrooms: 1
Primary bedroom
- Features: Walk-In Closet(s)
- Level: First
- Area: 255 Square Feet
- Dimensions: 15x17
Bedroom 2
- Features: Walk-In Closet(s)
- Level: Second
- Area: 180 Square Feet
- Dimensions: 15x12
Great room
- Level: First
- Area: 270 Square Feet
- Dimensions: 15x18
Kitchen
- Level: First
- Area: 176 Square Feet
- Dimensions: 11x16
Loft
- Level: Second
- Area: 81 Square Feet
- Dimensions: 9x9
Heating
- Heat Pump
Cooling
- Central Air
Appliances
- Included: Dishwasher, Disposal, Microwave, Range, Tankless Water Heater
- Laundry: Inside
Features
- Primary Bedroom Main Floor, Walk-In Closet(s)
- Flooring: Carpet, Tile
- Has fireplace: No
Interior area
- Total structure area: 3,075
- Total interior livable area: 2,406 sqft
Property
Parking
- Total spaces: 2
- Parking features: Garage - Attached
- Attached garage spaces: 2
Features
- Levels: Two
- Stories: 2
- Exterior features: Irrigation System
Lot
- Size: 3,630 Square Feet
Details
- Parcel number: 5164527109
- Zoning: PD-MU
- Special conditions: None
Construction
Type & style
- Home type: Townhouse
- Property subtype: Townhouse
Materials
- Block
- Foundation: Slab
- Roof: Shingle
Condition
- Completed
- New construction: Yes
- Year built: 2026
Details
- Builder model: Annapolis
- Builder name: M/I HOMES
Utilities & green energy
- Sewer: Public Sewer
- Water: Public
- Utilities for property: Cable Available, Electricity Available, Natural Gas Available, Sewer Available, Water Available
Community & HOA
Community
- Features: Dog Park
- Pet fee: $0 monthly
- Subdivision: SEAFLOWER
HOA
- Has HOA: Yes
- Services included: Internet, Maintenance Grounds
- HOA fee: $308 monthly
- HOA name: ICON / ANNA TAYLOR
- HOA phone: 941-444-4249
Location
- Region: Bradenton
Financial & listing details
- Price per square foot: $254/sqft
- Annual tax amount: $500
- Date on market: 5/6/2026
- Cumulative days on market: 85 days
- Ownership: Fee Simple
- Total actual rent: 0
- Electric utility on property: Yes
- Road surface type: Asphalt
Estimated market value
$608,300
$547,000 - $681,000
$4,147/mo
Price history
| Date | Event | Price |
|---|---|---|
| 7/10/2026 | Pending sale | $609,999$254/sqft |
Source:  Stellar MLS #R4911218 Report a problem Stellar MLS #R4911218 Report a problem | ||
| 5/6/2026 | Listed for sale | $609,999-7.7%$254/sqft |
Source: Stellar MLS #R4911218 Report a problem | ||
| 4/15/2026 | Listing removed | $661,089$275/sqft |
Source:  M/I Homes Report a problem M/I Homes Report a problem | ||
| 3/24/2026 | Price change | $661,0890%$275/sqft |
Source: M/I Homes Report a problem | ||
| 2/14/2026 | Listed for sale | $661,315$275/sqft |
Source: M/I Homes Report a problem | ||
Public tax history
Tax history is unavailable.
Monthly payment
Est. payment
Payment breakdown
Explore the cost of this home by adjusting the details. Changes won't be saved.Climate risks
Neighborhood: 34210
Nearby schools
GreatSchools rating
- 4/10Sea Breeze Elementary SchoolGrades: PK-5Distance: 1.1 mi
- 2/10W. D. Sugg Middle SchoolGrades: 6-8Distance: 1.7 mi
- 2/10Bayshore High SchoolGrades: 8-12Distance: 3.3 mi
Schools provided by the listing agent
- Elementary: Sea Breeze Elementary
- Middle: W.D. Sugg Middle
- High: Bayshore High
Source: Stellar MLS. This data may not be complete. We recommend contacting the local school district to confirm school assignments for this home.
- $526,6903 bd2 ba1.7k sqft8114 Seaflower Pkwy, Bradenton, FL 34210Sold
- $579,9993 bd4 ba2.4k sqft8007 Seaflower Pkwy, Bradenton, FL 34210Sold
- $15,692-- bd-- ba-- sqft8110 Seaflower Pkwy, Bradenton, FL 34210Off Market
- $544,800-- bd-- ba-- sqft8204 Seaflower Pkwy, Bradenton, FL 34210Sold
- $15,692-- bd-- ba-- sqft8106 Seaflower Pkwy, Bradenton, FL 34210Off Market
- $419,9993 bd3 ba1.7k sqft8123 Seaflower Pkwy, Bradenton, FL 34210Sold
- $567,2503 bd4 ba2.4k sqft8115 Seaflower Pkwy, Bradenton, FL 34210Sold
- $567,1493 bd3 ba2.4k sqft8211 Seaflower Pkwy, Bradenton, FL 34210Sold
A local agent can set up tours, give advice and negotiate with sellers.
A local lender can help you make sure your offer is ready when you are.
Similar homes
- $599,9993 bd3 ba2.4k sqft8221 SEAFLOWER PARKWAY, BRADENTON, FL 34210New Construction

 Stellar MLS
 - $609,9993 bd3 ba2.4k sqft8111 SEAFLOWER PARKWAY, BRADENTON, FL 34210New Construction
 Stellar MLS
 - $569,9993 bd3 ba2.4k sqft8103 SEAFLOWER PARKWAY, BRADENTON, FL 34210New Construction
 Stellar MLS
 - $399,9993 bd3 ba1.6k sqft8119 SEAFLOWER PARKWAY, BRADENTON, FL 34210New Construction
 Stellar MLS
 - $419,9993 bd3 ba1.6k sqft8215 SEAFLOWER PARKWAY, BRADENTON, FL 34210New ConstructionStellar MLS
- $435,0002 bd2 ba1.4k sqft8212 CALLAHAN AVENUE, BRADENTON, FL 34210New ConstructionMLS ID #A4695680, Jacquelyn Smith, FINE PROPERTIES. Stellar MLS
- $659,9004 bd3 ba2.8k sqft13705 FLAT WOODS TERRACE, BRADENTON, FL 34211For SaleMLS ID #A4700668, Jared Anderson, PLACE WATER REAL ESTATE. Stellar MLS
- $665,0005 bd3 ba2.9k sqft4705 78TH COURT E, BRADENTON, FL 34203For SaleMLS ID #A4696787, Oleg Tkachuk, PLATINUM PALM PROPERTIES. Stellar MLS
- $640,0003 bd3 ba2.2k sqft15045 SERENE SHORES LOOP, BRADENTON, FL 34211For SaleMLS ID #A4698279, Tina Caton, EXP REALTY LLC. Stellar MLS
- $455,0003 bd2 ba1.8k sqft7526 RIDGELAKE CIRCLE, BRADENTON, FL 34203For SaleMLS ID #A4691043, Toma Milbank PLLC, COMPASS FLORIDA LLC. Stellar MLS
- $620,0004 bd3 ba2.7k sqft17828 GULF RANCH PLACE, BRADENTON, FL 34211For SaleMLS ID #A4682556, Deanna Kennedy, MICHAEL SAUNDERS & COMPANY. Stellar MLS
- $630,9903 bd3 ba2.7k sqft7413 SEA MANATEE STREET, PARRISH, FL 34219New ConstructionMLS ID #G5112305, Nancy Pruitt, PA, OLYMPUS EXECUTIVE REALTY INC. Stellar MLS
- $602,9993 bd3 ba2.5k sqft3673 142ND TER E, PARRISH, FL 34219New ConstructionStellar MLS
- $599,9905 bd4 ba3.5k sqft7422 SEA MANATEE STREET, PARRISH, FL 34219New ConstructionStellar MLS
- $644,9904 bd4 ba3.2k sqft7414 SEA MANATEE STREET, PARRISH, FL 34219New ConstructionStellar MLS
- $639,0004 bd4 ba3k sqft12342 54TH STREET E, PARRISH, FL 34219For SaleMLS ID #TB8514740, Brenda Fricks, CENTURY 21 BEGGINS ENTERPRISES. Stellar MLS
- $549,0005 bd3 ba2.7k sqft6126 BLUESTAR COURT, LAKEWOOD RANCH, FL 34211For SaleMLS ID #A4691898, Maria Rocha, PLL, KELLER WILLIAMS ON THE WATER S. Stellar MLS
- $694,9003 bd3 ba2.3k sqft10111 CRAFTSMAN PARK WAY, PALMETTO, FL 34221For SaleMLS ID #A4691215, Matt Moore, EXIT KING REALTY. Stellar MLS
- $549,9904 bd3 ba2.6k sqft7418 SEA MANATEE STREET, PARRISH, FL 34219New ConstructionStellar MLS
- $849,9004 bd3 ba2.7k sqft19227 SCALLOP LOOP, LAKEWOOD RANCH, FL 34211New ConstructionMLS ID #A4701422, Brent Leathwood, CROSS BORDER REALTY LLC. Stellar MLS
