Stunning 4-bedroom home nestled in the highly sought-after gated community of Bellmore Hall. Built by Simonini Builders in 2010, this gorgeous home was the former model and blends sleek, modern lines with warm, inviting spaces. Inside you'll find a beautifully appointed kitchen featuring an abundance of cabinetry, a large center island, and a charming breakfast area with wainscoting and sunlit windows. The family room is open to the kitchen and boasts a see-thru gas fireplace to the dining room. Gather in the dining room with its coffered ceiling and enjoy the versatility of a stately front office or den. The primary suite is a true retreat, offering a spacious walk-in closet with a convenient washer/dryer hookup, stunning windows overlooking the lush backyard, an elegant tray ceiling with rope lighting and richly paneled walls. Adding to the home's appeal, a versatile bonus room serves as both a gym and rec/playroom. And for ultimate convenience, the two-car attached garage is equipped with an electric vehicle charging station. Enjoy direct access to the common greenspace and year-round outdoor living on the covered rear porch, complete with a cozy gas fireplace, mantel television and beautiful landscape lighting, front and rear, installed in 2023 and connected to solar photocell. This home is truly a rare gem, offering a perfect blend of elegance, comfort, and modern convenience.
Closed
$1,195,000
8007 Vanderhorn Ln, Charlotte, NC 28226
4beds
3,553sqft
Single Family Residence
Built in 2010
0.19 Acres Lot
$1,196,400 Zestimate®
$336/sqft
$3,769 Estimated rent
Home value
$1,196,400
$1.11M - $1.29M
$3,769/mo
Zestimate® history
Owner options
List your home for rent
$3,769/mo
Rent Zestimate®
Find your next renter with Zillow Rental Manager. Plus, with online applications, you can quickly screen prospective tenants – for free.
$3,769/mo
Rent Zestimate®
Refinance and save
$8,331/mo
Est. payment
Refinancing to a lower rate could help reduce your monthly payments and save thousands over the life of the loan.
$8,331/mo
Est. payment
Explore your selling options
Work with a Zillow partner agent
Leverage their expertise and Zillow's premium Showcase listings to get your home seen by more buyers.
Get startedList with your own agent
Get your home in front of millions of buyers by listing it on Zillow.
Learn how to do itSell it yourself
Take full control of how buyers see your home on Zillow by listing For Sale by Owner (FSBO).
List your homeWhat's special
See-thru gas fireplaceCozy gas fireplaceVersatile bonus roomCoffered ceilingElegant tray ceilingLarge center islandBeautifully appointed kitchen
Zillow last checked:
Listing updated:
Listed by:
Kathryn Lancaster klancaster@dickensmitchener.com,
Dickens Mitchener & Associates Inc
Bought with:
Michael Booe
Helen Adams Realty
Source: Canopy MLS as distributed by MLS GRID,MLS#: 4306890
Facts & features
Interior
Bedrooms & bathrooms
- Bedrooms: 4
- Bathrooms: 4
- Full bathrooms: 3
- 1/2 bathrooms: 1
- Main level bedrooms: 1
Primary bedroom
- Level: Main
Bedroom s
- Level: Upper
Bedroom s
- Level: Upper
Bedroom s
- Level: Upper
Bathroom half
- Level: Main
Bathroom full
- Level: Main
Bathroom full
- Level: Upper
Bonus room
- Level: Upper
Breakfast
- Level: Main
Dining room
- Level: Main
Great room
- Level: Main
Kitchen
- Level: Main
Loft
- Level: Upper
Office
- Level: Main
Heating
- Forced Air
Cooling
- Central Air
Appliances
- Included: Dishwasher, Disposal, Double Oven, Gas Cooktop, Gas Water Heater, Microwave, Refrigerator, Washer/Dryer
- Laundry: Laundry Room, Upper Level
Features
- Soaking Tub, Kitchen Island, Open Floorplan, Walk-In Closet(s)
- Flooring: Carpet, Hardwood, Tile
- Windows: Insulated Windows, Window Treatments
- Has basement: No
- Attic: Pull Down Stairs,Walk-In
- Fireplace features: Gas, Great Room, Outside, See Through, Other - See Remarks
Interior area
- Total structure area: 3,553
- Total interior livable area: 3,553 sqft
- Finished area above ground: 3,553
- Finished area below ground: 0
Property
Parking
- Total spaces: 2
- Parking features: Driveway, Attached Garage, Garage Door Opener, Garage on Main Level
- Attached garage spaces: 2
- Has uncovered spaces: Yes
Features
- Levels: Two
- Stories: 2
- Patio & porch: Covered, Front Porch, Rear Porch
- Exterior features: In-Ground Irrigation, Lawn Maintenance
Lot
- Size: 0.19 Acres
Details
- Parcel number: 21129380
- Zoning: MX-1(INNOV)
- Special conditions: Standard
Construction
Type & style
- Home type: SingleFamily
- Property subtype: Single Family Residence
Materials
- Brick Full, Fiber Cement
- Foundation: Slab
Condition
- New construction: No
- Year built: 2010
Utilities & green energy
- Sewer: Public Sewer
- Water: City
Community & HOA
Community
- Features: Gated, Sidewalks, Street Lights
- Subdivision: Bellmore Hall
HOA
- Has HOA: Yes
- HOA fee: $1,290 quarterly
- HOA name: Cusick Community Mgmt
- HOA phone: 704-544-7779
Location
- Region: Charlotte
Financial & listing details
- Price per square foot: $336/sqft
- Tax assessed value: $930,900
- Date on market: 10/2/2025
- Cumulative days on market: 1 day
- Listing terms: Cash,Conventional
- Exclusions: None
- Road surface type: Concrete, Paved
Price history
| Date | Event | Price |
|---|---|---|
| 10/24/2025 | Sold | $1,195,000$336/sqft |
Source:  Canopy MLS as distributed by MLS GRID #4306890 Report a problem Canopy MLS as distributed by MLS GRID #4306890 Report a problem | ||
| 10/2/2025 | Listed for sale | $1,195,000+46.6%$336/sqft |
Source: Canopy MLS as distributed by MLS GRID #4306890 Report a problem | ||
| 3/11/2020 | Sold | $815,000+2%$229/sqft |
Source: Canopy MLS as distributed by MLS GRID #3585064 Report a problem | ||
| 1/29/2020 | Pending sale | $799,000$225/sqft |
Source: Savvy + Co Real Estate #3585064 Report a problem | ||
| 1/27/2020 | Listed for sale | $799,000+51.2%$225/sqft |
Source: Savvy + Co Real Estate #3585064 Report a problem | ||
| 12/27/2012 | Sold | $528,500-3.7%$149/sqft |
Source: Canopy MLS as distributed by MLS GRID #2093088 Report a problem | ||
| 10/22/2012 | Pending sale | $549,000$155/sqft |
Source: Golf Realty inc #2093088 Report a problem | ||
| 10/19/2012 | Listed for sale | $549,000$155/sqft |
Source: Golf Realty inc #2093088 Report a problem | ||
| 10/2/2012 | Pending sale | $549,000$155/sqft |
Source: Golf Realty inc #2093088 Report a problem | ||
| 6/27/2012 | Listed for sale | $549,000+38.5%$155/sqft |
Source: Golf Realty inc #2093088 Report a problem | ||
| 6/28/2011 | Sold | $396,500-35.1%$112/sqft |
Source: Public Record Report a problem | ||
| 5/27/2011 | Listed for sale | $611,000$172/sqft |
Source: Nestlewood Realty #2009639 Report a problem | ||
Public tax history
| Year | Property taxes | Tax assessment |
|---|---|---|
| 2025 | -- | $930,900 |
| 2024 | -- | $930,900 |
| 2023 | -- | $930,900 +33.1% |
| 2022 | -- | $699,600 |
| 2021 | -- | $699,600 |
| 2020 | -- | $699,600 |
| 2019 | $6,843 -10% | $699,600 +21.9% |
| 2018 | $7,600 +1.6% | $573,700 |
| 2017 | $7,479 | $573,700 |
| 2016 | $7,479 | $573,700 |
| 2015 | $7,479 +0.7% | $573,700 |
| 2014 | $7,431 | $573,700 |
| 2013 | -- | $573,700 -15.9% |
| 2012 | -- | $682,100 |
| 2011 | -- | $682,100 +354.7% |
| 2010 | -- | $150,000 |
Find assessor info on the county website
Neighborhood: Wessex Square
Nearby homes
- $1,020,7003 bd3 ba3.1k sqft8011 Vanderhorn Ln, Charlotte, NC 28226Off Market
- $1,023,8003 bd3 ba3.1k sqft8003 Vanderhorn Ln, Charlotte, NC 28226Off Market
- $---- bd-- ba-- sqft7328 Edenbridge Ln, Charlotte, NC 28226Off Market
- $1,147,3004 bd4 ba3.8k sqft8004 Vanderhorn Ln, Charlotte, NC 28226Off Market
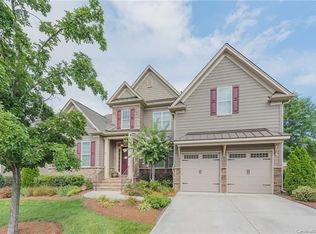
- $1,191,7004 bd4 ba3.8k sqft8010 Vanderhorn Ln, Charlotte, NC 28226Off Market
- $925,0003 bd3 ba2.9k sqft4122 Banfield Pl, Charlotte, NC 28226Sold
- $892,8003 bd3 ba2.4k sqft4118 Banfield Pl, Charlotte, NC 28226Off Market
- $854,6004 bd3 ba3k sqft7424 Edenbridge Lane, Charlotte, NC 28226Off Market
Nearby schools
GreatSchools rating
- 7/10Olde Providence ElementaryGrades: K-5Distance: 0.3 mi
- 5/10Carmel MiddleGrades: 6-8Distance: 1.6 mi
- 5/10South Mecklenburg HighGrades: 9-12Distance: 3.7 mi
Schools provided by the listing agent
- Elementary: Olde Providence
- Middle: Carmel
- High: Myers Park
Source: Canopy MLS as distributed by MLS GRID. This data may not be complete. We recommend contacting the local school district to confirm school assignments for this home.
Get a cash offer in 3 minutes
Find out how much your home could sell for in as little as 3 minutes with a no-obligation cash offer.
Estimated market value
$1,196,400
Get a cash offer in 3 minutes
Find out how much your home could sell for in as little as 3 minutes with a no-obligation cash offer.
Estimated market value
$1,196,400
- North Carolina
- Mecklenburg County
- Charlotte
- 28226
- Wessex Square
- 8007 Vanderhorn Ln
Nearby cities
Nearby neighborhoods
Nearby zip codes
Other Charlotte Topics
