Skip main navigation
Closed
  • $476,000

    8008 Alba Ct, Charlotte, NC 28269

    3beds
    2,155sqft
    Single Family Residence
    Built in 1997
    0.46 Acres Lot
    $474,800 Zestimate®
    $221/sqft
    $2,415 Estimated rent

    Home value

    $474,800

    $437,000 - $513,000

    $2,415/mo

    Zestimate® history
    Loading
    Loading...

    Owner options

    List your home for rent

    $2,415/mo

    Rent Zestimate®

    Find your next renter with Zillow Rental Manager. Plus, with online applications, you can quickly screen prospective tenants – for free.

    Learn more

    $2,415/mo

    Rent Zestimate®

    Refinance and save

    $2,958/mo

    Est. payment

    Refinancing to a lower rate could help reduce your monthly payments and save thousands over the life of the loan.

    See today's rates

    $2,958/mo

    Est. payment

    Explore your selling options

    Work with a Zillow partner agent

    Leverage their expertise and Zillow's premium Showcase listings to get your home seen by more buyers.

    Get started

    List with your own agent

    Get your home in front of millions of buyers by listing it on Zillow.

    Learn how to do it

    Sell it yourself

    Take full control of how buyers see your home on Zillow by listing For Sale by Owner (FSBO).

    List your home

    What's special

    Frameless glass showerExpansive trex deckImmaculately landscaped yardSpa-inspired bathSplit bedroom floor planPrimary suiteLarge walk-in closet
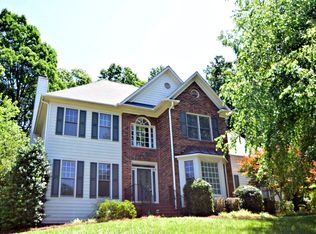
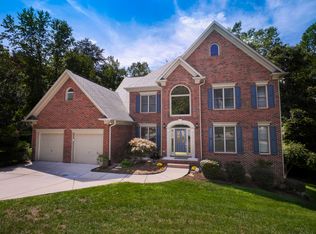
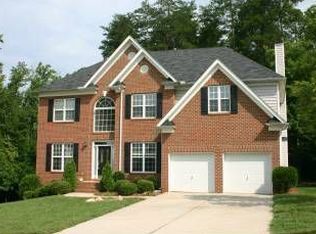
    Multiple Offers Received! Sellers calling for highest and best by Saturday, May 31 at 6pm with hopes of having an answer this evening. This is truly one of the most impeccably maintained homes you're ever likely to see. From the immaculately landscaped yard, and a back yard that will take your breath away, every detail shines! Inside, this exceptional, one owner home with a split bedroom floor plan, you'll find beautiful 3/4" hardwoods and tile throughout, 9ft ceilings, and very generously sized rooms. The primary suite is luxuriously appointed with a separate sitting area, a large walk-in closet, and a spa-inspired bath with frameless glass shower, soaking tub, and dual vanity. Off the breakfast area, an expansive Trex deck with under rail lighting looks out over the stunning, private back yard. From the deck a sidewalk leads to a walk-in crawl space that makes a great workshop, and the floored attic includes a garage lift for easy storage. Roof 2022 and HVAC 2023.

    Zillow last checked:

    Listing updated:

    Listed by:

    Albert Johnson albert@lrecharlotte.com,

    Keller Williams Unlimited

    Bought with:

    Rachel Mangiapane

    Helen Adams Realty

    Source: Canopy MLS as distributed by MLS GRID,MLS#: 4263890MLS Logo

    Facts & features

    Interior

    Bedrooms & bathrooms
    • Bedrooms: 3
    • Bathrooms: 3
    • Full bathrooms: 2
    • 1/2 bathrooms: 1
    • Main level bedrooms: 3
    Primary bedroom
    • Level: Main
    Bedroom s
    • Level: Main
    Bedroom s
    • Level: Main
    Bathroom full
    • Level: Main
    Bathroom full
    • Level: Main
    Bathroom half
    • Level: Main
    Breakfast
    • Level: Main
    Dining room
    • Level: Main
    Flex space
    • Level: Main
    Great room
    • Level: Main
    Kitchen
    • Level: Main
    Laundry
    • Level: Main
    Heating
    • Forced Air, Natural Gas
    Cooling
    • Central Air
    Appliances
    • Included: Dishwasher, Double Oven, Electric Range, Gas Water Heater, Microwave, Refrigerator
    • Laundry: Laundry Room
    Features
    • Attic Other, Breakfast Bar, Pantry, Walk-In Closet(s)
    • Flooring: Tile, Wood
    • Has basement: No
    • Attic: Other,Pull Down Stairs
    • Fireplace features: Gas Log, Great Room
    Interior area
    • Total structure area: 2,155
    • Total interior livable area: 2,155 sqft
    • Finished area above ground: 2,155
    • Finished area below ground: 0

    Property

    Parking
    • Total spaces: 2
    • Parking features: Driveway, Attached Garage, Garage on Main Level
    • Attached garage spaces: 2
    • Has uncovered spaces: Yes
    Features
    • Levels: One
    • Stories: 1
    • Patio & porch: Deck, Front Porch
    • Exterior features: In-Ground Irrigation
    Lot
    • Size: 0.46 Acres
    • Features: Wooded
    Details
    • Parcel number: 02768127
    • Zoning: MX-2
    • Special conditions: Standard
    • Other equipment: Surround Sound

    Construction

    Type & style
    • Home type: SingleFamily
    • Architectural style: Traditional
    • Property subtype: Single Family Residence
    Materials
    • Brick Partial, Hardboard Siding
    • Foundation: Crawl Space
    Condition
    • New construction: No
    • Year built: 1997

    Utilities & green energy

    • Sewer: Public Sewer
    • Water: City

    Community & HOA

    Community
    • Security: Security System
    • Subdivision: Harrington Woods
    HOA
    • Has HOA: Yes
    • HOA fee: $133 annually
    • HOA name: Cedar Management Group
    • HOA phone: 877-252-3327
    Location
    • Region: Charlotte

    Financial & listing details

    • Price per square foot: $221/sqft
    • Tax assessed value: $383,900
    • Date on market: 5/29/2025
    • Cumulative days on market: 4 days
    • Listing terms: Cash,Conventional,FHA,VA Loan
    • Exclusions: Jewelry cabinet in primary closet, kitchen pantry & Linen closet door baskets & mounting rods, bird feeders with cameras, family stone in front yard
    • Road surface type: Concrete, Paved

    Price history

    DateEventPrice
    7/3/2025Sold$476,000+4.6%$221/sqft
    Source: Canopy MLS as distributed by MLS GRID #4263890 Report a problem
    6/2/2025Pending sale$455,000$211/sqft
    Source: Canopy MLS as distributed by MLS GRID #4263890 Report a problem
    5/29/2025Listed for sale$455,000+125.2%$211/sqft
    Source: Canopy MLS as distributed by MLS GRID #4263890 Report a problem
    12/31/1997Sold$202,000$94/sqft
    Source: Public Record Report a problem

    Public tax history

    YearProperty taxesTax assessment
    2025-- $383,900
    2024-- $383,900
    2023-- $383,900 +51.8%
    2022-- $252,900
    2021-- $252,900
    2020$2,548 +0.6%$252,900
    2019$2,532 +9.2%$252,900 +47.7%
    2018$2,320 +2.2%$171,200
    2017$2,270 $171,200
    2016$2,270 $171,200 +1.2%
    2015$2,270 +1.6%$169,100
    2014$2,234 --
    2013-- $169,100
    2012-- $169,100
    2011-- $169,100 -10.8%
    2010-- $189,600
    2009-- $189,600
    2008-- $189,600
    2007-- $189,600
    2006-- $189,600
    2005-- $189,600
    2004-- $189,600
    2003-- $189,600 +7.3%
    2002-- $176,760
    2001-- $176,760
    2000-- $176,760
    Find assessor info on the county website

    Neighborhood: Prosperity Church Road

    Nearby schools

    GreatSchools rating
    Schools provided by the listing agent
    • Elementary: David Cox Road
    • Middle: Ridge Road
    • High: Mallard Creek

    Source: Canopy MLS as distributed by MLS GRID. This data may not be complete. We recommend contacting the local school district to confirm school assignments for this home.

    Get a cash offer in 3 minutes
    Find out how much your home could sell for in as little as 3 minutes with a no-obligation cash offer.
    Estimated market value
    $474,800
    Get a cash offer in 3 minutes
    Find out how much your home could sell for in as little as 3 minutes with a no-obligation cash offer.
    Estimated market value
    $474,800