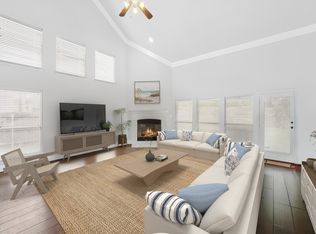
Stunning oversized corner-lot home with premier pond views in Wildwood Estates! Priced below appraised value. This beautifully maintained 4-bedroom, 3.5-bath home sits on one of the best lots in the neighborhood, backing to green space and a scenic community pond with lighted fountain. Located in the highly sought-after Mansfield ISD, this move-in-ready home offers space, updates, and lifestyle amenities buyers are searching for. The spacious main living area features soaring ceilings, abundant natural light, fresh interior paint, and a cozy fireplace, creating an inviting atmosphere. The open-concept kitchen flows seamlessly into the living room and showcases granite countertops, stainless steel appliances, updated hardwood cabinetry, and modern fixtures—perfect for entertaining. The primary suite offers a private sitting area and a fully updated ensuite bathroom with dual closets. Upstairs, you’ll find a large second living area, along with three generously sized bedrooms and two full bathrooms, ideal for family living or guests. Step outside to enjoy the large covered patio with freshly stained pergola, overlooking the expansive backyard, greenbelt, and tranquil pond views. Additional updates include a new roof in 2023, and freshly stained cedar side fence reflecting the home’s exceptional upkeep. Wildwood Estates HOA offers an active community lifestyle with neighborhood events, a large park with playground, activity areas, stocked fishing pond, and a planned pickleball court. Recent independent appraisal available, contact listing agent for more information.
Sold
Street View
Price Unknown
8008 Comstock Dr, Arlington, TX 76001
4beds
3,065sqft
Single Family Residence
Built in 2008
0.65 Acres Lot
$554,300 Zestimate®
$--/sqft
$3,460 Estimated rent
Home value
$554,300
$515,000 - $593,000
$3,460/mo
Zestimate® history
Owner options
List your home for rent
$3,460/mo
Rent Zestimate®
Find your next renter with Zillow Rental Manager. Plus, with online applications, you can quickly screen prospective tenants – for free.
$3,460/mo
Rent Zestimate®
Refinance and save
$374/mo
Est. payment
Refinancing to a lower rate could help reduce your monthly payments and save thousands over the life of the loan.
$374/mo
Est. payment
Explore your selling options
Work with a Zillow partner agent
Leverage their expertise and Zillow's premium Showcase listings to get your home seen by more buyers.
Get startedList with your own agent
Get your home in front of millions of buyers by listing it on Zillow.
Learn how to do itSell it yourself
Take full control of how buyers see your home on Zillow by listing For Sale by Owner (FSBO).
List your homeWhat's special
Modern fixturesCozy fireplaceFresh interior paintExpansive backyardAbundant natural lightStainless steel appliancesThree generously sized bedrooms
Zillow last checked:
Listing updated:
Listed by:
Linda Olson 0539665,
Better Homes & Gardens, Winans 817-540-2905
Bought with:
Bryan Abraham
Blesson Abraham Realty
Source: NTREIS,MLS#: 21157306
Facts & features
Interior
Bedrooms & bathrooms
- Bedrooms: 4
- Bathrooms: 4
- Full bathrooms: 3
- 1/2 bathrooms: 1
Primary bedroom
- Features: Ceiling Fan(s), En Suite Bathroom, Separate Shower, Walk-In Closet(s)
- Level: First
- Dimensions: 14 x 23
Bedroom
- Level: Second
- Dimensions: 14 x 10
Bedroom
- Level: Second
- Dimensions: 12 x 10
Bedroom
- Level: Second
- Dimensions: 14 x 10
Breakfast room nook
- Level: First
- Dimensions: 14 x 11
Dining room
- Level: First
- Dimensions: 12 x 10
Family room
- Level: Second
- Dimensions: 18 x 17
Kitchen
- Features: Breakfast Bar, Granite Counters, Kitchen Island, Pantry, Walk-In Pantry
- Level: First
- Dimensions: 15 x 12
Living room
- Features: Fireplace
- Level: First
- Dimensions: 25 x 19
Heating
- Central, Natural Gas, Zoned
Cooling
- Central Air, Ceiling Fan(s), Electric, Zoned
Appliances
- Included: Dishwasher, Gas Cooktop, Disposal, Microwave
- Laundry: Washer Hookup, Dryer Hookup, Laundry in Utility Room
Features
- Granite Counters, Kitchen Island, Open Floorplan, Pantry, Vaulted Ceiling(s), Walk-In Closet(s)
- Flooring: Carpet, Ceramic Tile
- Windows: Window Coverings
- Has basement: No
- Number of fireplaces: 1
- Fireplace features: Gas Log, Living Room
Interior area
- Total interior livable area: 3,065 sqft
Property
Parking
- Total spaces: 2
- Parking features: Garage, Garage Door Opener, Garage Faces Side
- Attached garage spaces: 2
Features
- Levels: Two
- Stories: 2
- Patio & porch: Covered
- Exterior features: Rain Gutters
- Pool features: None
- Fencing: Fenced,Wood,Wrought Iron
- Has view: Yes
- View description: Water
- Has water view: Yes
- Water view: Water
Lot
- Size: 0.65 Acres
- Features: Corner Lot, Greenbelt, Landscaped, Sprinkler System
Details
- Parcel number: 40838420
Construction
Type & style
- Home type: SingleFamily
- Architectural style: Traditional,Detached
- Property subtype: Single Family Residence
- Attached to another structure: Yes
Materials
- Block, Rock, Stone
- Foundation: Slab
- Roof: Asphalt
Condition
- Year built: 2008
Utilities & green energy
- Sewer: Public Sewer
- Water: Public
- Utilities for property: Sewer Available, Water Available
Community & HOA
Community
- Features: Playground, Park, Trails/Paths, Community Mailbox, Curbs
- Security: Security System, Smoke Detector(s)
- Subdivision: Wildwood Estates
HOA
- Has HOA: Yes
- Services included: All Facilities, Association Management
- HOA fee: $374 semi-annually
- HOA name: Associa Principal Management
- HOA phone: 214-368-4030
Location
- Region: Arlington
Financial & listing details
- Tax assessed value: $526,440
- Annual tax amount: $11,734
- Date on market: 1/27/2026
- Cumulative days on market: 46 days
- Listing terms: Cash,Conventional,FHA,VA Loan
Price history
| Date | Event | Price |
|---|---|---|
| 4/24/2026 | Sold | -- |
Source: NTREIS #21157306 Report a problem | ||
| 4/11/2026 | Pending sale | $564,900$184/sqft |
Source: NTREIS #21157306 Report a problem | ||
| 3/14/2026 | Contingent | $564,900$184/sqft |
Source: NTREIS #21157306 Report a problem | ||
| 1/27/2026 | Listed for sale | $564,900+126.1%$184/sqft |
Source: NTREIS #21157306 Report a problem | ||
| 3/27/2012 | Sold | -- |
Source: Public Record Report a problem | ||
| 1/4/2012 | Price change | $249,900-2%$82/sqft |
Source: Ebby Halliday Realtors #11701684 Report a problem | ||
| 11/8/2011 | Price change | $255,000-1.9%$83/sqft |
Source: DRO Management II, LLC #11618474 Report a problem | ||
| 8/3/2011 | Price change | $260,000-5.5%$85/sqft |
Source: DRO Management II, LLC #11618474 Report a problem | ||
| 6/28/2011 | Listed for sale | $275,000$90/sqft |
Source: DRO Management II, LLC #11618474 Report a problem | ||
Public tax history
| Year | Property taxes | Tax assessment |
|---|---|---|
| 2025 | $3,157 -25.9% | $526,440 |
| 2024 | $4,263 -34.9% | $526,440 -2.6% |
| 2023 | $6,550 -1.9% | $540,236 +16.1% |
| 2022 | $6,676 +1.4% | $465,402 +14.7% |
| 2021 | $6,586 +1.3% | $405,924 +11% |
| 2020 | $6,504 +0.4% | $365,770 +3.6% |
| 2019 | $6,476 +0.8% | $353,206 +6.6% |
| 2018 | $6,427 +0.6% | $331,287 +1.7% |
| 2017 | $6,387 +0.9% | $325,909 +14.4% |
| 2016 | $6,331 -9.7% | $285,000 +5.8% |
| 2015 | $7,012 | $269,500 |
| 2014 | $7,012 | $269,500 +10% |
| 2013 | -- | $245,000 |
| 2012 | -- | $245,000 -2.4% |
| 2011 | -- | $251,000 -5.1% |
| 2010 | -- | $264,600 +5.2% |
| 2009 | -- | $251,600 +452.2% |
| 2008 | -- | $45,562 |
| 2007 | -- | $45,562 |
| 2006 | -- | $45,562 |
Find assessor info on the county website
Neighborhood: Southwest
Nearby homes
- $587,6004 bd4 ba2.9k sqft8006 Comstock Dr, Arlington, TX 76001Off Market

- $482,4004 bd3 ba2.9k sqft8105 Holly Hock Dr, Arlington, TX 76001Off Market
- $485,5004 bd3 ba2.7k sqft8004 Comstock Dr, Arlington, TX 76001Off Market

- $--5 bd5 ba3.3k sqft8107 Holly Hock Dr, Arlington, TX 76001Sold
- $494,4005 bd4 ba3.1k sqft8103 Holly Hock Dr, Arlington, TX 76001Off Market
- $611,0004 bd3 ba3.9k sqft8002 Comstock Dr, Arlington, TX 76001Off Market
- $516,3004 bd4 ba2.9k sqft8007 Wildrock Dr, Arlington, TX 76001Off Market
- $469,3004 bd2 ba2.6k sqft8101 Wildrock Dr, Arlington, TX 76001Off Market
Nearby schools
GreatSchools rating
- 10/10Nancy Neal Elementary SchoolGrades: PK-4Distance: 1 mi
- 7/10Linda Jobe Middle SchoolGrades: 7-8Distance: 0.9 mi
- 5/10Mansfield Legacy High SchoolGrades: 9-12Distance: 2.8 mi
Schools provided by the listing agent
- Elementary: Nancy Neal
- Middle: Linda Jobe
- High: Legacy
- District: Mansfield ISD
Source: NTREIS. This data may not be complete. We recommend contacting the local school district to confirm school assignments for this home.
Get a cash offer in 3 minutes
Find out how much your home could sell for in as little as 3 minutes with a no-obligation cash offer.
Estimated market value
$554,300
Get a cash offer in 3 minutes
Find out how much your home could sell for in as little as 3 minutes with a no-obligation cash offer.
Estimated market value
$554,300
- Texas
- Tarrant County
- Arlington
- 76001
- Southwest
- 8008 Comstock Dr
Nearby cities
Nearby neighborhoods
Nearby zip codes
Other Arlington Topics
