This is a BEAUTIFUL one owner home on oversized lot. All Living space is found on the ground floor. Split bedrooms between the primary and 3 additonal full bedrooms and 3 full baths are found on the main floor along with an open concept kitchen and living room. Beautifully updated hand scraped hard wood floors are boasted throughout the majority of the main floor. Vaulted ceilings in the living, kitchen and primary bedroom. The backyard is a huge oasis ready for limitless hours of play, entertainment, and fun. Plenty of room to add a pool or larger deck if desired. The 2nd story has limitless options, this could be a 2nd living area, an office, a 5th bedroom, a gym, equipped with another full bath this flex room space is also updated with hardwood flooring. Custom paint, natural light, dedicated formal dining space, butlers pantry, full size laundry room, oversized lot on a corner overlooking the water. Sellers willing to offer PAINT ALLOWANCE for repainting with acceptable offer!!!
Sold
Price Unknown
8107 Holly Hock Dr, Arlington, TX 76001
5beds
3,390sqft
Single Family Residence
Built in 2006
0.39 Acres Lot
$568,700 Zestimate®
$--/sqft
$3,736 Estimated rent
Home value
$568,700
$540,000 - $597,000
$3,736/mo
Zestimate® history
Owner options
List your home for rent
$3,736/mo
Rent Zestimate®
Find your next renter with Zillow Rental Manager. Plus, with online applications, you can quickly screen prospective tenants – for free.
$3,736/mo
Rent Zestimate®
Refinance and save
$310/mo
Est. payment
Refinancing to a lower rate could help reduce your monthly payments and save thousands over the life of the loan.
$310/mo
Est. payment
Explore your selling options
Work with a Zillow partner agent
Leverage their expertise and Zillow's premium Showcase listings to get your home seen by more buyers.
Get startedList with your own agent
Get your home in front of millions of buyers by listing it on Zillow.
Learn how to do itSell it yourself
Take full control of how buyers see your home on Zillow by listing For Sale by Owner (FSBO).
List your homeWhat's special
Zillow last checked:
Listing updated:
Listed by:
Jennifer Moltz 0675539 972-836-9295,
JPAR - Central Metro 972-836-9295
Bought with:
Nina Henderson
Better Homes & Gardens, Winans
Source: NTREIS,MLS#: 20626112
Facts & features
Interior
Bedrooms & bathrooms
- Bedrooms: 5
- Bathrooms: 5
- Full bathrooms: 4
- 1/2 bathrooms: 1
Primary bedroom
- Level: First
Bedroom
- Level: First
Bedroom
- Level: First
Bedroom
- Level: First
Bonus room
- Level: Second
Breakfast room nook
- Level: First
Kitchen
- Level: First
Laundry
- Level: First
Living room
- Level: First
Heating
- Central
Cooling
- Electric
Appliances
- Included: Dishwasher, Electric Cooktop, Disposal, Gas Water Heater
Features
- Built-in Features, Decorative/Designer Lighting Fixtures, Double Vanity, Eat-in Kitchen, High Speed Internet, Open Floorplan, Cable TV, Vaulted Ceiling(s), Walk-In Closet(s)
- Has basement: No
- Number of fireplaces: 1
- Fireplace features: Living Room
Interior area
- Total interior livable area: 3,390 sqft
Property
Parking
- Total spaces: 2
- Parking features: Garage, Garage Door Opener
- Attached garage spaces: 2
Features
- Levels: Two
- Stories: 2
- Patio & porch: Covered
- Exterior features: Private Yard
- Pool features: None
- Has view: Yes
- View description: Water
- Has water view: Yes
- Water view: Water
Lot
- Size: 0.39 Acres
- Features: Back Yard, Corner Lot, Lawn, Landscaped
Details
- Parcel number: 40837548
Construction
Type & style
- Home type: SingleFamily
- Architectural style: Traditional,Detached
- Property subtype: Single Family Residence
Materials
- Brick
Condition
- Year built: 2006
Utilities & green energy
- Sewer: Public Sewer
- Water: Public
- Utilities for property: Sewer Available, Water Available, Cable Available
Community & HOA
Community
- Subdivision: Wildwood Estates
HOA
- Has HOA: Yes
- Services included: Association Management
- HOA fee: $310 semi-annually
- HOA name: Wildwood Estates Owners Assoc
- HOA phone: 214-368-4030
Location
- Region: Arlington
Financial & listing details
- Tax assessed value: $543,780
- Annual tax amount: $11,335
- Date on market: 6/13/2024
- Cumulative days on market: 56 days
Price history
| Date | Event | Price |
|---|---|---|
| 9/13/2024 | Sold | -- |
Source: NTREIS #20626112 Report a problem | ||
| 7/25/2024 | Pending sale | $575,000$170/sqft |
Source: NTREIS #20626112 Report a problem | ||
| 7/19/2024 | Contingent | $575,000$170/sqft |
Source: NTREIS #20626112 Report a problem | ||
| 6/18/2024 | Price change | $575,000-3.4%$170/sqft |
Source: NTREIS #20626112 Report a problem | ||
| 5/24/2024 | Listed for sale | $595,000+86%$176/sqft |
Source: NTREIS #20626112 Report a problem | ||
| 12/22/2009 | Listing removed | $319,900$94/sqft |
Source: Coldwell Banker Residential #11297141 Report a problem | ||
| 11/1/2009 | Listed for sale | $319,900$94/sqft |
Source: NRT Dallas #11297141 Report a problem | ||
Public tax history
| Year | Property taxes | Tax assessment |
|---|---|---|
| 2025 | $9,503 -4.1% | $543,780 |
| 2024 | $9,913 +5.6% | $543,780 -2.7% |
| 2023 | $9,386 -10.4% | $558,762 +21.5% |
| 2022 | $10,474 +3.8% | $459,991 +8.5% |
| 2021 | $10,093 +8.9% | $423,784 +11.5% |
| 2020 | $9,270 +3.3% | $380,240 +3.7% |
| 2019 | $8,976 +3.5% | $366,621 +7% |
| 2018 | $8,671 +4% | $342,724 +1.7% |
| 2017 | $8,338 +10.7% | $336,913 +8.6% |
| 2016 | $7,530 +6.8% | $310,245 +14.5% |
| 2015 | $7,052 | $271,000 |
| 2014 | $7,052 | $271,000 +5.7% |
| 2013 | -- | $256,400 +2% |
| 2012 | -- | $251,400 |
| 2011 | -- | $251,400 -5.4% |
| 2010 | -- | $265,800 +4.6% |
| 2009 | -- | $254,200 |
| 2008 | -- | $254,200 |
| 2007 | -- | $254,200 +597.4% |
| 2006 | -- | $36,450 |
Find assessor info on the county website
Neighborhood: Southwest
Nearby homes
- $446,1004 bd3 ba2.7k sqft8111 Holly Hock Dr, Arlington, TX 76001Off Market

- $482,4004 bd3 ba2.9k sqft8105 Holly Hock Dr, Arlington, TX 76001Off Market
- $431,2004 bd2 ba2.6k sqft8201 Holly Hock Dr, Arlington, TX 76001Off Market
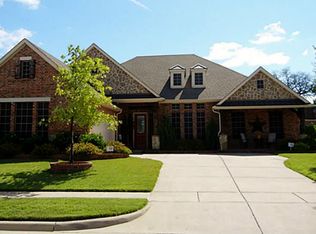
- $--4 bd4 ba3k sqft8008 Comstock Dr, Arlington, TX 76001Sold
- $494,4005 bd4 ba3.1k sqft8103 Holly Hock Dr, Arlington, TX 76001Off Market
- $478,1004 bd3 ba2.8k sqft4401 Rainwater Dr, Arlington, TX 76001Off Market
- $508,0005 bd4 ba3.4k sqft8203 Holly Hock Dr, Arlington, TX 76001Off Market
- $--4 bd3 ba2.4k sqft8103 Wildrock Dr, Arlington, TX 76001Sold
Nearby schools
GreatSchools rating
- 10/10Nancy Neal Elementary SchoolGrades: PK-4Distance: 1 mi
- 7/10Linda Jobe Middle SchoolGrades: 7-8Distance: 0.9 mi
- 5/10Mansfield Legacy High SchoolGrades: 9-12Distance: 2.7 mi
Schools provided by the listing agent
- Elementary: Nancy Neal
- Middle: Linda Jobe
- High: Legacy
- District: Mansfield ISD
Source: NTREIS. This data may not be complete. We recommend contacting the local school district to confirm school assignments for this home.
Get a cash offer in 3 minutes
Find out how much your home could sell for in as little as 3 minutes with a no-obligation cash offer.
Estimated market value
$568,700
Get a cash offer in 3 minutes
Find out how much your home could sell for in as little as 3 minutes with a no-obligation cash offer.
Estimated market value
$568,700
- Texas
- Tarrant County
- Arlington
- 76001
- Southwest
- 8107 Holly Hock Dr
Nearby cities
Nearby neighborhoods
Nearby zip codes
Other Arlington Topics
