Beautifully designed home on almost a half acre lot with incredible water views located in desirable Wildwood Estates. Excellent family floor plan with four bedrooms, two living areas, and formal dining. Immaculate condition, neutral colors and move in ready. Incredible cook's kitchen boasting of granite counters & center island, beautiful cabinets, stainless appliances and a gas cooktop. Open floor plan to the grand family room with floor to ceiling, dry stack stone fireplace. Split master retreat with dual sinks, walk-in shower and great closet space. Walls of windows along the back of the house compliment the inviting covered patio and oversized flagstone patio overlooking the serene back yard and refreshing pond to fish or just feed the ducks. This wonderful community boasts excellent Mansfield schools, a convenient location, private pond and playground. Don't miss out!
Sold
Price Unknown
8103 Wildrock Dr, Arlington, TX 76001
4beds
2,452sqft
Single Family Residence
Built in 2010
0.55 Acres Lot
$499,000 Zestimate®
$--/sqft
$2,981 Estimated rent
Home value
$499,000
$474,000 - $524,000
$2,981/mo
Zestimate® history
Owner options
List your home for rent
$2,981/mo
Rent Zestimate®
Find your next renter with Zillow Rental Manager. Plus, with online applications, you can quickly screen prospective tenants – for free.
$2,981/mo
Rent Zestimate®
Refinance and save
$620/mo
Est. payment
Refinancing to a lower rate could help reduce your monthly payments and save thousands over the life of the loan.
$620/mo
Est. payment
Explore your selling options
Work with a Zillow partner agent
Leverage their expertise and Zillow's premium Showcase listings to get your home seen by more buyers.
Get startedList with your own agent
Get your home in front of millions of buyers by listing it on Zillow.
Learn how to do itSell it yourself
Take full control of how buyers see your home on Zillow by listing For Sale by Owner (FSBO).
List your homeWhat's special
Immaculate conditionGreat closet spaceHalf acre lotIncredible water viewsGrand family roomFormal diningFloor to ceiling
Zillow last checked:
Listing updated:
Listed by:
Sue Mardock 0705813 817-999-4205,
Ready Real Estate LLC 817-569-8200
Bought with:
Vinh Pham
Rendon Realty, LLC
Source: NTREIS,MLS#: 20505566
Facts & features
Interior
Bedrooms & bathrooms
- Bedrooms: 4
- Bathrooms: 3
- Full bathrooms: 2
- 1/2 bathrooms: 1
Primary bedroom
- Features: Dual Sinks, Double Vanity, Separate Shower, Walk-In Closet(s)
- Level: First
- Dimensions: 19 x 13
Bedroom
- Level: First
- Dimensions: 0 x 0
Bedroom
- Features: Split Bedrooms
- Level: First
- Dimensions: 13 x 11
Bedroom
- Features: Split Bedrooms
- Level: First
- Dimensions: 10 x 10
Bedroom
- Level: First
- Dimensions: 11 x 10
Breakfast room nook
- Level: First
- Dimensions: 12 x 9
Dining room
- Level: First
- Dimensions: 12 x 11
Family room
- Features: Ceiling Fan(s), Fireplace
- Level: First
- Dimensions: 0 x 0
Living room
- Level: First
- Dimensions: 19 x 18
Heating
- Fireplace(s), Natural Gas
Cooling
- Ceiling Fan(s)
Appliances
- Included: Dishwasher, Gas Cooktop, Disposal
- Laundry: Washer Hookup, Electric Dryer Hookup
Features
- Chandelier, Eat-in Kitchen, High Speed Internet, Kitchen Island, Open Floorplan, Cable TV
- Flooring: Ceramic Tile, Wood
- Windows: Window Coverings
- Has basement: No
- Number of fireplaces: 1
- Fireplace features: Gas, Gas Log, Masonry, Stone
Interior area
- Total interior livable area: 2,452 sqft
Property
Parking
- Total spaces: 2
- Parking features: Door-Multi
- Attached garage spaces: 2
Features
- Levels: One
- Stories: 1
- Patio & porch: Covered
- Exterior features: Private Yard, Storage
- Pool features: None
- Fencing: Wrought Iron
- Has view: Yes
- View description: Water
- Has water view: Yes
- Water view: Water
Lot
- Size: 0.55 Acres
- Features: Sprinkler System
Details
- Additional structures: Storage
- Parcel number: 40838544
Construction
Type & style
- Home type: SingleFamily
- Architectural style: Detached
- Property subtype: Single Family Residence
Materials
- Brick
- Foundation: Slab
- Roof: Asphalt
Condition
- Year built: 2010
Utilities & green energy
- Utilities for property: Cable Available
Community & HOA
Community
- Features: Fishing, Playground, Sidewalks, Curbs
- Subdivision: Wildwood Estates
HOA
- Has HOA: Yes
- Services included: Maintenance Grounds
- HOA fee: $620 annually
- HOA name: Wildwood Estates Owners
- HOA phone: 214-368-4030
Location
- Region: Arlington
Financial & listing details
- Tax assessed value: $376,111
- Annual tax amount: $9,447
- Date on market: 1/20/2024
- Cumulative days on market: 53 days
- Listing terms: Cash,Conventional,FHA,VA Loan
Price history
| Date | Event | Price |
|---|---|---|
| 4/12/2024 | Sold | -- |
Source: NTREIS #20505566 Report a problem | ||
| 3/19/2024 | Pending sale | $499,000$204/sqft |
Source: NTREIS #20505566 Report a problem | ||
| 3/14/2024 | Contingent | $499,000$204/sqft |
Source: NTREIS #20505566 Report a problem | ||
| 2/5/2024 | Price change | $499,000-3.1%$204/sqft |
Source: NTREIS #20505566 Report a problem | ||
| 1/20/2024 | Listed for sale | $515,000+111.9%$210/sqft |
Source: NTREIS #20505566 Report a problem | ||
| 10/17/2014 | Sold | -- |
Source: Agent Provided Report a problem | ||
| 9/8/2014 | Listed for sale | $243,000$99/sqft |
Source: Keller Williams Realty Arlingt #13013296 Report a problem | ||
Public tax history
| Year | Property taxes | Tax assessment |
|---|---|---|
| 2025 | $8,426 +29.6% | $376,111 |
| 2024 | $6,501 -14.8% | $376,111 -19.6% |
| 2023 | $7,630 -11.7% | $468,085 +17.1% |
| 2022 | $8,640 +3.5% | $399,572 +14.1% |
| 2021 | $8,350 +9% | $350,169 +10.5% |
| 2020 | $7,663 +3% | $316,820 +3.4% |
| 2019 | $7,441 +2.6% | $306,389 +6% |
| 2018 | $7,253 +1% | $289,069 +1.6% |
| 2017 | $7,184 +9.4% | $284,506 +8.7% |
| 2016 | $6,566 +5.4% | $261,775 +8% |
| 2015 | $6,231 | $242,300 |
| 2014 | $6,231 | $242,300 +10.9% |
| 2013 | -- | $218,564 |
| 2012 | -- | $218,564 -3.3% |
| 2011 | -- | $226,100 +302% |
| 2010 | -- | $56,250 |
| 2009 | -- | $56,250 +23.5% |
| 2008 | -- | $45,562 |
| 2007 | -- | $45,562 |
| 2006 | -- | $45,562 |
Find assessor info on the county website
Neighborhood: Southwest
Nearby homes
- $471,7004 bd2 ba2.6k sqft8101 Wildrock Dr, Arlington, TX 76001Off Market

- $564,2004 bd3 ba3.3k sqft8105 Wildrock Dr, Arlington, TX 76001Off Market
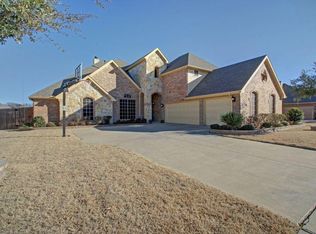
- $513,1004 bd4 ba2.9k sqft8007 Wildrock Dr, Arlington, TX 76001Off Market
- $560,1005 bd3 ba2.9k sqft8107 Wildrock Dr, Arlington, TX 76001Off Market
- $480,1004 bd3 ba2.8k sqft4401 Rainwater Dr, Arlington, TX 76001Off Market
- $458,5004 bd3 ba2.6k sqft4403 Rainwater Dr, Arlington, TX 76001Off Market
- $--5 bd5 ba3.3k sqft8107 Holly Hock Dr, Arlington, TX 76001Sold
- $467,8004 bd3 ba2.8k sqft8102 Wildrock Dr, Arlington, TX 76001Off Market
Nearby schools
GreatSchools rating
- 10/10Nancy Neal Elementary SchoolGrades: PK-4Distance: 1 mi
- 7/10Linda Jobe Middle SchoolGrades: 7-8Distance: 0.9 mi
- 5/10Mansfield Legacy High SchoolGrades: 9-12Distance: 2.8 mi
Schools provided by the listing agent
- Elementary: Nancy Neal
- Middle: Linda Jobe
- High: Legacy
- District: Mansfield ISD
Source: NTREIS. This data may not be complete. We recommend contacting the local school district to confirm school assignments for this home.
Get a cash offer in 3 minutes
Find out how much your home could sell for in as little as 3 minutes with a no-obligation cash offer.
Estimated market value
$499,000
Get a cash offer in 3 minutes
Find out how much your home could sell for in as little as 3 minutes with a no-obligation cash offer.
Estimated market value
$499,000
- Texas
- Tarrant County
- Arlington
- 76001
- Southwest
- 8103 Wildrock Dr
Nearby cities
Nearby neighborhoods
Nearby zip codes
Other Arlington Topics
