Skip main navigation
Off market
  • $382,000

    8008 E Greenbriar Ct, Wichita, KS 67226

    5beds
    3,246sqft
    Single Family OnSite Blt
    Built in 1989
    0.26 Acres Lot
    $382,000 Zestimate®
    $118/sqft
    $2,496 Estimated rent

    Home value

    $382,000

    $363,000 - $401,000

    $2,496/mo

    Zestimate® history
    Loading
    Loading...

    Owner options

    List your home for rent

    $2,496/mo

    Rent Zestimate®

    Find your next renter with Zillow Rental Manager. Plus, with online applications, you can quickly screen prospective tenants – for free.

    Learn more

    $2,496/mo

    Rent Zestimate®

    Refinance and save

    $2,045/mo

    Est. payment

    Refinancing to a lower rate could help reduce your monthly payments and save thousands over the life of the loan.

    See today's rates

    $2,045/mo

    Est. payment

    Explore your selling options

    Work with a Zillow partner agent

    Leverage their expertise and Zillow's premium Showcase listings to get your home seen by more buyers.

    Get started

    List with your own agent

    Get your home in front of millions of buyers by listing it on Zillow.

    Learn how to do it

    Sell it yourself

    Take full control of how buyers see your home on Zillow by listing For Sale by Owner (FSBO).

    List your home

    What's special

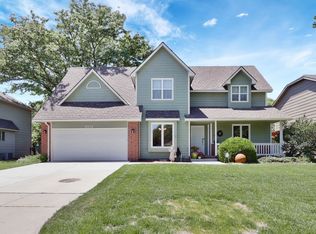
    Delightful 2-Story home on a corner lot in Penstemon at Tallgrass! Excellent curb appeal and pride of ownership shows throughout in this move-in ready 5 bedroom, 3 1/2 bath, with bonus office and desired larger 3rd car garage, measuring 12 X 41, this can accommodate a boat trailer if needed. Well maintained and tastefully updated throughout, this showstopper offers, a sunken living room with custom mantle, shelving, and richly designed woodwork, a Pella three panel deck door with in pane shades, accented with dental moulding casing, a formal dining room, and powder bath that provides convenience for main floor entertaining. The kitchen has a functional eating bar and working area, pantry, great cabinets and counter space, hardwood flooring, breakfast nook with bayed window setting, vaulted ceiling design, and granite counters. The oven/range is a Jennair Downdraft that vents outside, but has options for a four burner set-up or a griddle option, this has been a great family enjoyment for this home! There is easy access to a grand feature in this home, an insulated covered deck with Trex Composite decking, lights, and a ceiling fan, enjoy BBQ's and time outside in this quality setting. Almost all the windows in this home have been replaced with Anderson or Pella products, a bonus value for buyer's looking for energy efficiency and a quiet interior of a home. Within the lower level you find a family room with LED canned lighting, 5th bedroom, full bath updated with tiled flooring and granite vanity, bonus office, and storage space. This home proudly features the cozy-warm or comfort-cool living zoned HVAC system. The upper level features the master suite with ensuite bath along with three sizable bedrooms, a large hall bath with tiled flooring and granite counters, and a wonderful separate laundry room, an amazing upgrade, and linen storage! The Master Ensuite displays a two-sink vanity, custom tiled shower, soaker tub, and linen closet. The exterior upgrades include gutters with the leaf guard and Certainteed-Presidential Shake IR Shingles installed by Eaton Roofing. Conveniently located within minutes of NE Wichita's premiere shopping, dining, schools, and K-96 highway, this pristine home is one you don't want to miss.

    This property is off market, which means it's not currently listed for sale or rent on Zillow. This may be different from what's available on other websites or public sources.

    Facts & features

    Interior

    Bedrooms & bathrooms
    • Bedrooms: 5
    • Bathrooms: 3
    • Full bathrooms: 2
    • 1/2 bathrooms: 1
    Heating
    • Forced air, Electric, Gas
    Cooling
    • Central
    Appliances
    • Included: Dishwasher, Garbage disposal, Microwave, Range / Oven
    • Laundry: Upper Level, Separate Room
    Features
    • Ceiling Fan(s), Kitchen Island, Pantry, Walk-In Closet(s), Vaulted Ceiling(s), Storage, Office, Formal, Electric Hookup, Eating Space in Kitchen, Eating Bar
    • Flooring: Softwood, Hardwood
    • Doors: Storm Door(s)
    • Windows: Storm Windows/Ins Glass, Window Coverings-Part
    • Basement: Partially finished
    • Has fireplace: Yes
    • Fireplace features: Wood Burning, One, Living Room, Gas Starter, Fireplace Doors/Screens
    Interior area
    • Total interior livable area: 3,246 sqft
    • Finished area below ground: 1000

    Property

    Parking
    • Total spaces: 3
    • Parking features: Garage - Attached
    Features
    • Patio & porch: Deck, Patio, Covered Deck
    • Exterior features: Stucco, Wood, Cement / Concrete
    • Spa features: Bath
    • Fencing: Wood
    • Frontage type: Paved Frontage
    Lot
    • Size: 0.26 Acres
    • Features: Corner Lot, Standard
    Details
    • Parcel number: 087113050220301900

    Construction

    Type & style
    • Home type: SingleFamily
    • Architectural style: Conventional
    • Property subtype: Single Family OnSite Blt
    Materials
    • Frame
    • Foundation: Other
    • Roof: Composition
    Condition
    • Year built: 1989

    Utilities & green energy

    • Electric: 220 Volts in Laundry
    • Sewer: Sewer
    • Water: Public
    • Utilities for property: Natural Gas

    Community & HOA

    HOA
    • Has HOA: Yes
    • HOA fee: $45 monthly
    Location
    • Region: Wichita

    Financial & listing details

    • Price per square foot: $118/sqft
    • Tax assessed value: $319,100
    • Annual tax amount: $3,971

    Price history

    DateEventPrice
    8/20/2020Sold--
    Source: SCKMLS as distributed by MLS GRID #583611 Report a problem
    7/11/2020Pending sale$279,900$86/sqft
    Source: ReeceNichols South Central Kansas - East #583611 Report a problem
    7/10/2020Listed for sale$279,900$86/sqft
    Source: Reece Nichols South Central Kansas #583611 Report a problem

    Public tax history

    YearProperty taxesTax assessment
    2025$3,971 +9.9%$36,697 +11%
    2024$3,615 -2.8%$33,063
    2023$3,720 -0.1%$33,063
    2022$3,722 +4.7%--
    2021$3,555 +22.1%--
    2020$2,910 +8.1%$25,289 +8.1%
    2019$2,694 -5.2%$23,391 -4.8%
    2018$2,841 +4%$24,576
    2017$2,731 +100.2%--
    2016$1,364 -50.1%--
    2015$2,733 +2.1%--
    2014$2,678 --
    2013-- --
    2012-- --
    2011-- $24,633
    2008-- $24,633 +3%
    2007-- $23,920
    2006-- $23,920
    2005-- $23,920 +9%
    2004-- $21,954 +3%
    2003-- $21,310 +3%
    2002-- $20,689 +10%
    2000-- $18,814
    Find assessor info on the county website

    Neighborhood: 67226

    Nearby schools

    GreatSchools rating
    Schools provided by the listing agent
    • Elementary: Jackson
    • Middle: Stucky
    • High: Heights
    • District: Wichita School District (Usd 259)

    Source: The MLS. This data may not be complete. We recommend contacting the local school district to confirm school assignments for this home.

    Get pre-qualified for a loan
    At Zillow Home Loans, we can pre-qualify you in as little as 5 minutes with no impact to your credit score.

    An equal housing lender. NMLS #10287.

    Sell for more on Zillow
    Get a Zillow Showcase℠ listing at no additional cost and you could sell for .
    $382,000
    2% more
    +$7,640
    With Zillow Showcase(estimated)
    $389,640