Skip main navigation
Off market
  • $343,400

    8008 Hunters Ln, Jefferson City, MO 65101

    3beds
    1,218sqft
    SingleFamily
    Built in 2001
    0.48 Acres Lot
    $343,400 Zestimate®
    $282/sqft
    $1,627 Estimated rent

    Home value

    $343,400

    $326,000 - $364,000

    $1,627/mo

    Zestimate® history
    Loading
    Loading...

    Owner options

    List your home for rent

    $1,627/mo

    Rent Zestimate®

    Find your next renter with Zillow Rental Manager. Plus, with online applications, you can quickly screen prospective tenants – for free.

    Learn more

    $1,627/mo

    Rent Zestimate®

    Refinance and save

    $2,045/mo

    Est. payment

    Refinancing to a lower rate could help reduce your monthly payments and save thousands over the life of the loan.

    See today's rates

    $2,045/mo

    Est. payment

    Explore your selling options

    Work with a Zillow partner agent

    Leverage their expertise and Zillow's premium Showcase listings to get your home seen by more buyers.

    Get started

    List with your own agent

    Get your home in front of millions of buyers by listing it on Zillow.

    Learn how to do it

    Sell it yourself

    Take full control of how buyers see your home on Zillow by listing For Sale by Owner (FSBO).

    List your home

    What's special

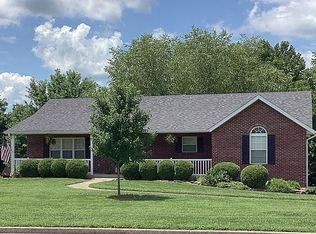
    Call 573-291-4335 This home is beautiful! If you're looking for a fantastic home in the Blair Oaks school district, then this is it. It has a level front yard and huge, level back yard. The landscaping is awesome and the lawn is well kept. The outside photos were taken in November 2016. This home has three large bedrooms, two full bathrooms, and a half bathroom. There is a big laundry/mudroom when you come in from the main level garage. Speaking of garages, this home has three of them...two on the main level and one in the basement. You can easily park ten cars at this home without putting a single car on the street! We currently have a crew cab diesel truck in the main level garage, so you should be able to park whatever you have in there! When you go inside the house, the main floor consists of a private master suite with a jetted tub, walk-in shower, dual vanities, and a walk-in closet. There is also a beautiful kitchen with brand new appliances (refrigerator/freezer, microwave, convection oven, dishwasher, and garbage disposal), and it goes out to a covered deck with dual overhead fans to keep you comfortable while you're grilling dinner. There is a dining room that is open to the kitchen and living room. Go up the open staircase to the two large bedrooms on the second floor. Each bedroom has large closets and have walk-in access to the attic storage. Between the two bedrooms is a full bathroom and another room that is set up as a make-up room but is currently being used as another closet. This room also has a hidden laundry chute! The unfinished walkout basement has a third garage with shelving, cabinets, and a driveway of its own. There is a room that is framed up and roughed in for a fourth bathroom. If you walk outside the basement, you'll find a concrete patio that with a path that goes to a second paver patio and fire pit. The patios overlook a flat back yard with plenty of room for the kids to run and play. The house has a hookup for a generator, so you can stay comfy if the power goes out. There is a ton of storage space in this home with new appliances in 2016 and new windows and roof in 2014. There is nothing needed here. Just bring your things, unpack your bags and make this home yours! Call (573) 291-4335.

    This property is off market, which means it's not currently listed for sale or rent on Zillow. This may be different from what's available on other websites or public sources.
    Facts & features

    Interior

    Bedrooms & bathrooms
    • Bedrooms: 3
    • Bathrooms: 3
    • Full bathrooms: 2
    • 1/2 bathrooms: 1
    Heating
    • Other, Gas
    Cooling
    • Other
    Appliances
    • Included: Dishwasher, Garbage disposal, Microwave, Range / Oven, Refrigerator
    Features
    • Flooring: Carpet, Hardwood, Linoleum / Vinyl
    • Basement: Unfinished
    • Has fireplace: No
    Interior area
    • Total interior livable area: 1,218 sqft

    Property

    Parking
    • Parking features: Garage - Attached
    Features
    • Exterior features: Vinyl
    Lot
    • Size: 0.48 Acres
    Details
    • Parcel number: 1404190002002005

    Construction

    Type & style
    • Home type: SingleFamily
    Materials
    • Frame
    • Roof: Asphalt
    Condition
    • Year built: 2001

    Community & HOA

    Location
    • Region: Jefferson City

    Financial & listing details

    • Price per square foot: $282/sqft
    • Tax assessed value: $256,800

    Price history

    DateEventPrice
    3/24/2021Listing removed--
    Source: Owner Report a problem
    1/6/2017Listing removed$219,900$181/sqft
    Source: Owner Report a problem
    12/19/2016Listed for sale$219,900$181/sqft
    Source: Owner Report a problem

    Public tax history

    YearProperty taxesTax assessment
    2025-- $48,800 +11.4%
    2024$2,412 +5.7%$43,790
    2023$2,281 -0.3%$43,790
    2022$2,289 $43,790 +15.5%
    2021-- $37,910
    2020$1,980 -0.1%$37,910 +0%
    2019$1,983 +24.1%$37,905 +4.2%
    2018$1,598 -0.6%$36,385 +5.5%
    2017$1,607 $34,485
    2016$1,607 $34,485
    2015$1,607 --
    2014$1,607 $34,485
    2013-- --
    2012-- --
    2011-- --
    2010-- --
    Find assessor info on the county website

    Neighborhood: 65101

    Nearby schools

    GreatSchools rating
    Get pre-qualified for a loan
    At Zillow Home Loans, we can pre-qualify you in as little as 5 minutes with no impact to your credit score.

    An equal housing lender. NMLS #10287.

    Sell for more on Zillow
    Get a Zillow Showcase℠ listing at no additional cost and you could sell for .
    $343,400
    2% more
    +$6,868
    With Zillow Showcase(estimated)
    $350,268
