Space, comfort, and peace of mind in the Blair Oaks School District! This beautifully maintained, one-owner home offers 3 bedrooms, 3 full bathrooms, a spacious open floor plan, and a NEWER ROOF & SIDING, both replaced just 2 years ago! Step inside to discover soaring vaulted ceilings, attractive flooring, and a beautiful bay window that fills the living area with natural light. The inviting kitchen features an oversized island, abundant cabinetry, stainless steel appliances, and a stylish backsplash, flowing seamlessly into the dining and living spaces. Step outside onto the back deck overlooking the backyard, perfect for relaxing or entertaining. All three bedrooms are conveniently located on the main level, including a spacious primary suite with its own private bathroom. Downstairs, the expansive finished family room offers incredible flexibility for entertaining, movie nights, a game room, or additional living space, complete with a third full bathroom, generous storage, and walkout access to the backyard. Outside, enjoy the welcoming covered front porch, attractive brick exterior, and spacious yard. With major exterior improvements already completed and years of pride in ownership throughout, this home offers the space, functionality, and comfort you've been searching for. Schedule your private showing today!
Active
$365,000
8000 Hunters Ln, Jefferson City, MO 65101
3beds
2,126sqft
Single Family Residence
Built in 1999
0.42 Acres Lot
$355,600 Zestimate®
$172/sqft
$-- HOA
What's special
Spacious yardWelcoming covered front porchAttractive brick exteriorGenerous storageSpacious open floor planStainless steel appliancesStylish backsplash
- 8 days
- 640
- 27
Likely to sell faster than
Zillow last checked:
Listing updated:
Listed by:
Adam Stark 573-230-7791,
Adam Stark Home Selling Team
Source: JCMLS,MLS#: 10074511
Facts & features
Interior
Bedrooms & bathrooms
- Bedrooms: 3
- Bathrooms: 3
- Full bathrooms: 3
Primary bedroom
- Level: Main
- Area: 224 Square Feet
- Dimensions: 16 x 14
Bedroom 2
- Level: Main
- Area: 169 Square Feet
- Dimensions: 13 x 13
Bedroom 3
- Level: Main
- Area: 156 Square Feet
- Dimensions: 12 x 13
Family room
- Level: Lower
- Area: 380 Square Feet
- Dimensions: 20 x 19
Kitchen
- Level: Main
- Area: 352 Square Feet
- Dimensions: 22 x 16
Laundry
- Level: Main
- Area: 42 Square Feet
- Dimensions: 7 x 6
Living room
- Level: Main
- Area: 308 Square Feet
- Dimensions: 22 x 14
Heating
- Natural Gas, Forced Air
Cooling
- Central Air
Appliances
- Included: Range, Dishwasher, Disposal, Microwave, Refrigerator
Features
- Walk-In Closet(s)
- Basement: Walk-Out Access,Full
Interior area
- Total structure area: 2,126
- Total interior livable area: 2,126 sqft
- Finished area above ground: 1,647
- Finished area below ground: 479
Property
Parking
- Total spaces: 2
- Parking features: Oversized
- Garage spaces: 2
- Details: Basement
Lot
- Size: 0.42 Acres
Details
- Parcel number: 1404190002002003
Construction
Type & style
- Home type: SingleFamily
- Architectural style: Ranch
- Property subtype: Single Family Residence
Materials
- Vinyl Siding, Brick
Condition
- Year built: 1999
Utilities & green energy
- Sewer: Public Sewer
- Water: Public
Community & HOA
Location
- Region: Jefferson City
Financial & listing details
- Price per square foot: $172/sqft
- Tax assessed value: $267,700
- Annual tax amount: $2,766
- Date on market: 11/2/2026
- Listing terms: FHA,Government,Cash,Conventional,VA Loan
Estimated market value
$355,600
$338,000 - $373,000
$2,148/mo
Price history
| Date | Event | Price |
|---|---|---|
| 11/2/2026 | Listed for sale | $365,000+14.4%$172/sqft |
Source:  JCMLS #10074511 Report a problem | ||
| 9/15/2023 | Sold | -- |
Source: JCMLS #10065981 Report a problem | ||
| 8/11/2023 | Contingent | $319,000$150/sqft |
Source:  LOBR #3556624 Report a problem | ||
| 8/10/2023 | Pending sale | $319,000$150/sqft |
Source: JCMLS #10065981 Report a problem | ||
| 7/29/2023 | Listed for sale | $319,000+7.4%$150/sqft |
Source: LOBR #3556624 Report a problem | ||
| 5/5/2023 | Sold | -- |
Source: JCMLS #10064667 Report a problem | ||
| 3/16/2023 | Pending sale | $297,000$140/sqft |
Source: JCMLS #10064667 Report a problem | ||
| 1/30/2023 | Price change | $297,000-2.6%$140/sqft |
Source:  MMBOR #411191 Report a problem | ||
| 1/19/2023 | Price change | $305,000-3.2%$143/sqft |
Source: JCMLS #10064667 Report a problem | ||
| 1/9/2023 | Listed for sale | $315,000$148/sqft |
Source: MMBOR #411191 Report a problem | ||
Public tax history
| Year | Property taxes | Tax assessment |
|---|---|---|
| 2025 | $2,766 +10.1% | $50,860 +11.5% |
| 2024 | $2,512 +53% | $45,620 +44.7% |
| 2023 | $1,642 -0.3% | $31,520 |
| 2022 | $1,648 | $31,520 |
| 2021 | -- | $31,520 |
| 2020 | $1,647 -0.1% | $31,520 0% |
| 2019 | $1,649 +12.9% | $31,521 +1.2% |
| 2018 | $1,461 -0.6% | $31,160 -1.1% |
| 2017 | $1,469 | $31,521 |
| 2016 | $1,469 | $31,521 |
| 2015 | $1,469 | -- |
| 2014 | $1,469 | $31,521 |
| 2013 | -- | -- |
| 2012 | -- | -- |
| 2011 | -- | -- |
| 2010 | -- | -- |
Find assessor info on the county website
Monthly payment
Est. payment
Payment breakdown
Explore the cost of this home by adjusting the details. Changes won't be saved.Climate risks
Neighborhood: 65101
- $310,5003 bd2 ba1.6k sqft7910 Hunters Ln, Jefferson City, MO 65101Off Market
- $179,2003 bd2 ba1.6k sqft8004 Hunters Ln, Jefferson City, MO 65101Off Market
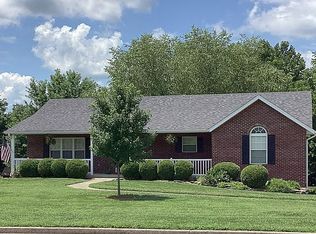
- $368,2003 bd2 ba2.4k sqft8001 Hunters Ln, Jefferson City, MO 65101Off Market

- $335,2003 bd3 ba1.8k sqft7915 Hunters Ln, Jefferson City, MO 65101Off Market

Similar homes
- $359,9004 bd3 ba2.7k sqft1900 Windriver Dr, Jefferson City, MO 65101For Sale
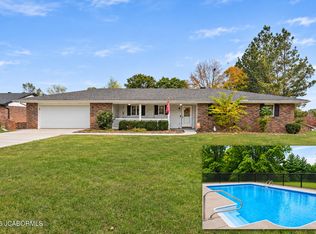 MLS ID #10074569, Joyce Bremer. JCMLS
- $364,9003 bd3 ba2k sqft3706 Old Route J, Jefferson City, MO 65101For Sale
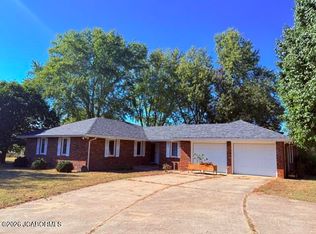 MLS ID #10074456, Leslie Davis. JCMLS
- $419,9004 bd3 ba2k sqft6722 Route W #Home, Wardsville, MO 65101For Sale
 MLS ID #10073695, Logan Gratz. JCMLS
- $349,9004 bd3 ba2.6k sqft2601 Shagbark Cir, Jefferson City, MO 65109For Sale
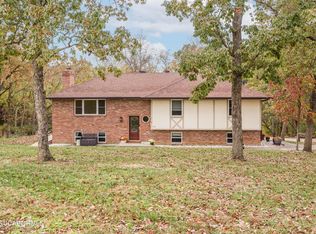 MLS ID #10074568, Beth McGeorge Team. JCMLS
