Skip main navigation
Sold for $625,000
  • $625,000

    8008 Kettle Run Ct, Catlett, VA 20119

    4beds
    2,974sqft
    Single Family Residence
    Built in 1978
    2.35 Acres Lot
    $695,600 Zestimate®
    $210/sqft
    $3,245 Estimated rent

    Home value

    $695,600

    $661,000 - $730,000

    $3,245/mo

    Zestimate® history
    Loading
    Loading...

    Owner options

    List your home for rent

    $3,245/mo

    Rent Zestimate®

    Find your next renter with Zillow Rental Manager. Plus, with online applications, you can quickly screen prospective tenants – for free.

    Learn more

    $3,245/mo

    Rent Zestimate®

    Refinance and save

    $3,733/mo

    Est. payment

    Refinancing to a lower rate could help reduce your monthly payments and save thousands over the life of the loan.

    See today's rates

    $3,733/mo

    Est. payment

    Explore your selling options

    Work with a Zillow partner agent

    Leverage their expertise and Zillow's premium Showcase listings to get your home seen by more buyers.

    Get started

    List with your own agent

    Get your home in front of millions of buyers by listing it on Zillow.

    Learn how to do it

    Sell it yourself

    Take full control of how buyers see your home on Zillow by listing For Sale by Owner (FSBO).

    List your home

    What's special

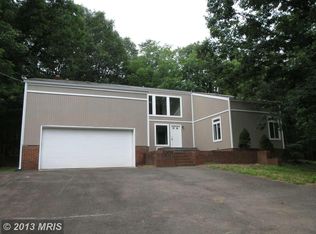
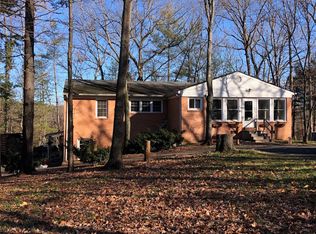
    Charming Rambler at 8008 Kettle Run Ct, Catlett, VA 20119 Discover the allure of one-level living at 8008 Kettle Run Ct, a beautifully designed rambler home in the tranquil and desirable community of Catlett, VA. This exceptional property seamlessly blends comfort, style, and modern amenities, perfect for those seeking a peaceful yet sophisticated lifestyle. **Key Features:** ** Situated in a serene cul-de-sac, this home offers privacy and a sense of community while being conveniently close to local amenities, top-rated schools, and major commuter routes. **Single-Level Living:** This rambler-style home provides the convenience of one-level living, with a flowing floor plan that caters to modern lifestyles. The spacious living areas are filled with natural light, creating a warm and inviting atmosphere. **Kitchen:** The newly remodeled kitchen is a highlight, featuring high-end appliances, butcher block countertops, custom cabinetry, and a large center island. It's perfect for everyday cooking and entertaining. ** Master Suite:** The master bedroom is a true retreat, boasting a walk-in closet and a remodeled ensuite bathroom. **Outdoor Oasis:** The beautifully landscaped yard includes a patio, ideal for outdoor dining and entertaining. The mature trees and lush greenery provide a private and picturesque setting. **Upgrades:** This home is equipped with the latest smart home technology, energy-efficient windows, and a new HVAC system, ensuring year-round comfort and convenience. **Community Amenities:** Residents of this neighborhood enjoy access to a range of amenities, including parks, walking trails, and recreational facilities. **Additional Highlights:** - Four spacious bedrooms - Three bathrooms - Cozy family room with a fireplace - Formal dining room Don't miss the opportunity to make 8008 Kettle Run Ct your new home. Experience the perfect blend of elegance and comfort in a prime Fauquier location. Schedule a showing today and prepare to be captivated by all this remarkable property has to offer.

    Zillow last checked:

    Listing updated:

    Listed by:

    Mr. Francis J. DeGaray 703-346-1249,

    Alls Real Estate, INC

    Bought with:

    Michele Noel, 0225212861

    Pearson Smith Realty, LLC

    Source: Bright MLS,MLS#: VAFQ2013094MLS Logo

    Facts & features

    Interior

    Bedrooms & bathrooms
    • Bedrooms: 4
    • Bathrooms: 3
    • Full bathrooms: 3
    • Main level bathrooms: 3
    • Main level bedrooms: 4
    Basement
    • Area: 0
    Heating
    • Heat Pump, Electric
    Cooling
    • Heat Pump, Ceiling Fan(s), Ductless, Electric
    Appliances
    • Included: Dishwasher, Dryer, Oven/Range - Electric, Refrigerator, Washer, Water Heater, Electric Water Heater
    • Laundry: Main Level
    Features
    • Attic, Entry Level Bedroom, Formal/Separate Dining Room, Primary Bath(s), Other, Dry Wall
    • Flooring: Carpet, Vinyl
    • Has basement: No
    • Has fireplace: No
    Interior area
    • Total structure area: 2,974
    • Total interior livable area: 2,974 sqft
    • Finished area above ground: 2,974
    • Finished area below ground: 0

    Property

    Parking
    • Total spaces: 5
    • Parking features: Garage Faces Front, Garage Door Opener, Asphalt, Attached, Driveway, Off Street
    • Attached garage spaces: 1
    • Uncovered spaces: 4
    Accessibility
    • Accessibility features: None
    Features
    • Levels: One
    • Stories: 1
    • Patio & porch: Porch
    • Pool features: None
    • Fencing: Back Yard,Wire
    • Has view: Yes
    • View description: Creek/Stream, Trees/Woods
    • Has water view: Yes
    • Water view: Creek/Stream
    Lot
    • Size: 2.35 Acres
    • Features: Cleared, Backs to Trees, Cul-De-Sac, Landscaped, Stream/Creek, Rural
    Details
    • Additional structures: Above Grade, Below Grade
    • Parcel number: 7924825267
    • Zoning: RR
    • Special conditions: Standard

    Construction

    Type & style
    • Home type: SingleFamily
    • Architectural style: Ranch/Rambler
    • Property subtype: Single Family Residence
    Materials
    • Brick, Vinyl Siding
    • Foundation: Crawl Space
    • Roof: Architectural Shingle
    Condition
    • New construction: No
    • Year built: 1978
    • Major remodel year: 2023

    Utilities & green energy

    • Sewer: On Site Septic
    • Water: Well
    • Utilities for property: Electricity Available

    Community & neighborhood

    Location
    • Region: Catlett
    • Subdivision: Kettle Run Forest

    Other

    Other facts
    • Listing agreement: Exclusive Right To Sell
    • Listing terms: Cash,Conventional,FHA,VA Loan
    • Ownership: Fee Simple
    • Road surface type: Paved

    Price history

    DateEventPrice
    8/8/2024Sold$625,000$210/sqft
    Source: Bright MLS #VAFQ2013094 Report a problem
    7/24/2024Pending sale$625,000$210/sqft
    Source: Bright MLS #VAFQ2013094 Report a problem
    7/23/2024Listed for sale$625,000$210/sqft
    Source: Bright MLS #VAFQ2013094 Report a problem
    7/17/2024Pending sale$625,000$210/sqft
    Source: Bright MLS #VAFQ2013094 Report a problem
    7/3/2024Listed for sale$625,000+19%$210/sqft
    Source: Bright MLS #VAFQ2013094 Report a problem
    11/16/2023Sold$525,000$177/sqft
    Source: Bright MLS #VAFQ2010164 Report a problem
    10/18/2023Pending sale$525,000$177/sqft
    Source: Bright MLS #VAFQ2010164 Report a problem
    10/14/2023Listed for sale$525,000+224.1%$177/sqft
    Source: Bright MLS #VAFQ2010164 Report a problem
    12/29/1998Sold$162,000$54/sqft
    Source: Public Record Report a problem

    Public tax history

    YearProperty taxesTax assessment
    2025$4,872 +2.5%$503,800
    2024$4,751 +4.4%$503,800
    2023$4,549 $503,800
    2022$4,549 +18.6%$503,800 +30.5%
    2021$3,837 $386,000
    2020-- $386,000
    2019$3,804 $386,000
    2018$3,804 $386,000 +47.6%
    2016-- $261,600
    2015-- $261,600
    2014-- $261,600 +12.1%
    2013-- $233,400
    2012-- $233,400
    2011-- $233,400
    2010-- $233,400 -37.6%
    2009-- $373,900
    2008-- $373,900
    2007-- $373,900
    2005-- $373,900 +113.4%
    2004-- $175,200
    2003-- $175,200
    2002-- $175,200 +12.2%
    2001-- $156,200
    2000-- $156,200

    Find assessor info on the county website

    Neighborhood: 20119

    Nearby schools

    GreatSchools rating
    Schools provided by the listing agent
    • Elementary: H.m. Pearson
    • Middle: Auburn
    • High: Kettle Run
    • District: Fauquier County Public Schools

    Source: Bright MLS. This data may not be complete. We recommend contacting the local school district to confirm school assignments for this home.

    Get a cash offer in 3 minutes
    Find out how much your home could sell for in as little as 3 minutes with a no-obligation cash offer.
    Estimated market value
    $695,600
    Get a cash offer in 3 minutes
    Find out how much your home could sell for in as little as 3 minutes with a no-obligation cash offer.
    Estimated market value
    $695,600