Indigo Bay offers a serene, gated community in the heart of Carolina Forest with tree-lined homesites and stunning views of a 50+ acre lake. Enjoy resort-style amenities including a saltwater pool, clubhouse, dog park, fitness center, pickleball courts, and kayak/paddleboard launch. Convenience is just minutes away—Marketplace at the Mill, local dining favorites, and Grand Strand beaches are all nearby, along with plenty of golf courses. Elevate your lifestyle at Indigo Bay—where custom homes meet vibrant living! Ready now! This Savannah offers refined living with the space and style today’s buyers want. The expansive great room is the heart of the home, featuring a stunning coffered ceiling and cozy gas fireplace, and flows effortlessly into the gourmet kitchen and dining area. The kitchen shines with quartz countertops, tile backsplash, a charming farm sink, and luxury vinyl plank flooring that extends throughout the home for a cohesive, elevated look. Three generously sized bedrooms on the main level provide restful retreats, including a private owner’s suite tucked away at the rear of the home with two walk-in closets and direct access to the screened-in porch—perfect for relaxing morning coffee or evening gatherings. A versatile flex space off the foyer offers endless possibilities, whether you need a home office, formal dining, or additional living area. This home has been enhanced with a beautifully finished second floor, adding a spacious loft, walk-in storage, and a large guest bedroom with a full bath—ideal for visitors or multi-generational living.
New construction
Price cut: $22.8K (6/16)
$599,990
8008 Lotus Dr Lot 255, Myrtle Beach, SC 29579
4beds
2,733sqft
:
Get pre-qualified$3,615/mo
Single Family Residence
Built in 2025
8,712 Square Feet Lot
$-- Zestimate®
$220/sqft
$95/mo HOA
What's special
Saltwater poolCozy gas fireplaceSpacious loftCharming farm sinkBeautifully finished second floorLuxury vinyl plank flooringTile backsplash
- 535 days |
- 299 |
- 8 |
Zillow last checked:
Listing updated:
Listed by:
Melissa L Ferrell 540-905-3132,
NVR Ryan Homes,
Matthew J Martinez 650-921-8111,
NVR Ryan Homes
Source: CCAR,MLS#: 2502815 Originating MLS: Coastal Carolinas Association of Realtors
Originating MLS: Coastal Carolinas Association of RealtorsFacts & features
Interior
Bedrooms & bathrooms
- Bedrooms: 4
- Bathrooms: 3
- Full bathrooms: 3
Primary bedroom
- Features: Linen Closet, Main Level Primary, Walk-In Closet(s)
- Level: First
- Dimensions: 16'4x17'
Bedroom 1
- Level: First
- Dimensions: 13'4x12'
Bedroom 2
- Level: First
- Dimensions: 11'x11'2
Bedroom 3
- Level: Second
- Dimensions: 13'2x14'
Primary bathroom
- Features: Dual Sinks, Separate Shower, Vanity
Dining room
- Features: Kitchen/Dining Combo
- Dimensions: 13'4x12'10
Great room
- Dimensions: 18'11x20'
Kitchen
- Features: Breakfast Bar, Dishwasher, Pantry, Stainless Steel Appliances, Solid Surface Counters
- Dimensions: 13'6x15'2
Other
- Features: Bedroom on Main Level
Heating
- Central, Forced Air
Cooling
- Central Air
Appliances
- Included: Dishwasher, Disposal, Microwave, Range
- Laundry: Washer Hookup
Features
- Dual Sinks, Linen Closet, Main Level Primary, Separate Shower, Vanity, Walk-In Closet(s), Breakfast Bar, Bedroom on Main Level, Stainless Steel Appliances, Solid Surface Counters
- Flooring: Carpet, Tile
Interior area
- Total structure area: 3,235
- Total interior livable area: 2,733 sqft
Property
Parking
- Total spaces: 4
- Parking features: Attached, Garage, Two Car Garage, Garage Door Opener
- Attached garage spaces: 2
Features
- Patio & porch: Rear Porch, Front Porch
- Exterior features: Porch
- Pool features: Community, Outdoor Pool
Lot
- Size: 8,712 Square Feet
- Features: Rectangular, Rectangular Lot
Details
- Additional parcels included: ,
- Parcel number: 39711010087
- Zoning: 10B
- Special conditions: None
Construction
Type & style
- Home type: SingleFamily
- Architectural style: Traditional
- Property subtype: Single Family Residence
Materials
- HardiPlank Type
- Foundation: Slab
Condition
- Never Occupied
- New construction: Yes
- Year built: 2025
Details
- Builder model: Savannah
- Warranty included: Yes
Utilities & green energy
- Water: Public
- Utilities for property: Cable Available, Natural Gas Available, Sewer Available, Underground Utilities, Water Available
Community & HOA
Community
- Features: Clubhouse, Golf Carts OK, Gated, Recreation Area, Long Term Rental Allowed, Pool
- Security: Gated Community
- Subdivision: Indigo Bay
HOA
- Has HOA: Yes
- Amenities included: Clubhouse, Gated, Owner Allowed Golf Cart, Owner Allowed Motorcycle, Pet Restrictions
- Services included: Common Areas, Recreation Facilities
- HOA fee: $95 monthly
Location
- Region: Myrtle Beach
Financial & listing details
- Price per square foot: $220/sqft
- Date on market: 2/3/2025
- Listing terms: Cash,Conventional,FHA
Estimated market value
Not available
Estimated sales range
Not available
$2,809/mo
Price history
| Date | Event | Price |
|---|---|---|
| 6/16/2026 | Price change | $599,990-3.7%$220/sqft |
Source:  CCAR #2502815 Report a problem CCAR #2502815 Report a problem | ||
| 4/23/2026 | Listed for sale | $622,790$228/sqft |
Source: CCAR #2502815 Report a problem | ||
Public tax history
Tax history is unavailable.
Monthly payment
Est. payment
Payment breakdown
Explore the cost of this home by adjusting the details. Changes won't be saved.Climate risks
Neighborhood: Carolina Forest
Nearby schools
GreatSchools rating
- 10/10River Oaks Elementary SchoolGrades: PK-5Distance: 1.1 mi
- 8/10Ten Oaks MiddleGrades: 6-8Distance: 0.6 mi
- 7/10Carolina Forest High SchoolGrades: 9-12Distance: 4.4 mi
Schools provided by the listing agent
- Elementary: Ocean Bay Elementary School
- Middle: Ten Oaks Middle
- High: Carolina Forest High School
Source: CCAR. This data may not be complete. We recommend contacting the local school district to confirm school assignments for this home.
- $577,4614 bd3 ba2.7k sqft8014 Lotus Dr LOT 254, Myrtle Beach, SC 29579Sold

- $563,7303 bd2 ba2.2k sqft8004 Lotus Dr LOT 256, Myrtle Beach, SC 29579Sold

- $595,7054 bd3 ba2.7k sqft7072 Denim Loop LOT 249, Myrtle Beach, SC 29579Sold

- $699,3604 bd3 ba2.7k sqft8023 Lotus Dr LOT 262, Myrtle Beach, SC 29579Sold
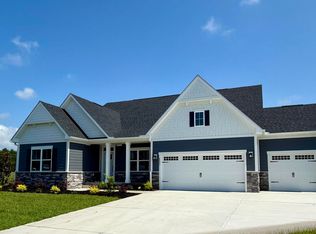
- $595,3904 bd3 ba2.7k sqft7001 Denim Loop LOT 225, Myrtle Beach, SC 29579Sold
- $677,4804 bd4 ba3.3k sqft751 Indigo Bay Cir, Myrtle Beach, SC 29579Sold
- $627,3654 bd3 ba2.7k sqft8018 Lotus Dr, Myrtle Beach, SC 29579Sold
- $624,3003 bd2 ba2.7k sqft8000 Lotus Dr, Myrtle Beach, SC 29579Sold
A local agent can set up tours, give advice and negotiate with sellers.
A local lender can help you make sure your offer is ready when you are.
Similar homes
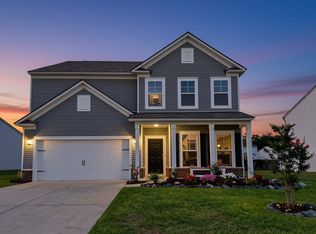
- $469,0004 bd3 ba2.5k sqft1684 Villena Dr., Myrtle Beach, SC 29579For Sale
 MLS ID #2617577, Jonathan P Minerick, HomeCoin.com. CCAR
 - $549,9003 bd3 ba2k sqft508 Banna Arch Loop, Myrtle Beach, SC 29579New Construction
 CCAR
CCAR - $545,0004 bd3 ba2.2k sqft174 Sago Palm Dr., Myrtle Beach, SC 29579New Construction
 MLS ID #2603480, Rodica Strumke, Century 21 Palms Realty. CCAR
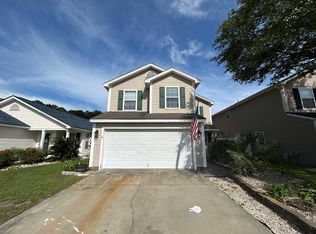
 - $310,0004 bd3 ba1.9k sqft464 Dandelion Ln., Myrtle Beach, SC 29579For Sale
 MLS ID #2616382, Pivot Properties Team, Keller Williams Innovate South. CCAR
 - $409,9004 bd3 ba2.2k sqft4528 Marshwood Dr., Myrtle Beach, SC 29579For SaleMLS ID #2617053, Nicholas Huscroft, Chosen Realty LLC. CCAR
- $549,9904 bd3 ba2.3k sqft163 Three Oak Ln., Conway, SC 29526New ConstructionMLS ID #2615771, Carol J Wallauer, The Beverly Group. CCAR
- $649,9004 bd3 ba2.4k sqft118 Kellys Cove Dr., Conway, SC 29526New ConstructionCCAR
- from $702,9903 bd3 ba2.3k sqftBrentwood Plan, Islecrest at Grande Dunes, Myrtle Beach, SC 29572New ConstructionDream Finders Homes
- from $710,9903 bd3 ba2.5k sqftBellwood Plan, Islecrest at Grande Dunes, Myrtle Beach, SC 29572New ConstructionDream Finders Homes
- $544,9754 bd3 ba2.3k sqft1739 Tryon Dr Belleview 2 Lot 278, Myrtle Beach, SC 29588New ConstructionMLS ID #2614937, Rhiannon Boatwright, Pulte Home Company, LLC. CCAR
- $673,0004 bd3 ba2.7k sqft2220 Pettus Way #BOC 29, Surfside Beach, SC 29575New ConstructionMLS ID #2500597, Carole L Dodenhoff, RESource One Real Estate, LLC. CCAR
- $--3 bd2 ba1.6k sqft805 Sweeney Dr, Little River, SC 29566AuctionServiceLink Auction
- $499,9904 bd3 ba2.2k sqft1421 Loop Circle #Southport w/Bonus, Longs, SC 29568New ConstructionMLS ID #2616555, Carol J Wallauer, The Beverly Group. CCAR
- $445,0005 bd3 ba2.7k sqft649 Palm Bay Dr. Phase 02 Lot 157, Myrtle Beach, SC 29588New ConstructionMLS ID #2616262, Michael J Scales, Pulte Home Company, LLC. CCAR
- $436,0004 bd3 ba2.3k sqft732 Enchantment Loop, Myrtle Beach, SC 29588For SaleMLS ID #2614920, Kimberly Marsh, Real Broker, LLC. CCAR
- $350,0004 bd3 ba2.3k sqft3320 Candytuft Dr., Conway, SC 29526For SaleMLS ID #2526421, Cheryl Morales, Vylla Home, Inc. CCAR
- $739,9655 bd4 ba2.8k sqft229 Atlantic Breeze St. Lot 82 Fletcher, Myrtle Beach, SC 29572New ConstructionMLS ID #2529037, Scott Semones, Lennar Carolinas LLC. CCAR
- $494,0914 bd3 ba2.2k sqft1417 Loop Circle #Poplar w/Bonus and 3 Car, Longs, SC 29568New ConstructionMLS ID #2612749, Carol J Wallauer, The Beverly Group. CCAR
- $476,3104 bd3 ba2.1k sqft5109 Water Breeze Ct. Lot 318 Indigo C, Myrtle Beach, SC 29588New ConstructionCCAR
- $529,9753 bd3 ba2.1k sqft1259 Newell Dr Belleview 2 Lot 235, Myrtle Beach, SC 29588New ConstructionMLS ID #2612909, Megan A Rainey, Pulte Home Company, LLC. CCAR
