Skip main navigation
Sold for $480,000
  • $480,000

    8008 Meadowview Dr, Frederick, MD 21702

    4beds
    2,242sqft
    Single Family Residence
    Built in 1979
    0.46 Acres Lot
    $477,600 Zestimate®
    $214/sqft
    $2,690 Estimated rent

    Home value

    $477,600

    $444,000 - $516,000

    $2,690/mo

    Zestimate® history
    Loading
    Loading...

    Owner options

    List your home for rent

    $2,690/mo

    Rent Zestimate®

    Find your next renter with Zillow Rental Manager. Plus, with online applications, you can quickly screen prospective tenants – for free.

    Learn more

    $2,690/mo

    Rent Zestimate®

    Refinance and save

    $3,474/mo

    Est. payment

    Refinancing to a lower rate could help reduce your monthly payments and save thousands over the life of the loan.

    See today's rates

    $3,474/mo

    Est. payment

    Explore your selling options

    Work with a Zillow partner agent

    Leverage their expertise and Zillow's premium Showcase listings to get your home seen by more buyers.

    Get started

    List with your own agent

    Get your home in front of millions of buyers by listing it on Zillow.

    Learn how to do it

    Sell it yourself

    Take full control of how buyers see your home on Zillow by listing For Sale by Owner (FSBO).

    List your home

    What's special

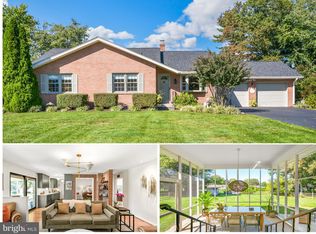
    Gas fireplaceAll-brick rancherFinished family roomPatio and backyardLarge backyardElegant hardwood flooringSun-soaked primary suite
    Welcome to 8008 Meadowview Drive! This all-brick rancher nestled in the highly desirable community of Clover Hill features 4 bedrooms, 3 full baths and offers a traditional floor plan with plenty of room to entertain both inside and out. Elegant hardwood flooring runs throughout much of the main level, beginning at the entrance foyer which opens to the living and dining rooms, then continuing down the hallway to the bedroom wing of the home, with each bedroom featuring those stunning hardwood floors. The sun-soaked primary suite is has a full bath with step-in shower. There are 2 additional bedrooms on the main level. The fully equipped galley kitchen overlooks the patio and backyard, with quick access from the kitchen and dining room into the carport and backyard. The full lower level has a huge, finished family room with a gas fireplace and walk-up to access the backyard. A 4th potential bedroom/den/office is currently used as storage space. There is a 3rd full bath with a step-in shower. The large backyard provides limitless possibilities with space for outdoor gatherings, gardening, and enjoyment. Clover Hill is a coveted neighborhood located just outside the city limits of Frederick and EXEMPT from city taxes, with easy access to local amenities, schools, and parks. Recent updates include ROOF, well pump, pressure tank, water heater, carpet, and toilets and vanities in the main level bathrooms. Join Jessie Doyle at an open house Thursday, April 17th from 4-6 pm!

    Zillow last checked:

    Listing updated:

    Listed by:

    Jessie Doyle 240-446-3431,

    Charis Realty Group,

    Listing Team: The Trish Mills Team, Co-Listing Team: The Trish Mills Team,Co-Listing Agent: Patricia G Mills 301-748-0434,

    Charis Realty Group

    Bought with:

    Isis Tepper, 674790

    Berkshire Hathaway HomeServices PenFed Realty

    Source: Bright MLS,MLS#: MDFR2062454MLS Logo

    Facts & features

    Interior

    Bedrooms & bathrooms
    • Bedrooms: 4
    • Bathrooms: 3
    • Full bathrooms: 3
    • Main level bathrooms: 2
    • Main level bedrooms: 3
    Primary bedroom
    • Features: Flooring - Wood, Attached Bathroom
    • Level: Main
    Bedroom 2
    • Features: Flooring - Wood
    • Level: Main
    Bedroom 3
    • Features: Flooring - Wood
    • Level: Main
    Bedroom 4
    • Features: Flooring - Carpet
    • Level: Lower
    Primary bathroom
    • Features: Bathroom - Stall Shower
    • Level: Main
    Bathroom 2
    • Features: Bathroom - Tub Shower
    • Level: Main
    Bathroom 3
    • Features: Bathroom - Stall Shower
    • Level: Lower
    Dining room
    • Features: Flooring - Wood
    • Level: Main
    Family room
    • Features: Fireplace - Gas
    • Level: Lower
    Kitchen
    • Features: Granite Counters
    • Level: Main
    Laundry
    • Level: Lower
    Living room
    • Features: Flooring - Wood
    • Level: Main
    Heating
    • Forced Air, Oil
    Cooling
    • Central Air, Electric
    Appliances
    • Included: Dishwasher, Dryer, Exhaust Fan, Microwave, Oven/Range - Electric, Refrigerator, Washer, Disposal, Water Heater, Water Treat System, Electric Water Heater
    • Laundry: Lower Level, Laundry Room
    Features
    • Entry Level Bedroom, Floor Plan - Traditional, Primary Bath(s), Upgraded Countertops, Dry Wall
    • Flooring: Hardwood, Wood
    • Doors: Sliding Glass, Double Entry
    • Windows: Screens
    • Basement: Full,Partially Finished,Improved,Interior Entry,Heated,Exterior Entry,Rear Entrance,Sump Pump,Walk-Out Access
    • Number of fireplaces: 1
    • Fireplace features: Gas/Propane
    Interior area
    • Total structure area: 2,484
    • Total interior livable area: 2,242 sqft
    • Finished area above ground: 1,242
    • Finished area below ground: 1,000

    Property

    Parking
    • Total spaces: 5
    • Parking features: Attached Carport, Driveway
    • Carport spaces: 1
    • Uncovered spaces: 4
    Accessibility
    • Accessibility features: None
    Features
    • Levels: Two
    • Stories: 2
    • Patio & porch: Patio
    • Exterior features: Lighting
    • Pool features: Community
    • Fencing: Back Yard
    Lot
    • Size: 0.46 Acres
    • Features: Front Yard, Interior Lot, Landscaped, Level, Rear Yard
    Details
    • Additional structures: Above Grade, Below Grade
    • Parcel number: 1121406864
    • Zoning: R
    • Special conditions: Standard

    Construction

    Type & style
    • Home type: SingleFamily
    • Architectural style: Ranch/Rambler
    • Property subtype: Single Family Residence
    Materials
    • Brick
    • Foundation: Permanent
    • Roof: Shingle
    Condition
    • Excellent
    • New construction: No
    • Year built: 1979
    Details
    • Builder name: AUSHERMAN

    Utilities & green energy

    • Sewer: Public Sewer
    • Water: Well

    Community & neighborhood

    Location
    • Region: Frederick
    • Subdivision: Clover Hill

    HOA & financial

    HOA
    • Has HOA: Yes
    • HOA fee: $551 annually
    • Amenities included: Pool, Common Grounds
    • Services included: Trash, Pool(s), Common Area Maintenance

    Other

    Other facts
    • Listing agreement: Exclusive Right To Sell
    • Ownership: Fee Simple

    Price history

    DateEventPrice
    5/12/2025Sold$480,000+1.1%$214/sqft
    Source: Bright MLS #MDFR2062454 Report a problem
    5/6/2025Listing removed$475,000$212/sqft
    Source: Bright MLS #MDFR2062454 Report a problem
    4/17/2025Contingent$475,000$212/sqft
    Source: Bright MLS #MDFR2062454 Report a problem
    4/15/2025Listed for sale$475,000+30.2%$212/sqft
    Source: Bright MLS #MDFR2062454 Report a problem
    5/29/2019Listing removed$364,900$163/sqft
    Source: Coldwell Banker Innovations #MDFR245610 Report a problem
    5/2/2019Listed for sale$364,900-8.8%$163/sqft
    Source: Coldwell Banker Innovations #MDFR245610 Report a problem
    6/21/2006Sold$400,000$178/sqft
    Source: Public Record Report a problem

    Public tax history

    YearProperty taxesTax assessment
    2025$4,337 +11.5%$347,733 +9.2%
    2024$3,890 +14.9%$318,367 +10.2%
    2023$3,387 +6.7%$289,000
    2022$3,173 +7.2%$289,000 +14.4%
    2021$2,960 +7.8%$252,533
    2020$2,746 +0.7%--
    2019$2,727 +0.7%$234,300 +1.4%
    2018$2,708 +0.7%$231,100 +0.7%
    2017$2,690 -23.3%$229,500 +3.1%
    2016$3,509 $222,500 +3.2%
    2015$3,509 $215,500 +3.4%
    2014$3,509 $208,500
    2013-- $208,500
    2012-- $208,500 -29%
    2011-- $293,500 0%
    2010-- $293,550
    2009-- $293,550 -7.8%
    2008-- $318,300 +15.4%
    2007-- $275,922 +18.1%
    2006-- $233,546 +22.2%
    2005-- $191,170 +6.8%
    2004-- $178,996 +7.3%
    2003-- $166,823 +7.9%
    2002-- $154,650 +2%
    2001-- $151,550

    Find assessor info on the county website

    Neighborhood: 21702

    Nearby schools

    GreatSchools rating
    Schools provided by the listing agent
    • District: Frederick County Public Schools

    Source: Bright MLS. This data may not be complete. We recommend contacting the local school district to confirm school assignments for this home.

    Get a cash offer in 3 minutes
    Find out how much your home could sell for in as little as 3 minutes with a no-obligation cash offer.
    Estimated market value
    $477,600
    Get a cash offer in 3 minutes
    Find out how much your home could sell for in as little as 3 minutes with a no-obligation cash offer.
    Estimated market value
    $477,600