Skip main navigation
Sold for $615,000
  • $615,000

    8010 Meadowview Dr, Frederick, MD 21702

    4beds
    3,434sqft
    Single Family Residence
    Built in 1978
    0.46 Acres Lot
    $611,800 Zestimate®
    $179/sqft
    $3,187 Estimated rent

    Home value

    $611,800

    $569,000 - $661,000

    $3,187/mo

    Zestimate® history
    Loading
    Loading...

    Owner options

    List your home for rent

    $3,187/mo

    Rent Zestimate®

    Find your next renter with Zillow Rental Manager. Plus, with online applications, you can quickly screen prospective tenants – for free.

    Learn more

    $3,187/mo

    Rent Zestimate®

    Refinance and save

    $4,237/mo

    Est. payment

    Refinancing to a lower rate could help reduce your monthly payments and save thousands over the life of the loan.

    See today's rates

    $4,237/mo

    Est. payment

    Explore your selling options

    Work with a Zillow partner agent

    Leverage their expertise and Zillow's premium Showcase listings to get your home seen by more buyers.

    Get started

    List with your own agent

    Get your home in front of millions of buyers by listing it on Zillow.

    Learn how to do it

    Sell it yourself

    Take full control of how buyers see your home on Zillow by listing For Sale by Owner (FSBO).

    List your home

    What's special

    Potential fifth bedroomRefinished hardwood floorsRefinished exposed brickSpacious walk-in closetCustom stone floorsVaulted ceilingsRecessed lighting
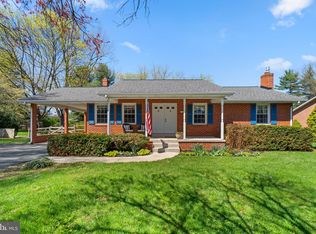
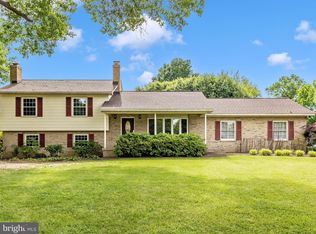
    This beautifully updated rancher in highly desirable Clover Hill blends mid-century charm with modern luxury and thoughtful upgrades throughout. Surrounded by city conveniences yet within county limits, the home sits on a serene lot with mature trees and plenty of outdoor space. The heart of the home is the kitchen, featuring wood cabinets, new appliances, a white tile backsplash, and white quartz countertops. Beautifully refinished hardwood floors run throughout the main level. An opened brick wall connects the dining and family rooms, creating an inviting open layout perfect for gatherings. Recessed lighting installed on the main level enhances the bright, airy feel. The main-level primary suite offers a spacious walk-in closet and luxurious en-suite, while three additional bedrooms plus a versatile fourth room, ideal for an office, provide plenty of space for family or guests. A full remodel of the hall bathroom in 2024 includes handmade tile in the shower, custom stone floors, and high-end finishes. Step outside to a concrete patio that extends the screened porch with vaulted ceilings — a perfect space for relaxing or entertaining. The backyard is fully fenced, with a new Pella all-wood sliding door with shades providing seamless indoor-outdoor flow. The home is wired throughout for a whole-house audio system, and also includes a home security system (2024) and a new hot water heater (2024). The lower level features a kitchenette with a new ceramic sink and faucet, additional hang space, two storage rooms, and a potential fifth bedroom. Additional highlights include a brand-new 50-year warranty roof with oversized gutters and leaf guards, refinished exposed brick, and refinished hardwoods throughout. Clover Hill offers community amenities including a pool, baseball and basketball courts, walking trails, clubhouse, and pavilion — all just minutes from downtown. With designer touches throughout, mid-century style, and carefully executed updates, this home is turnkey and truly one-of-a-kind.

    Zillow last checked:

    Listing updated:

    Listed by:

    Lauren Olson 240-674-7744,

    RE/MAX Results

    Bought with:

    Leisa Rice, 5011410

    Century 21 Market Professionals

    Source: Bright MLS,MLS#: MDFR2071574MLS Logo

    Facts & features

    Interior

    Bedrooms & bathrooms
    • Bedrooms: 4
    • Bathrooms: 2
    • Full bathrooms: 2
    • Main level bathrooms: 2
    • Main level bedrooms: 4
    Basement
    • Area: 1734
    Heating
    • Heat Pump, Electric
    Cooling
    • Central Air, Electric
    Appliances
    • Included: Microwave, Dryer, Dishwasher, Oven/Range - Electric, Refrigerator, Washer, Stainless Steel Appliance(s), Electric Water Heater
    • Laundry: In Basement
    Features
    • Combination Kitchen/Dining, Combination Kitchen/Living, Dining Area, Family Room Off Kitchen, Floor Plan - Traditional, Formal/Separate Dining Room, Kitchen - Galley, Primary Bath(s), Upgraded Countertops, Plaster Walls, Dry Wall, Paneled Walls
    • Flooring: Hardwood, Stone, Laminate, Wood
    • Doors: Storm Door(s), Sliding Glass, Insulated
    • Basement: Connecting Stairway,Partial,Full,Exterior Entry
    • Has fireplace: No
    Interior area
    • Total structure area: 3,468
    • Total interior livable area: 3,434 sqft
    • Finished area above ground: 1,734
    • Finished area below ground: 1,700

    Property

    Parking
    • Total spaces: 2
    • Parking features: Garage Faces Front, Inside Entrance, Asphalt, Attached
    • Attached garage spaces: 2
    • Has uncovered spaces: Yes
    Accessibility
    • Accessibility features: Accessible Entrance
    Features
    • Levels: Two
    • Stories: 2
    • Patio & porch: Porch, Patio, Enclosed, Screened
    • Pool features: Community
    • Fencing: Full,Back Yard
    Lot
    • Size: 0.46 Acres
    • Features: Landscaped, Level, Rear Yard, Front Yard
    Details
    • Additional structures: Above Grade, Below Grade
    • Parcel number: 1121406872
    • Zoning: R
    • Special conditions: Standard

    Construction

    Type & style
    • Home type: SingleFamily
    • Architectural style: Ranch/Rambler
    • Property subtype: Single Family Residence
    Materials
    • Brick
    • Foundation: Block
    • Roof: Architectural Shingle
    Condition
    • Excellent
    • New construction: No
    • Year built: 1978
    Details
    • Builder name: Ausherman

    Utilities & green energy

    • Sewer: Public Sewer
    • Water: Well

    Community & neighborhood

    Community
    • Community features: Pool
    Location
    • Region: Frederick
    • Subdivision: Clover Hill

    HOA & financial

    HOA
    • Has HOA: Yes
    • HOA fee: $551 annually
    • Amenities included: Baseball Field, Basketball Court, Bike Trail, Jogging Path, Pool, Tot Lots/Playground
    • Services included: Trash, Pool(s)

    Other

    Other facts
    • Listing agreement: Exclusive Right To Sell
    • Ownership: Fee Simple

    Price history

    DateEventPrice
    11/21/2025Sold$615,000+2.5%$179/sqft
    Source: Bright MLS #MDFR2071574 Report a problem
    10/14/2025Pending sale$599,900$175/sqft
    Source: Bright MLS #MDFR2071574 Report a problem
    10/8/2025Listed for sale$599,900+67.6%$175/sqft
    Source: Bright MLS #MDFR2071574 Report a problem
    5/12/2017Sold$358,000-0.5%$104/sqft
    Source: Public Record Report a problem
    3/22/2017Listed for sale$359,900-20%$105/sqft
    Source: RE/MAX Results #FR9889131 Report a problem
    8/20/2007Sold$450,000$131/sqft
    Source: Public Record Report a problem

    Public tax history

    YearProperty taxesTax assessment
    2025$5,864 +10.5%$472,633 +8.9%
    2024$5,304 +14.4%$434,067 +9.8%
    2023$4,635 +3.9%$395,500
    2022$4,462 +4%$395,500 +8.1%
    2021$4,289 +4.2%$365,967
    2020$4,116 +6.5%--
    2019$3,866 +6.9%$351,200 +13.9%
    2018$3,615 +7.4%$308,467 +7.4%
    2017$3,365 -19.8%$287,100 +3.1%
    2016$4,195 $278,433 +3.2%
    2015$4,195 $269,767 +3.3%
    2014$4,195 $261,100
    2013-- $261,100
    2012-- $261,100 -25.9%
    2011-- $352,400 0%
    2010-- $352,440
    2009-- $352,440 -5.9%
    2008-- $374,410 +15.5%
    2007-- $324,286 +18.3%
    2006-- $274,163 +22.4%
    2005-- $224,040 +6.7%
    2004-- $210,036 +7.1%
    2003-- $196,033 +7.7%
    2002-- $182,030 +2%
    2001-- $178,420

    Find assessor info on the county website

    Neighborhood: 21702

    Nearby schools

    GreatSchools rating
    Schools provided by the listing agent
    • Elementary: Yellow Springs
    • Middle: Monocacy
    • High: Gov. Thomas Johnson
    • District: Frederick County Public Schools

    Source: Bright MLS. This data may not be complete. We recommend contacting the local school district to confirm school assignments for this home.

    Get a cash offer in 3 minutes
    Find out how much your home could sell for in as little as 3 minutes with a no-obligation cash offer.
    Estimated market value
    $611,800
    Get a cash offer in 3 minutes
    Find out how much your home could sell for in as little as 3 minutes with a no-obligation cash offer.
    Estimated market value
    $611,800