Discover the perfect blend of comfort and affordability in this charming home. Designed with modern living in mind, this home offers a thoughtful layout that maximizes space and functionality. The open-concept living area is bright and welcoming, featuring large windows that fill the space with natural light. The kitchen boasts contemporary appliances and ample storage, making meal preparation a breeze. The master suite is a tranquil retreat, complete with a walk-in closet and an en-suite bathroom featuring a large vanity and a walk-in shower. Two additional bedrooms provide plenty of space for everyone. Conveniently located near amenities and with a price point that fits comfortably within your budget, this home is an excellent choice for anyone looking for quality and value.
By obtaining financing through our preferred lender take advantage of seller concessions, including Builder Paid Closing Costs and Interest Rate Buydowns. Plus take advantage of our Zero Down Programs.
Closed
$353,900
8008 Moose Creek Dr, Charlotte, NC 28214
3beds
1,434sqft
Single Family Residence
Built in 2024
0.13 Acres Lot
$344,100 Zestimate®
$247/sqft
$2,016 Estimated rent
Home value
$344,100
$327,000 - $361,000
$2,016/mo
Zestimate® history
Owner options
List your home for rent
$2,016/mo
Rent Zestimate®
Find your next renter with Zillow Rental Manager. Plus, with online applications, you can quickly screen prospective tenants – for free.
$2,016/mo
Rent Zestimate®
Refinance and save
$2,120/mo
Est. payment
Refinancing to a lower rate could help reduce your monthly payments and save thousands over the life of the loan.
$2,120/mo
Est. payment
Explore your selling options
Work with a Zillow partner agent
Leverage their expertise and Zillow's premium Showcase listings to get your home seen by more buyers.
Get startedList with your own agent
Get your home in front of millions of buyers by listing it on Zillow.
Learn how to do itSell it yourself
Take full control of how buyers see your home on Zillow by listing For Sale by Owner (FSBO).
List your homeWhat's special
Zillow last checked:
Listing updated:
Listed by:
Michael Sceau msceau@lgihomes.com,
LGI Homes NC LLC
Bought with:
Zack Bonczek
Keller Williams Lake Norman
Source: Canopy MLS as distributed by MLS GRID,MLS#: 4130857
Facts & features
Interior
Bedrooms & bathrooms
- Bedrooms: 3
- Bathrooms: 3
- Full bathrooms: 2
- 1/2 bathrooms: 1
Primary bedroom
- Level: Upper
- Area: 168 Square Feet
- Dimensions: 14' 0" X 12' 0"
Bedroom s
- Level: Upper
- Area: 130 Square Feet
- Dimensions: 10' 0" X 13' 0"
Bedroom s
- Level: Upper
- Area: 90 Square Feet
- Dimensions: 10' 0" X 9' 0"
Bathroom half
- Level: Main
- Area: 21 Square Feet
- Dimensions: 7' 0" X 3' 0"
Bathroom full
- Level: Upper
- Area: 60 Square Feet
- Dimensions: 6' 0" X 10' 0"
Bathroom full
- Level: Upper
- Area: 45 Square Feet
- Dimensions: 5' 0" X 9' 0"
Dining room
- Level: Main
- Area: 154 Square Feet
- Dimensions: 14' 0" X 11' 0"
Kitchen
- Level: Main
- Area: 140 Square Feet
- Dimensions: 14' 0" X 10' 0"
Living room
- Level: Main
- Area: 210 Square Feet
- Dimensions: 15' 0" X 14' 0"
Utility room
- Level: Upper
- Area: 18 Square Feet
- Dimensions: 6' 0" X 3' 0"
Heating
- Central
Cooling
- Central Air
Appliances
- Included: Dishwasher, Disposal, Electric Oven, Electric Range, Microwave, Plumbed For Ice Maker, Refrigerator
- Laundry: Electric Dryer Hookup, Utility Room
Features
- Has basement: No
Interior area
- Total structure area: 1,434
- Total interior livable area: 1,434 sqft
- Finished area above ground: 1,434
- Finished area below ground: 0
Property
Parking
- Total spaces: 1
- Parking features: Driveway, Attached Garage, Garage Door Opener, Garage on Main Level
- Attached garage spaces: 1
- Has uncovered spaces: Yes
Features
- Levels: Two
- Stories: 2
Lot
- Size: 0.13 Acres
Details
- Parcel number: 05509758
- Zoning: R-6
- Special conditions: Standard
Construction
Type & style
- Home type: SingleFamily
- Property subtype: Single Family Residence
Materials
- Shingle/Shake, Vinyl
- Foundation: Slab
- Roof: Fiberglass
Condition
- New construction: Yes
- Year built: 2024
Details
- Builder model: Anson
- Builder name: LGI Hommes-NC, LLC
Utilities & green energy
- Sewer: Public Sewer
- Water: City
Community & HOA
Community
- Subdivision: Creedmore Hills
HOA
- HOA name: American Property Association Management
Location
- Region: Charlotte
Financial & listing details
- Price per square foot: $247/sqft
- Tax assessed value: $294,900
- Date on market: 4/18/2024
- Cumulative days on market: 165 days
- Road surface type: Concrete, Paved
Price history
| Date | Event | Price |
|---|---|---|
| 1/4/2025 | Listing removed | $1,795$1/sqft |
Source: Zillow Rentals Report a problem | ||
| 12/4/2024 | Listed for rent | $1,795$1/sqft |
Source: Zillow Rentals Report a problem | ||
| 11/19/2024 | Sold | $353,900$247/sqft |
Source:  Canopy MLS as distributed by MLS GRID #4130857 Report a problem Canopy MLS as distributed by MLS GRID #4130857 Report a problem | ||
| 11/8/2024 | Price change | $353,900-2.7%$247/sqft |
Source: Canopy MLS as distributed by MLS GRID #4130857 Report a problem | ||
| 10/24/2024 | Listed for sale | $363,900$254/sqft |
Source: Canopy MLS as distributed by MLS GRID #4130857 Report a problem | ||
| 10/14/2024 | Listing removed | $363,900$254/sqft |
Source: Canopy MLS as distributed by MLS GRID #4130857 Report a problem | ||
| 10/4/2024 | Price change | $363,900+1.1%$254/sqft |
Source: Canopy MLS as distributed by MLS GRID #4130857 Report a problem | ||
| 8/30/2024 | Listed for sale | $359,900$251/sqft |
Source: Canopy MLS as distributed by MLS GRID #4130857 Report a problem | ||
| 8/14/2024 | Listing removed | -- |
Source: Canopy MLS as distributed by MLS GRID #4130857 Report a problem | ||
| 7/25/2024 | Price change | $359,900-2.2%$251/sqft |
Source: Canopy MLS as distributed by MLS GRID #4130857 Report a problem | ||
| 6/14/2024 | Price change | $367,900+0.3%$257/sqft |
Source: Canopy MLS as distributed by MLS GRID #4130857 Report a problem | ||
| 5/2/2024 | Price change | $366,900+2.5%$256/sqft |
Source: Canopy MLS as distributed by MLS GRID #4130857 Report a problem | ||
| 4/18/2024 | Listed for sale | $357,900$250/sqft |
Source: Canopy MLS as distributed by MLS GRID #4130857 Report a problem | ||
Public tax history
| Year | Property taxes | Tax assessment |
|---|---|---|
| 2025 | -- | $294,900 +268.6% |
| 2024 | -- | $80,000 |
| 2023 | -- | $80,000 |
Find assessor info on the county website
Neighborhood: Wildwood
Nearby homes
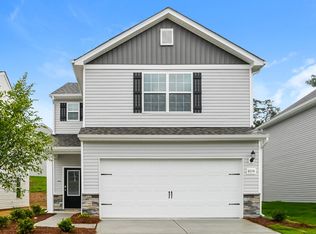
- $2,0953 bd3 ba1.6k sqft8014 Moose Creek Dr, Charlotte, NC 28214For Rent
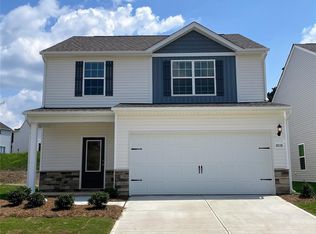
- $391,9004 bd3 ba1.8k sqft8018 Moose Creek Dr, Charlotte, NC 28214Sold
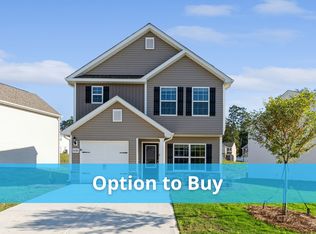
- $327,1003 bd3 ba1.4k sqft8026 Moose Creek Dr, Charlotte, NC 28214Off Market
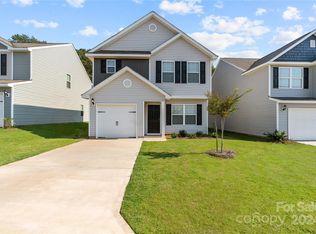
- $359,9003 bd3 ba1.4k sqft8013 Moose Creek Dr, Charlotte, NC 28214Sold
- $391,9004 bd3 ba1.8k sqft6225 Lowe Ln, Charlotte, NC 28214Sold
- $354,9003 bd3 ba1.4k sqft6212 Lowe Ln, Charlotte, NC 28214Sold
- $391,9004 bd3 ba1.8k sqft8017 Moose Creek Dr, Charlotte, NC 28214Sold
- $386,9004 bd3 ba1.8k sqft6208 Lowe Ln, Charlotte, NC 28214Sold
Nearby schools
GreatSchools rating
- 7/10Whitewater AcademyGrades: PK-5Distance: 1.9 mi
- 5/10Whitewater Middle SchoolGrades: 6-8Distance: 1.9 mi
- 2/10West Mecklenburg HighGrades: 9-12Distance: 2.3 mi
Schools provided by the listing agent
- Elementary: Whitewater Academy
- Middle: Whitewater
- High: West Mecklenburg
Source: Canopy MLS as distributed by MLS GRID. This data may not be complete. We recommend contacting the local school district to confirm school assignments for this home.
Get a cash offer in 3 minutes
Find out how much your home could sell for in as little as 3 minutes with a no-obligation cash offer.
Estimated market value
$344,100
Get a cash offer in 3 minutes
Find out how much your home could sell for in as little as 3 minutes with a no-obligation cash offer.
Estimated market value
$344,100
- North Carolina
- Mecklenburg County
- Charlotte
- 28214
- Wildwood
- 8008 Moose Creek Dr
Nearby cities
Nearby neighborhoods
Nearby zip codes
Other Charlotte Topics
