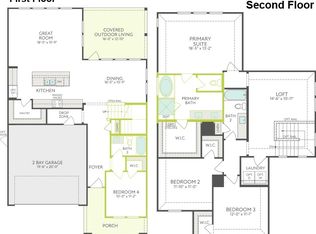
Coming home is the best part of every day in this beautifully designed Crystal Beach floor plan by David Weekley Homes, in Landmark 45’ in Denton! This exceptional home, which faces the lake and has no back neighbors, blends contemporary luxury with inviting comfort, featuring soaring 12' ceilings over the dining and family areas that create an open, airy atmosphere perfect for both relaxing and entertaining. With 4 bedrooms, 3 bathrooms, and an open study, this home offers thoughtful flexibility for work, family, and everyday living. No shared walls between any of the bedrooms ensures enhanced privacy and comfort for everyone in the household. The Owner’s Retreat is a true sanctuary, highlighted by a vaulted ceiling and a spa-inspired bathroom complete with a large super shower, and an expansive walk-in closet that's ideal for unwinding in style. The dedicated study provides the perfect space for a home office, homework zone, or creative workspace. The gourmet kitchen is the heart of the home, showcasing a full-function island, deluxe pantry, and a seamless view into the dining and family rooms. Step outside to the covered rear porch to enjoy peaceful mornings or breezy evenings in your private outdoor living space. Contact David Weekley Homes to connect with the Landmark Sales Team and learn more about the stunning design selections and features that make this new home in Denton, TX the perfect place to call your own!
Sold
Price Unknown
8009 Autumn Sage Trl, Denton, TX 76207
4beds
2,366sqft
Single Family Residence
Built in 2026
5,623 Square Feet Lot
$-- Zestimate®
$--/sqft
$2,788 Estimated rent
Home value
Not available
Estimated sales range
Not available
$2,788/mo
Zestimate® history
Owner options
List your home for rent
$2,788/mo
Rent Zestimate®
Find your next renter with Zillow Rental Manager. Plus, with online applications, you can quickly screen prospective tenants – for free.
$2,788/mo
Rent Zestimate®
Refinance and save
$800/mo
Est. payment
Refinancing to a lower rate could help reduce your monthly payments and save thousands over the life of the loan.
$800/mo
Est. payment
Explore your selling options
Work with a Zillow partner agent
Leverage their expertise and Zillow's premium Showcase listings to get your home seen by more buyers.
Get startedList with your own agent
Get your home in front of millions of buyers by listing it on Zillow.
Learn how to do itSell it yourself
Take full control of how buyers see your home on Zillow by listing For Sale by Owner (FSBO).
List your homeWhat's special
Faces the lakePrivate outdoor living spaceExpansive walk-in closetOpen studyCovered rear porch
Zillow last checked:
Listing updated:
Listed by:
Jimmy Rado 0221720 877-933-5539,
David M. Weekley 877-933-5539
Bought with:
Patricia Bunzigiye, 0675853
Keller Williams Legacy
Source: NTREIS,MLS#: 21302646
Facts & features
Interior
Bedrooms & bathrooms
- Bedrooms: 4
- Bathrooms: 3
- Full bathrooms: 3
Primary bedroom
- Level: First
- Dimensions: 14 x 16
Bedroom
- Level: First
- Dimensions: 10 x 10
Bedroom
- Level: First
- Dimensions: 10 x 10
Bedroom
- Level: First
- Dimensions: 10 x 10
Primary bathroom
- Level: First
- Dimensions: 13 x 14
Dining room
- Level: First
- Dimensions: 10 x 17
Kitchen
- Level: First
- Dimensions: 10 x 15
Living room
- Features: Fireplace
- Level: First
- Dimensions: 15 x 19
Office
- Level: First
- Dimensions: 10 x 11
Utility room
- Level: First
- Dimensions: 6 x 8
Cooling
- Attic Fan, Central Air, Electric
Appliances
- Included: Convection Oven, Dishwasher, Electric Oven, Gas Cooktop, Disposal, Microwave
Features
- Decorative/Designer Lighting Fixtures, Cable TV, Vaulted Ceiling(s), Wired for Sound
- Flooring: Carpet, Ceramic Tile, Laminate
- Has basement: No
- Number of fireplaces: 1
- Fireplace features: Decorative, Gas, Gas Log, Gas Starter
Interior area
- Total interior livable area: 2,366 sqft
Property
Parking
- Total spaces: 2
- Parking features: Garage, Garage Door Opener
- Attached garage spaces: 2
Features
- Levels: One
- Stories: 1
- Pool features: None
Lot
- Size: 5,623 Square Feet
- Dimensions: 45 x 128
Details
- Parcel number: 000
Construction
Type & style
- Home type: SingleFamily
- Architectural style: Traditional,Detached
- Property subtype: Single Family Residence
Condition
- Year built: 2026
Utilities & green energy
- Sewer: Public Sewer
- Utilities for property: Sewer Available, Cable Available
Green energy
- Energy efficient items: Appliances, Insulation
- Water conservation: Water-Smart Landscaping
Community & HOA
Community
- Subdivision: Landmark
HOA
- Has HOA: Yes
- Services included: All Facilities
- HOA fee: $800 semi-annually
- HOA name: Landmark
- HOA phone: 999-999-9999
Location
- Region: Denton
Financial & listing details
- Date on market: 6/15/2026
- Cumulative days on market: 405 days
- Listing terms: Cash,Conventional,FHA,VA Loan
Price history
| Date | Event | Price |
|---|---|---|
| 10/26/2026 | Sold | -- |
Source: NTREIS #21302646 Report a problem | ||
| 7/20/2026 | Pending sale | $562,414$238/sqft |
Source: NTREIS #21302646 Report a problem | ||
| 5/30/2026 | Listed for sale | $562,414$238/sqft |
Source:  David Weekley Homes Report a problem | ||
Public tax history
Tax history is unavailable.
Neighborhood: 76207
Nearby homes
- $565,7614 bd3 ba2.1k sqft8005 Autumn Sage Trl, Denton, TX 76207New Construction

- $499,9994 bd3 ba2.3k sqft8013 Autumn Sage Trl, Denton, TX 76207New Construction
- $539,9994 bd4 ba2.7k sqft8001 Autumn Sage Trl, Denton, TX 76207New Construction

- $566,0073 bd3 ba2.5k sqft10021 Oak Glade Dr, Denton, TX 76207New Construction
- $--4 bd3 ba2.2k sqft10017 Oak Glade Dr, Denton, TX 76207Sold
- $649,9004 bd5 ba3k sqft8017 Autumn Sage Trl, Denton, TX 76205New Construction
- $724,0003 bd4 ba2.9k sqft8021 Autumn Sage Trl, Denton, TX 76207New Construction
- $534,9994 bd3 ba2.6k sqft8101 Autumn Sage Trl, Denton, TX 76207New Construction
Nearby schools
GreatSchools rating
- 4/10Borman Elementary SchoolGrades: PK-5Distance: 5.6 mi
- 5/10McMath Middle SchoolGrades: 6-8Distance: 6.3 mi
- 5/10Denton High SchoolGrades: 9-12Distance: 8.6 mi
Schools provided by the listing agent
- Elementary: EP Rayzor
- Middle: Tom Harpool
- High: Guyer
- District: Denton ISD
Source: NTREIS. This data may not be complete. We recommend contacting the local school district to confirm school assignments for this home.
- Texas
- Denton County
- Denton
- 76207
- 8009 Autumn Sage Trl
