Relax on your front porch and enjoy the lake view!
Experience the best of Landmark, Hillwood's newest Master Planned community in Denton, with The Conroe by David Weekley Homes. As the model floor plan, this stunning 2,276 sq. ft., one-story home features 4 bedrooms and 3 baths, designed for modern living.
Enjoy an open-concept layout filled with natural light, a chef’s kitchen with a spacious island, and a versatile study. The luxurious Owner’s Retreat offers a serene escape with a spa-like bath and walk-in closet. Built with diamond-level Environments for Living® certification, this energy-efficient home is zoned to the highly rated EP Rayzor Elementary School, Harpool Middle School and Guyer High School, in Denton ISD.
Call the David Weekley Homes at Landmark Team to learn about the stylish design selections throughout this new home for sale in Denton, Texas!
Pending
Price increase: $172 (6/25)
$560,815
10017 Oak Glade Dr, Denton, TX 76207
4beds
2,276sqft
:
Get pre-qualified$4,314/mo
Single Family Residence
Built in 2026
5,623 Square Feet Lot
$469,400 Zestimate®
$246/sqft
$133/mo HOA
What's special
Lake viewVersatile studyWalk-in closetFront porchSpa-like bath
- 35 days |
- 11 |
- 0 |
Likely to sell faster than
Zillow last checked:
Listing updated:
Listed by:
Jimmy Rado 0221720 877-933-5539,
David M. Weekley 877-933-5539
Source: NTREIS,MLS#: 21315978
Facts & features
Interior
Bedrooms & bathrooms
- Bedrooms: 4
- Bathrooms: 3
- Full bathrooms: 3
Primary bedroom
- Level: First
- Dimensions: 14 x 16
Bedroom
- Level: First
- Dimensions: 10 x 10
Bedroom
- Level: First
- Dimensions: 10 x 10
Bedroom
- Level: First
- Dimensions: 10 x 10
Primary bathroom
- Level: First
- Dimensions: 11 x 11
Dining room
- Level: First
- Dimensions: 10 x 17
Kitchen
- Level: First
- Dimensions: 10 x 16
Living room
- Level: First
- Dimensions: 15 x 16
Office
- Level: First
- Dimensions: 14 x 10
Utility room
- Level: First
- Dimensions: 6 x 8
Cooling
- Attic Fan, Central Air, Electric
Appliances
- Included: Convection Oven, Dishwasher, Electric Oven, Gas Cooktop, Disposal, Microwave
Features
- Decorative/Designer Lighting Fixtures, Cable TV, Vaulted Ceiling(s), Wired for Sound
- Flooring: Carpet, Ceramic Tile, Laminate
- Has basement: No
- Has fireplace: No
Interior area
- Total interior livable area: 2,276 sqft
Property
Parking
- Total spaces: 2
- Parking features: Garage, Garage Door Opener
- Attached garage spaces: 2
Features
- Levels: One
- Stories: 1
- Pool features: None
Lot
- Size: 5,623 Square Feet
- Dimensions: 45 x 125
Details
- Parcel number: R1053419
Construction
Type & style
- Home type: SingleFamily
- Architectural style: Traditional,Detached
- Property subtype: Single Family Residence
Condition
- Year built: 2026
Utilities & green energy
- Sewer: Public Sewer
- Utilities for property: Sewer Available, Cable Available
Green energy
- Energy efficient items: Appliances, Insulation
- Water conservation: Water-Smart Landscaping
Community & HOA
Community
- Subdivision: Landmark
HOA
- Has HOA: Yes
- Services included: All Facilities
- HOA fee: $800 semi-annually
- HOA name: Landmark
- HOA phone: 999-999-9999
Location
- Region: Denton
Financial & listing details
- Price per square foot: $246/sqft
- Date on market: 6/29/2026
- Cumulative days on market: 35 days
- Listing terms: Cash,Conventional,FHA,VA Loan
Estimated market value
$469,400
$432,000 - $516,000
$2,703/mo
Price history
| Date | Event | Price |
|---|---|---|
| 7/6/2026 | Pending sale | $560,815$246/sqft |
Source: NTREIS #21315978 Report a problem | ||
| 6/25/2026 | Price change | $560,815+0%$246/sqft |
Source:  David Weekley Homes Report a problem David Weekley Homes Report a problem | ||
| 5/28/2026 | Listed for sale | $560,643$246/sqft |
Source: David Weekley Homes Report a problem | ||
Public tax history
Tax history is unavailable.
Monthly payment
Est. payment
Payment breakdown
Explore the cost of this home by adjusting the details. Changes won't be saved.Climate risks
Neighborhood: 76207
Nearby schools
GreatSchools rating
- 3/10Borman Elementary SchoolGrades: PK-5Distance: 5.6 mi
- 6/10McMath Middle SchoolGrades: 6-8Distance: 6.3 mi
- 5/10Denton High SchoolGrades: 9-12Distance: 8.6 mi
Schools provided by the listing agent
- Elementary: EP Rayzor
- Middle: Tom Harpool
- High: Guyer
- District: Denton ISD
Source: NTREIS. This data may not be complete. We recommend contacting the local school district to confirm school assignments for this home.
- $749,9004 bd5 ba3k sqft8017 Autumn Sage Trl, Denton, TX 76205New Construction

- $519,5304 bd4 ba2.3k sqft8013 Autumn Sage Trl, Denton, TX 76207New Construction

- $749,0003 bd4 ba2.9k sqft8021 Autumn Sage Trl, Denton, TX 76207New Construction

- $549,0854 bd3 ba2.6k sqft8101 Autumn Sage Trl, Denton, TX 76207New Construction

- $562,4144 bd3 ba2.3k sqft8009 Autumn Sage Trl, Denton, TX 76207Pending
- $429,2813 bd2 ba1.9k sqft8105 Autumn Sage Trl, Denton, TX 76207New Construction
- $563,0073 bd3 ba2.5k sqft10021 Oak Glade Dr, Denton, TX 76207New Construction
- $569,9814 bd4 ba2.7k sqft8001 Autumn Sage Trl, Denton, TX 76207New Construction
A local agent can set up tours, give advice and negotiate with sellers.
Similar homes
- $544,7964 bd3 ba2.2k sqft10016 Sagehawk Dr, Denton, TX 76207New Construction
 NTREIS
 - $568,6604 bd3 ba2.4k sqft9817 Oak Glade Dr, Denton, TX 76207New Construction
 MLS ID #21327892, CCB Realty Stanley. NTREIS
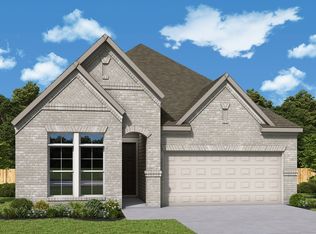
 - $512,9454 bd3 ba2.1k sqft8217 Autumn Sage Trl, Denton, TX 76207New Construction
 NTREIS
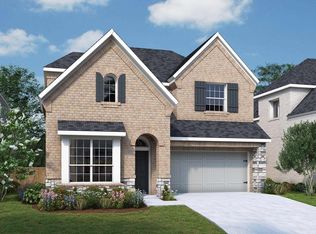
 - $590,5034 bd4 ba2.5k sqft8213 Autumn Sage Trl, Denton, TX 76207New Construction
 NTREIS
 - $579,5714 bd3 ba2.5k sqft9901 Oak Glade Dr, Denton, TX 76207New ConstructionNTREIS
- $582,1753 bd4 ba2.5k sqft9829 Oak Glade Dr, Denton, TX 76207New ConstructionNTREIS
- $649,9004 bd5 ba2.8k sqft8305 Autumn Sage Trl, Denton, TX 76205New ConstructionNTREIS
- from $490,9904 bd3 ba2.5k sqftMaryland Plan, Landmark, Denton, TX 76207New ConstructionDavid Weekley Homes
- $589,9004 bd4 ba2.4k sqft8908 Amistad Ln, Argyle, TX 76226New ConstructionMLS ID #21338627, Ben Caballero. NTREIS
- $500,6543 bd2 ba1.9k sqft8116 Nightingale Dr, Denton, TX 76207New ConstructionNTREIS
- from $707,9004 bd3 ba2.9k sqft2911W Plan, Landmark 60', Denton, TX 76205New ConstructionPerry Homes
- $699,9004 bd5 ba3k sqft9812 Oak Glade Dr, Denton, TX 76205New ConstructionNTREIS
- $520,0004 bd3 ba3.1k sqft1630 Roundup Way, Argyle, TX 76226New ConstructionNTREIS
- $569,0004 bd3 ba2.4k sqft1709 Drover St, Northlake, TX 76247New ConstructionNTREIS
- $569,0004 bd4 ba2.2k sqft2104 Lindsey Ln, Northlake, TX 76247New ConstructionNTREIS
- from $705,9004 bd3 ba2.6k sqft2669W Plan, Landmark 60', Denton, TX 76205New ConstructionPerry Homes
- $570,4753 bd1 ba2.2k sqft600 Landon Way, Northlake, TX 76247New ConstructionNTREIS
- $474,9003 bd2 ba2k sqft5309 Millenium Ct, Argyle, TX 76226New ConstructionMLS ID #21312053, Ben Caballero. NTREIS
- from $529,9904 bd4 ba2.9k sqftBrenham Plan, Treeline, Justin, TX 76247New ConstructionDavid Weekley Homes
- $618,7835 bd5 ba3k sqft2113 Chance Ln, Northlake, TX 76247New ConstructionNTREIS
