Virtually Staged. 5/4 in Tampa Cypress Chase Community. 20x30 screened lanai on conservation lot. Gated Taylor Morrison home. This 5-bedroom, 4-bathroom home in Cypress Chase in Tampa, Florida sits on a tree-lined conservation lot in a private gated community of 70 Taylor Morrison-built homes with no CDD and low HOA fees. The open-concept first floor features soaring 2-story entrance, high ceilings, 8-foot doors, 5-inch crown molding, java bamboo flooring, and ceramic tile in bathrooms. The kitchen showcases shaker cabinets, Cambria quartz countertops, island seating, built-in French door GE appliances, cooktop with pot filler, flowing into the living room with built-in recessed electric fireplace. A dedicated office with French and pocket doors, formal dining room with chair rail, and breakfast nook with built-in bay window bench complete the main level, plus a full bedroom and bathroom ideal for guests or multigenerational living. The home includes whole-house water softener, prewired security system, and hurricane shutters. The 20-foot pocket sliders open completely to the 20x30 covered screened lanai with integrated lighting, ceiling fans, and roller sun shades overlooking peaceful conservation views. The outdoor space is pre-plumbed for a pool. Upstairs features a spacious loft for flexible use, plus the primary suite with crown molding, custom window treatments, private balcony access, dual walk-in closets, double vanities with makeup counter, oversized soaking tub, and frameless glass shower with integrated niche and seat. Two middle bedrooms share a jack-and-jill bathroom with dual vanities, and a fourth bedroom has an adjacent bathroom. Cypress Chase offers quick access to Westchase, downtown Tampa, Veterans Expressway, Tampa International Airport, and Gulf beaches. Schedule your showing today.
Sold for $840,000
$840,000
8009 CLEMENTINE LANE, TAMPA, FL 33625
5beds
3,422sqft
Single Family Residence
Built in 2018
5,876 Square Feet Lot
$836,600 Zestimate®
$245/sqft
$4,566 Estimated rent
Home value
$836,600
$778,000 - $895,000
$4,566/mo
Zestimate® history
Owner options
List your home for rent
$4,566/mo
Rent Zestimate®
Find your next renter with Zillow Rental Manager. Plus, with online applications, you can quickly screen prospective tenants – for free.
$4,566/mo
Rent Zestimate®
Refinance and save
$5,943/mo
Est. payment
Refinancing to a lower rate could help reduce your monthly payments and save thousands over the life of the loan.
$5,943/mo
Est. payment
Explore your selling options
Work with a Zillow partner agent
Leverage their expertise and Zillow's premium Showcase listings to get your home seen by more buyers.
Get startedList with your own agent
Get your home in front of millions of buyers by listing it on Zillow.
Learn how to do itSell it yourself
Take full control of how buyers see your home on Zillow by listing For Sale by Owner (FSBO).
List your homeWhat's special
Island seatingCambria quartz countertopsHigh ceilingsCustom window treatmentsTree-lined conservation lotPrivate balcony accessOversized soaking tub
Zillow last checked:
Listing updated:
Listed by:
Karen Laughlin 813-495-9500,
EXP REALTY LLC 888-883-8509
Bought with:
Woody Woodard, 3582014
KELLER WILLIAMS TAMPA PROPERTIES
Source: Stellar MLS,MLS#: TB8496289 Originating MLS: Sarasota - Manatee
Originating MLS: Sarasota - Manatee
Facts & features
Interior
Bedrooms & bathrooms
- Bedrooms: 5
- Bathrooms: 4
- Full bathrooms: 4
Rooms
- Room types: Attic, Bonus Room, Breakfast Room Separate, Den/Library/Office, Family Room, Dining Room, Utility Room, Loft, Storage Rooms
Primary bedroom
- Features: Ceiling Fan(s), Walk-In Closet(s)
- Level: Second
- Area: 208 Square Feet
- Dimensions: 16x13
Bedroom 2
- Features: Ceiling Fan(s), Walk-In Closet(s)
- Level: Second
- Area: 130 Square Feet
- Dimensions: 10x13
Bedroom 3
- Features: Walk-In Closet(s)
- Level: Second
- Area: 130 Square Feet
- Dimensions: 10x13
Bedroom 4
- Features: Ceiling Fan(s), Walk-In Closet(s)
- Level: Second
- Area: 182 Square Feet
- Dimensions: 13x14
Bedroom 5
- Features: Ceiling Fan(s), Walk-In Closet(s)
- Level: First
- Area: 156 Square Feet
- Dimensions: 12x13
Primary bathroom
- Features: Built-In Shower Bench, Dual Sinks, Exhaust Fan, Garden Bath, Makeup/Vanity Space, Stone Counters, Tall Countertops, Tub with Separate Shower Stall, Water Closet/Priv Toilet, Window/Skylight in Bath, Linen Closet
- Level: Second
- Area: 104 Square Feet
- Dimensions: 6.5x16
Bathroom 2
- Features: Dual Sinks, Exhaust Fan, Jack & Jill Bathroom, Stone Counters, Tall Countertops, Tub With Shower, Linen Closet
- Level: Second
- Area: 65 Square Feet
- Dimensions: 13x5
Bathroom 3
- Features: Exhaust Fan, Stone Counters, Tall Countertops, Tub With Shower, Linen Closet
- Level: Second
- Area: 40 Square Feet
- Dimensions: 8x5
Bathroom 4
- Features: Dual Sinks, Exhaust Fan, Shower No Tub, Stone Counters, Tall Countertops, No Closet
- Level: First
- Area: 45 Square Feet
- Dimensions: 9x5
Balcony porch lanai
- Features: Bar, Ceiling Fan(s), No Closet
- Level: First
- Area: 600 Square Feet
- Dimensions: 20x30
Dining room
- Features: Other, No Closet
- Level: First
- Area: 156 Square Feet
- Dimensions: 12x13
Great room
- Features: Ceiling Fan(s), Other, Storage Closet
- Level: First
- Area: 320 Square Feet
- Dimensions: 20x16
Kitchen
- Features: Bar, Breakfast Bar, Pantry, Kitchen Island, Stone Counters, Tall Countertops, Built-in Closet
- Level: First
Loft
- Features: Ceiling Fan(s), Storage Closet
- Level: Second
- Area: 323 Square Feet
- Dimensions: 19x17
Office
- Features: No Closet
- Level: First
- Area: 180 Square Feet
- Dimensions: 12x15
Heating
- Central, Electric, Exhaust Fan, Heat Pump
Cooling
- Central Air, Zoned
Appliances
- Included: Oven, Convection Oven, Cooktop, Dishwasher, Disposal, Dryer, Electric Water Heater, Exhaust Fan, Ice Maker, Microwave, Range Hood, Refrigerator, Washer, Water Filtration System, Water Purifier, Water Softener
- Laundry: Electric Dryer Hookup, Inside, Laundry Room, Upper Level, Washer Hookup
Features
- Built-in Features, Ceiling Fan(s), Chair Rail, Crown Molding, Dry Bar, Eating Space In Kitchen, High Ceilings, In Wall Pest System, Kitchen/Family Room Combo, Open Floorplan, PrimaryBedroom Upstairs, Stone Counters, Thermostat, Tray Ceiling(s), Walk-In Closet(s)
- Flooring: Bamboo, Carpet, Ceramic Tile, Concrete, Tile, Hardwood
- Windows: Blinds, Window Treatments, Hurricane Shutters, Hurricane Shutters/Windows
- Has fireplace: Yes
- Fireplace features: Decorative, Electric, Insert, Living Room
Interior area
- Total structure area: 4,599
- Total interior livable area: 3,422 sqft
Property
Parking
- Total spaces: 2
- Parking features: Driveway, Garage Door Opener
- Attached garage spaces: 2
- Has uncovered spaces: Yes
- Details: Garage Dimensions: 20x20
Features
- Levels: Two
- Stories: 2
- Patio & porch: Covered, Enclosed, Front Porch, Patio, Porch, Rear Porch, Screened
- Exterior features: Balcony, Irrigation System
- Has view: Yes
- View description: Trees/Woods
Lot
- Size: 5,876 Square Feet
- Dimensions: 45.2 x 130
- Features: Conservation Area, Above Flood Plain
Details
- Parcel number: U232817A4M00000000033.0
- Zoning: PD
- Special conditions: None
Construction
Type & style
- Home type: SingleFamily
- Architectural style: Contemporary
- Property subtype: Single Family Residence
Materials
- Block, Stucco, Wood Frame
- Foundation: Slab
- Roof: Shingle
Condition
- New construction: No
- Year built: 2018
Utilities & green energy
- Sewer: Public Sewer
- Water: Public
- Utilities for property: BB/HS Internet Available, Cable Available, Cable Connected, Electricity Available, Electricity Connected, Fiber Optics, Fire Hydrant, Mini Sewer, Phone Available, Public, Sewer Available, Sewer Connected, Sprinkler Meter
Green energy
- Energy efficient items: Appliances, Doors, HVAC, Insulation, Water Heater, Windows
- Indoor air quality: Air Filters MERV 10+, Integrated Pest Management, Ventilation
- Water conservation: Drip Irrigation, Whole House Water Purification, Fl. Friendly/Native Landscape
Community & HOA
Community
- Features: Community Mailbox, Deed Restrictions, Gated Community - No Guard, No Truck/RV/Motorcycle Parking, Sidewalks
- Security: Gated Community, Key Card Entry, Security Lights, Security System, Smoke Detector(s), Fire/Smoke Detection Integration
- Pet fee: $0 monthly
- Subdivision: CITRUS CHASE
HOA
- Has HOA: Yes
- Amenities included: Fence Restrictions, Gated
- Services included: Maintenance Grounds, Maintenance Repairs, Private Road
- HOA fee: $169 monthly
- HOA name: Rizzetta & Company
- HOA phone: 813-933-5571
Location
- Region: Tampa
Financial & listing details
- Price per square foot: $245/sqft
- Tax assessed value: $742,761
- Annual tax amount: $11,783
- Date on market: 4/10/2026
- Cumulative days on market: 6 days
- Listing terms: Conventional
- Ownership: Fee Simple
- Total actual rent: 0
- Electric utility on property: Yes
- Road surface type: Asphalt
Price history
| Date | Event | Price |
|---|---|---|
| 5/8/2026 | Sold | $840,000+2%$245/sqft |
Source:  Stellar MLS #TB8496289 Report a problem Stellar MLS #TB8496289 Report a problem | ||
| 4/17/2026 | Pending sale | $823,900$241/sqft |
Source: eXp Realty #TB8496289 Report a problem | ||
| 4/10/2026 | Listed for sale | $823,900+66.1%$241/sqft |
Source: eXp Realty #TB8496289 Report a problem | ||
| 6/27/2019 | Sold | $495,900-0.8%$145/sqft |
Source: Public Record Report a problem | ||
| 3/4/2019 | Price change | $499,900-8%$146/sqft |
Source: TAYLOR MORRISON RLTY OF FLA #A4417717 Report a problem | ||
| 1/31/2019 | Price change | $543,278-0.5%$159/sqft |
Source: TAYLOR MORRISON RLTY OF FLA #A4417717 Report a problem | ||
| 12/4/2018 | Price change | $546,278+0.2%$160/sqft |
Source: Taylor Morrison Report a problem | ||
| 10/31/2018 | Listed for sale | $545,278$159/sqft |
Source: TAYLOR MORRISON RLTY OF FLA #A4417717 Report a problem | ||
Public tax history
| Year | Property taxes | Tax assessment |
|---|---|---|
| 2025 | $11,783 +8.3% | $638,765 +2.9% |
| 2024 | $10,884 +3.1% | $620,763 +3% |
| 2023 | $10,560 +7.7% | $602,683 +24.4% |
| 2022 | $9,805 +12.9% | $484,499 +10% |
| 2021 | $8,686 +10.2% | $440,454 +10% |
| 2020 | $7,880 -3.1% | $400,413 +1.7% |
| 2019 | $8,135 | $393,546 +1137.7% |
| 2018 | $8,135 +848.9% | $31,796 +16.7% |
| 2017 | $857 | $27,257 |
Find assessor info on the county website
Neighborhood: Town 'n' Country
Nearby homes
- $928,8004 bd4 ba3.4k sqft8007 Clementine Ln, Tampa, FL 33625Off Market
- $615,0003 bd2 ba2k sqft8011 Clementine Ln, Tampa, FL 33625Sold

- $655,0004 bd3 ba2.4k sqft8005 Clementine Ln, Tampa, FL 33625Sold
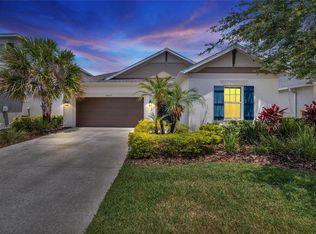
- $916,000-- bd4 ba3.4k sqft8013 Clementine Ln, Tampa, FL 33625Off Market
- $615,0004 bd3 ba2.4k sqft8018 Clementine Ln, Tampa, FL 33625Sold
- $691,2003 bd2 ba2k sqft8003 Clementine Ln, Tampa, FL 33625Off Market
- $679,2004 bd3 ba2.4k sqft8009 Marbella Creek Ave, Tampa, FL 33625Off Market
- $850,400-- bd3 ba3.4k sqft8015 Clementine Ln, Tampa, FL 33625Off Market
Nearby schools
GreatSchools rating
- 3/10Bellamy Elementary SchoolGrades: PK-5Distance: 0.3 mi
- 8/10Sergeant Paul R Smith Middle SchoolGrades: 6-8Distance: 2.7 mi
- 6/10Alonso High SchoolGrades: 9-12Distance: 2.3 mi
Schools provided by the listing agent
- Elementary: Bellamy-HB
- Middle: Sergeant Smith Middle-HB
- High: Alonso-HB
Source: Stellar MLS. This data may not be complete. We recommend contacting the local school district to confirm school assignments for this home.
Get a cash offer in 3 minutes
Find out how much your home could sell for in as little as 3 minutes with a no-obligation cash offer.
Estimated market value
$836,600
Get a cash offer in 3 minutes
Find out how much your home could sell for in as little as 3 minutes with a no-obligation cash offer.
Estimated market value
$836,600
- Florida
- Hillsborough County
- Tampa
- 33625
- Town 'n' Country
- 8009 CLEMENTINE LANE
Nearby cities
Nearby neighborhoods
Nearby zip codes
Other Tampa Topics
