BEAUTIFUL LIKE NEW Home in EXCELLENT Location! Cypress Chase is a Highly sought-after Gated community located between Carrollwood and Westchase, close to all the amazing attractions. Peaceful and Quiet community. Built in 2018 with 4/3/2, this home has Plenty of space for loved ones and friends. As you step through the front door, you’ll be greeted by Stunning Architectural details, including a Tray ceiling and Elegant art niches. The Spacious island, along with the Adjacent dining area and great room, creates an ideal setting for entertaining guests. The kitchen features granite countertops, a butler pantry, an electric stove, a dishwasher, and a vent hood, all complemented by ample cabinet storage. The Open family room and sunroom lead to an Outdoor Kitchen with a gas stove, enhancing the welcoming atmosphere of the home. Water softener and REO system for the entire house. The Luxurious Master Suite boasts a tray ceiling, an Oversized walk-in closet, a garden tub, and a separate shower. Additionally, the driveway and backyard are beautifully extended with Pavers, creating an inviting outdoor space. ALL LUXURY TILE FLOORING, NO CARPET. Best LOCATION - Minutes away from Tampa International Airport & International Plaza, Hyde Park, Downtown - Tampa's Finest dining, entertainment, shopping, etc... NO CDD! Owner is Super MOTIVATED!
Sold for $615,000
$615,000
8018 CLEMENTINE LANE, TAMPA, FL 33625
4beds
2,401sqft
Single Family Residence
Built in 2018
6,501 Square Feet Lot
$614,900 Zestimate®
$256/sqft
$3,584 Estimated rent
Home value
$614,900
$572,000 - $664,000
$3,584/mo
Zestimate® history
Owner options
List your home for rent
$3,584/mo
Rent Zestimate®
Find your next renter with Zillow Rental Manager. Plus, with online applications, you can quickly screen prospective tenants – for free.
$3,584/mo
Rent Zestimate®
Refinance and save
$4,377/mo
Est. payment
Refinancing to a lower rate could help reduce your monthly payments and save thousands over the life of the loan.
$4,377/mo
Est. payment
Explore your selling options
Work with a Zillow partner agent
Leverage their expertise and Zillow's premium Showcase listings to get your home seen by more buyers.
Get startedList with your own agent
Get your home in front of millions of buyers by listing it on Zillow.
Learn how to do itSell it yourself
Take full control of how buyers see your home on Zillow by listing For Sale by Owner (FSBO).
List your homeWhat's special
Spacious islandOutdoor kitchenButler pantryGranite countertopsLuxurious master suiteGarden tubElegant art niches
Zillow last checked:
Listing updated:
Listed by:
Oanh Enos 813-919-9958,
PEOPLE'S CHOICE REALTY SVC LLC 813-933-0677
Bought with:
Asher Walli, 3399728
CHARLES RUTENBERG REALTY INC
Source: Stellar MLS,MLS#: TB8315803 Originating MLS: Suncoast Tampa
Originating MLS: Suncoast Tampa
Facts & features
Interior
Bedrooms & bathrooms
- Bedrooms: 4
- Bathrooms: 3
- Full bathrooms: 3
Primary bedroom
- Features: Ceiling Fan(s), En Suite Bathroom, Walk-In Closet(s)
- Level: First
- Area: 224 Square Feet
- Dimensions: 14x16
Bedroom 2
- Features: Ceiling Fan(s), Storage Closet
- Level: First
- Area: 121 Square Feet
- Dimensions: 11x11
Bedroom 3
- Features: Ceiling Fan(s), Storage Closet
- Level: First
- Area: 121 Square Feet
- Dimensions: 11x11
Bedroom 4
- Features: Ceiling Fan(s), Storage Closet
- Level: First
- Area: 132 Square Feet
- Dimensions: 11x12
Primary bathroom
- Features: Built-In Shower Bench, Dual Sinks, Exhaust Fan, Tub with Separate Shower Stall, Storage Closet
- Level: First
Kitchen
- Features: Built-In Shelving, Granite Counters, Pantry
- Level: First
Living room
- Level: First
- Area: 270 Square Feet
- Dimensions: 15x18
Heating
- Central
Cooling
- Central Air
Appliances
- Included: Oven, Cooktop, Dishwasher, Disposal, Dryer, Electric Water Heater, Exhaust Fan, Microwave, Range, Refrigerator, Washer, Water Softener, Whole House R.O. System
- Laundry: Inside
Features
- Ceiling Fan(s), Crown Molding, Eating Space In Kitchen, High Ceilings, Kitchen/Family Room Combo, Open Floorplan, Primary Bedroom Main Floor, Tray Ceiling(s), Walk-In Closet(s)
- Flooring: Ceramic Tile
- Doors: Outdoor Grill, Outdoor Kitchen, Sliding Doors
- Windows: Hurricane Shutters
- Has fireplace: No
Interior area
- Total structure area: 3,093
- Total interior livable area: 2,401 sqft
Property
Parking
- Total spaces: 2
- Parking features: Garage Door Opener
- Attached garage spaces: 2
Features
- Levels: One
- Stories: 1
- Patio & porch: Covered, Enclosed, Screened
- Exterior features: Balcony, Lighting, Other, Outdoor Grill, Outdoor Kitchen, Sidewalk
Lot
- Size: 6,501 Square Feet
- Dimensions: 50.2 x 129.5
Details
- Additional structures: Outdoor Kitchen
- Parcel number: U232817A4M00000000058.0
- Zoning: PD
- Special conditions: None
Construction
Type & style
- Home type: SingleFamily
- Property subtype: Single Family Residence
- Attached to another structure: Yes
Materials
- Block
- Foundation: Slab
- Roof: Shingle
Condition
- Completed
- New construction: No
- Year built: 2018
Details
- Builder model: Antigua
- Builder name: Taylor Morrison
Utilities & green energy
- Sewer: Public Sewer
- Water: Public
- Utilities for property: Other, Public
Community & HOA
Community
- Features: Sidewalks
- Pet fee: $0 monthly
- Subdivision: CITRUS CHASE
HOA
- Has HOA: Yes
- Amenities included: Park
- Services included: Common Area Taxes
- HOA fee: $150 monthly
- HOA name: Jessi Schwier
- HOA phone: 813-533-2950
Location
- Region: Tampa
Financial & listing details
- Price per square foot: $256/sqft
- Tax assessed value: $611,026
- Annual tax amount: $10,165
- Date on market: 10/30/2024
- Cumulative days on market: 170 days
- Listing terms: Cash,Conventional,FHA,VA Loan
- Ownership: Fee Simple
- Total actual rent: 0
- Road surface type: Asphalt
Price history
| Date | Event | Price |
|---|---|---|
| 12/23/2024 | Sold | $615,000-2.2%$256/sqft |
Source:  Stellar MLS #TB8315803 Report a problem Stellar MLS #TB8315803 Report a problem | ||
| 12/6/2024 | Pending sale | $629,000$262/sqft |
Source: Stellar MLS #TB8315803 Report a problem | ||
| 12/2/2024 | Price change | $629,000-1.7%$262/sqft |
Source: Stellar MLS #TB8315803 Report a problem | ||
| 10/30/2024 | Listed for sale | $639,900-0.8%$267/sqft |
Source: Stellar MLS #TB8315803 Report a problem | ||
| 9/4/2024 | Listing removed | $644,900$269/sqft |
Source: Stellar MLS #T3514117 Report a problem | ||
| 7/18/2024 | Price change | $644,900-0.8%$269/sqft |
Source: Stellar MLS #T3514117 Report a problem | ||
| 6/5/2024 | Listed for sale | $649,900-4.4%$271/sqft |
Source: Stellar MLS #T3514117 Report a problem | ||
| 4/17/2024 | Listing removed | -- |
Source: Stellar MLS #T3514117 Report a problem | ||
| 3/26/2024 | Listed for sale | $680,000+4.6%$283/sqft |
Source: Stellar MLS #T3514117 Report a problem | ||
| 7/13/2022 | Sold | $650,000-4.4%$271/sqft |
Source: Public Record Report a problem | ||
| 6/8/2022 | Pending sale | $680,000$283/sqft |
Source: Stellar MLS #T3377012 Report a problem | ||
| 6/2/2022 | Listed for sale | $680,000+68.7%$283/sqft |
Source: Stellar MLS #T3377012 Report a problem | ||
| 8/22/2018 | Sold | $403,000-3.6%$168/sqft |
Source: Public Record Report a problem | ||
| 4/27/2018 | Price change | $418,008-0.4%$174/sqft |
Source: TAYLOR MORRISON RLTY OF FLA #A4213618 Report a problem | ||
| 4/11/2018 | Listed for sale | $419,508$175/sqft |
Source: TAYLOR MORRISON RLTY OF FLA #A4213618 Report a problem | ||
Public tax history
| Year | Property taxes | Tax assessment |
|---|---|---|
| 2025 | $12,039 +13.7% | $611,026 +12.9% |
| 2024 | $10,589 +13% | $541,111 +10% |
| 2023 | $9,369 +12.8% | $491,919 +20.8% |
| 2022 | $8,303 +13% | $407,358 +10% |
| 2021 | $7,350 +4.6% | $370,325 +4.8% |
| 2020 | $7,030 -4.6% | $353,284 -4.9% |
| 2019 | $7,368 | $371,341 +977% |
| 2018 | $7,368 +501.9% | $34,479 +16.7% |
| 2017 | $1,224 | $29,555 |
Find assessor info on the county website
Neighborhood: Town 'n' Country
Nearby homes
- $936,300-- bd3 ba3.4k sqft8020 Clementine Ln, Tampa, FL 33625Off Market
- $771,600-- bd3 ba2.4k sqft8022 Clementine Ln, Tampa, FL 33625Off Market
- $677,0004 bd3 ba2.4k sqft8009 Marbella Creek Ave, Tampa, FL 33625Off Market
- $685,8004 bd4 ba2.6k sqft8024 Clementine Ln, Tampa, FL 33625Off Market
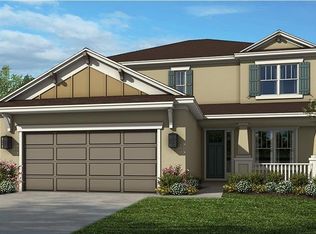
- $754,0004 bd4 ba2.6k sqft8011 Marbella Creek Ave, Tampa, FL 33625Sold
- $840,0005 bd4 ba3.4k sqft8009 Clementine Ln, Tampa, FL 33625Sold
- $615,0003 bd2 ba2k sqft8011 Clementine Ln, Tampa, FL 33625Sold
- $928,8004 bd4 ba3.4k sqft8007 Clementine Ln, Tampa, FL 33625Off Market
Nearby schools
GreatSchools rating
- 3/10Bellamy Elementary SchoolGrades: PK-5Distance: 0.3 mi
- 8/10Sergeant Paul R Smith Middle SchoolGrades: 6-8Distance: 2.6 mi
- 6/10Alonso High SchoolGrades: 9-12Distance: 2.3 mi
Schools provided by the listing agent
- Elementary: Bellamy-HB
- Middle: Sergeant Smith Middle-HB
- High: Alonso-HB
Source: Stellar MLS. This data may not be complete. We recommend contacting the local school district to confirm school assignments for this home.
Get a cash offer in 3 minutes
Find out how much your home could sell for in as little as 3 minutes with a no-obligation cash offer.
Estimated market value
$614,900
Get a cash offer in 3 minutes
Find out how much your home could sell for in as little as 3 minutes with a no-obligation cash offer.
Estimated market value
$614,900
- Florida
- Hillsborough County
- Tampa
- 33625
- Town 'n' Country
- 8018 CLEMENTINE LANE
Nearby cities
Nearby neighborhoods
Nearby zip codes
Other Tampa Topics
