Skip main navigation
Sold for $754,000
  • $754,000

    8011 MARBELLA CREEK AVENUE, TAMPA, FL 33625

    4beds
    2,624sqft
    Single Family Residence
    Built in 2019
    6,526 Square Feet Lot
    $730,700 Zestimate®
    $287/sqft
    $4,932 Estimated rent

    Home value

    $730,700

    Estimated sales range

    Not available

    $4,932/mo

    Zestimate® history
    Loading
    Loading...

    Owner options

    List your home for rent

    $4,932/mo

    Rent Zestimate®

    Find your next renter with Zillow Rental Manager. Plus, with online applications, you can quickly screen prospective tenants – for free.

    Learn more

    $4,932/mo

    Rent Zestimate®

    Refinance and save

    $5,387/mo

    Est. payment

    Refinancing to a lower rate could help reduce your monthly payments and save thousands over the life of the loan.

    See today's rates

    $5,387/mo

    Est. payment

    Explore your selling options

    Work with a Zillow partner agent

    Leverage their expertise and Zillow's premium Showcase listings to get your home seen by more buyers.

    Get started

    List with your own agent

    Get your home in front of millions of buyers by listing it on Zillow.

    Learn how to do it

    Sell it yourself

    Take full control of how buyers see your home on Zillow by listing For Sale by Owner (FSBO).

    List your home

    What's special

    Saltwater pool and spaQuartz countertopsTravertine surrounding the lanaiMaster suiteFront porchLaundry roomCovered space
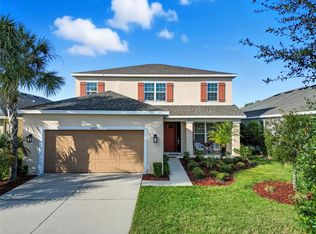
    One or more photo(s) has been virtually staged. Stunning 4-Bedroom Taylor Morrison saltwater pool home with modern amenities and phenomenal floor plan nestled in an unbeatable location. This wonderful home combines elegance, functionality, and modern features that make it a true standout. Built in 2019, this home offers over 2,600 square feet of beautifully designed living space, featuring four bedrooms, three and a half bathrooms, and an open-concept layout perfect for living and entertaining. As you approach the home, the charming front porch welcomes you with warmth and character. Step inside to discover an expansive two-story family room bathed in natural light, with towering ceilings. The staircase with solid wood risers and stunning iron spindles is sure to make a lasting impression. The chef’s kitchen is the heart of the home, featuring sleek quartz countertops, high-end Samsung appliances, a spacious closet pantry, and maple cabinetry. There is plenty of room for a large dining table in the kitchen, or if you prefer formal dining, the perfect room is adjacent to the kitchen. It includes built-in cabinetry and a wine refrigerator—perfect for showcasing your collection. The master suite is a private retreat located on the main floor, offering a spacious bedroom with high ceilings and a luxurious master bath. The bath features a soaking tub, a large walk-in shower, dual vanities, a water closet, and two walk-in closets, with additional storage under the stairs. Beautiful wood-look tile flooring flows seamlessly throughout the first floor. Convenience is key, with a laundry room located on the main floor, complete with a pet shower—a perfect touch for pet owners. A half-bath for guests completes the first-floor layout. Upstairs, you'll find three additional bedrooms, two full bathrooms, a bonus room plus a versatile bonus room that can be used as an office, playroom, or media room. A large landing overlooks the family room below and features a magnificent chandelier—one of several high-end light fixtures included with the home. Step outside to your very own private oasis. The saltwater pool and spa, complete with LED lighting, is complemented by easy-to-maintain travertine surrounding the lanai. The lanai offers over 400 square feet of covered space, ready for your outdoor kitchen and entertainment needs. It’s also pre-wired for a TV and has plenty of room for hosting gatherings in the fenced backyard. This home is packed with smart home features such as CAT6 wiring, a smart sprinkler system, Wi-Fi points, and a built-in sound system. It also includes epoxy flooring in the garage, a central vacuum system, and extra electrical outlets for holiday lighting. Best of all, this home is in a no CDD fee gated community, offering easy access to all that the area has to offer. New construction (2019) makes this home less expensive to insurance and less costly electric bills compared to older homes. Don’t miss your chance to tour this exceptional home. Schedule your showing today and experience everything it has to offer!

    Zillow last checked:

    Listing updated:

    Listed by:

    Carol Conologue 727-460-8551,

    KELLER WILLIAMS REALTY- PALM H 727-772-0772,

    Colby Conologue 727-403-7834,

    KELLER WILLIAMS REALTY- PALM H

    Bought with:

    Yolonda Turner, 3600844

    54 REALTY LLC

    Source: Stellar MLS,MLS#: TB8318699MLS LogoOriginating MLS: Suncoast Tampa

    Facts & features

    Interior

    Bedrooms & bathrooms
    • Bedrooms: 4
    • Bathrooms: 4
    • Full bathrooms: 3
    • 1/2 bathrooms: 1
    Rooms
    • Room types: Attic, Bonus Room, Den/Library/Office, Family Room, Dining Room, Great Room, Utility Room
    Primary bedroom
    • Features: Walk-In Closet(s)
    • Level: First
    • Area: 198 Square Feet
    • Dimensions: 18x11
    Great room
    • Level: First
    • Area: 390 Square Feet
    • Dimensions: 15x26
    Kitchen
    • Features: Pantry
    • Level: First
    • Area: 242 Square Feet
    • Dimensions: 11x22
    Heating
    • Central
    Cooling
    • Central Air
    Appliances
    • Included: Bar Fridge, Dishwasher, Microwave, Range, Refrigerator
    • Laundry: Inside, Laundry Room
    Features
    • Ceiling Fan(s), Eating Space In Kitchen, High Ceilings, Kitchen/Family Room Combo, Primary Bedroom Main Floor, Solid Wood Cabinets, Split Bedroom, Stone Counters, Thermostat, Walk-In Closet(s)
    • Flooring: Carpet, Ceramic Tile
    • Doors: Sliding Doors
    • Windows: Blinds, Window Treatments, Hurricane Shutters
    • Has fireplace: No
    Interior area
    • Total structure area: 3,616
    • Total interior livable area: 2,624 sqft

    Property

    Parking
    • Total spaces: 2
    • Parking features: Garage - Attached
    • Attached garage spaces: 2
    Features
    • Levels: Two
    • Stories: 2
    • Exterior features: Irrigation System, Rain Gutters, Sidewalk
    • Has private pool: Yes
    • Pool features: Gunite, Lighting, Salt Water
    • Has spa: Yes
    • Fencing: Vinyl
    Lot
    • Size: 6,526 Square Feet
    • Dimensions: 50.2 x 130
    Details
    • Parcel number: U232817A4M00000000060.0
    • Zoning: PD
    • Special conditions: None

    Construction

    Type & style
    • Home type: SingleFamily
    • Property subtype: Single Family Residence
    Materials
    • Block, Stucco
    • Foundation: Slab
    • Roof: Shingle
    Condition
    • New construction: No
    • Year built: 2019
    Details
    • Builder name: Taylor Morrison

    Utilities & green energy

    • Sewer: None
    • Water: None
    • Utilities for property: Cable Available, Public

    Community & HOA

    Community
    • Features: Deed Restrictions, Gated Community - No Guard
    • Security: Gated Community
    • Pet fee: $0 monthly
    • Subdivision: CITRUS CHASE
    HOA
    • Has HOA: Yes
    • Services included: Reserve Fund, Private Road
    • HOA fee: $167 monthly
    • HOA name: RIZZETTA & COMPANY
    Location
    • Region: Tampa

    Financial & listing details

    • Price per square foot: $287/sqft
    • Tax assessed value: $665,314
    • Annual tax amount: $7,531
    • Date on market: 11/7/2024
    • Cumulative days on market: 102 days
    • Listing terms: Cash,Conventional,VA Loan
    • Ownership: Fee Simple
    • Total actual rent: 0
    • Road surface type: Paved

    Price history

    DateEventPrice
    3/31/2025Sold$754,000-2%$287/sqft
    Source: Stellar MLS #TB8318699 Report a problem
    2/22/2025Pending sale$769,000$293/sqft
    Source: Stellar MLS #TB8318699 Report a problem
    1/23/2025Price change$769,000-1.3%$293/sqft
    Source: Stellar MLS #TB8318699 Report a problem
    11/7/2024Listed for sale$779,000+74.6%$297/sqft
    Source: Stellar MLS #TB8318699 Report a problem
    3/22/2019Sold$446,057$170/sqft
    Source: Public Record Report a problem

    Public tax history

    YearProperty taxesTax assessment
    2025$8,414 +8.2%$665,314 +50.7%
    2024$7,774 +3.2%$441,360 +3%
    2023$7,531 +3.6%$428,505 +3%
    2022$7,269 +0.9%$416,024 +3%
    2021$7,202 +9.8%$403,907 +9.4%
    2020$6,562 +346.6%$369,100 +928.1%
    2019$1,469 $35,900 +3.7%
    2018$1,469 +61.9%$34,612 +16.7%
    2017$908 $29,669
    Find assessor info on the county website

    Neighborhood: Town 'n' Country

    Nearby schools

    GreatSchools rating
    Schools provided by the listing agent
    • Elementary: Bellamy-HB
    • Middle: Sergeant Smith Middle-HB
    • High: Alonso-HB

    Source: Stellar MLS. This data may not be complete. We recommend contacting the local school district to confirm school assignments for this home.

    Get a cash offer in 3 minutes
    Find out how much your home could sell for in as little as 3 minutes with a no-obligation cash offer.
    Estimated market value
    $730,700
    Get a cash offer in 3 minutes
    Find out how much your home could sell for in as little as 3 minutes with a no-obligation cash offer.
    Estimated market value
    $730,700