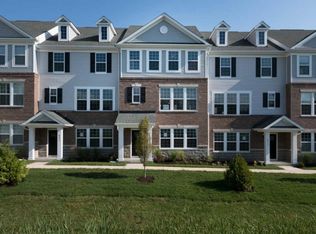
Beautiful three-story townhome in the Clayton School District. First floor features a large foyer, custom closet, 13 x 13 office with custom wall paneling, powder room, wide-plank laminate floors and access to the two-car garage. The open-concept second floor is centered around a gourmet kitchen with a massive 10 foot island, white soft-close cabinets with pull-outs and 42 inch uppers, granite countertops, ceramic tile backsplash to the ceiling, large single-basin sink, gas range, built-in wall-oven and microwave combo, and pantry. On one side of the kitchen, a 22 x 13 living room opens to an 18 x 6 deck; on the other, a dining room, storage nook with built-in cabinets, and a powder room round out the space. On the third floor, there are three bedrooms, two full baths, a laundry area with full-sized washer and dryer, and an oversized storage closet off the main hallway. The Master Bath features a large double vanity, frameless glass shower with seat and ceramic tile to the ceiling, granite countertops, two custom linen closets, and a luxurious walk-in closet by St. Louis Closet Company. Other amenities include: real hardwood flooring throughout the second and third floors, crown molding and window casing in EVERY room; recessed lighting with dimmer switches throughout; updated light fixtures in the kitchen and baths; ceiling fans in all three bedrooms; two-and-a-half inch white faux-wood Graber blinds throughout; fully drywalled, painted garage with wire shelving and insulated door; zoned HVAC system; pre-wiring for wall-mounted TVs in the Living Room and Master Bedroom; and wiring in the pantry for centrally-located WiFi.
This property is off market, which means it's not currently listed for sale or rent on Zillow. This may be different from what's available on other websites or public sources.