Skip main navigation
Off market
  • $528,300

    8013 Central Park Dr, Saint Louis, MO 63117

    4beds
    2,144sqft
    Townhouse
    Built in ----
    -- sqft lot
    $528,300 Zestimate®
    $246/sqft
    $3,442 Estimated rent

    Home value

    $528,300

    $502,000 - $560,000

    $3,442/mo

    Zestimate® history
    Loading
    Loading...

    Owner options

    List your home for rent

    $3,442/mo

    Rent Zestimate®

    Find your next renter with Zillow Rental Manager. Plus, with online applications, you can quickly screen prospective tenants – for free.

    Learn more

    $3,442/mo

    Rent Zestimate®

    Refinance and save

    $3,394/mo

    Est. payment

    Refinancing to a lower rate could help reduce your monthly payments and save thousands over the life of the loan.

    See today's rates

    $3,394/mo

    Est. payment

    Explore your selling options

    Work with a Zillow partner agent

    Leverage their expertise and Zillow's premium Showcase listings to get your home seen by more buyers.

    Get started

    List with your own agent

    Get your home in front of millions of buyers by listing it on Zillow.

    Learn how to do it

    Sell it yourself

    Take full control of how buyers see your home on Zillow by listing For Sale by Owner (FSBO).

    List your home

    What's special

    Charming rear deckCustom tileLarge quartz islandQuartz countertopsAttached two-car garageMove-in-ready townhomeAmple storage

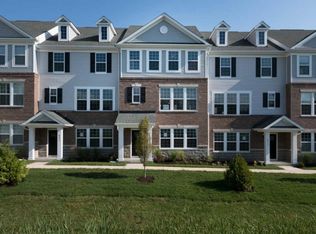
    Experience upscale living in this stunning, move-in-ready townhome in the sought-after Central Park Townes community. Offering 2,144 square feet of thoughtfully designed living space, this luxury rental combines modern finishes, low-maintenance living, and an unbeatable location within the award-winning Clayton School District. The versatile floor plan begins with a private first-floor bedroom and full bathroom, making it an ideal guest suite, home office, or workout space. This level also provides direct access to the attached rear-entry two-car garage for added convenience. The main living level features an open-concept layout with engineered hardwood flooring, soaring ceilings, oversized windows, and abundant natural light. At the heart of the home is a beautifully appointed kitchen with a large quartz island, white cabinetry, stainless steel appliances, a gas cooktop, and ample storage. Just off the dining area, step outside to the charming rear deck the perfect spot to enjoy your morning coffee or unwind at the end of the day. A convenient half bath completes this level. Upstairs, the spacious primary suite offers a walk-in closet and a beautifully finished en suite bath with custom tile, quartz countertops, dual vanities, and a large shower. Two additional bedrooms share a full hall bath, while the upper-level laundry room adds everyday convenience. Every bedroom is equipped with remote-controlled privacy shades for added comfort. Additional highlights include an attached two-car garage, modern finishes throughout, and HOA-maintained exterior grounds for easy, low-maintenance living. Ideally located just minutes from downtown Clayton, you'll enjoy convenient access to award-winning restaurants, shopping, parks, and the Richmond Heights MetroLink station, making it easy to commute throughout the St. Louis area. Available for immediate occupancy, this exceptional rental offers the perfect blend of location, style, and convenience. Min. 12-month lease required. Online application with a $45 non-refundable fee per adult. One-month security deposit with approval. Credit and background check performed. Tenant is responsible for all utilities. Lawn and snow removal provided by HOA. The owner pays the monthly HOA fee. Small pet(s) considered with an additional deposit.

    This property is not currently displayed as for sale or rent on Zillow. This may be different from what's on other websites or public sources.

    Zillow last checked:

    Listing updated:

    Source: Zillow Rentals

    Facts & features

    Interior

    Bedrooms & bathrooms
    • Bedrooms: 4
    • Bathrooms: 4
    • Full bathrooms: 3
    • 1/2 bathrooms: 1
    Heating
    • Central, Forced Air
    Cooling
    • Air Conditioner, Central Air
    Appliances
    • Included: Dishwasher, Freezer, Microwave Oven, Oven, Refrigerator
    • Laundry: In Unit
    Features
    • Walk In Closet
    • Flooring: Carpet, Hardwood, Tile
    Interior area
    • Total interior livable area: 2,144 sqft

    Property

    Parking
    • Parking features: Attached, Garage
    • Has attached garage: Yes
    • Details: Contact manager
    Features
    • Patio & porch: Patio
    Details
    • Additional structures: Garage(s)
    • Parcel number: 20K631871

    Construction

    Type & style
    • Home type: Townhouse
    • Property subtype: Townhouse

    Community & HOA

    Community
    • Deposit fee: $3,500
    • Application fee: $45
    Location
    • Region: Saint Louis

    Financial & listing details

    • Price per square foot: $246/sqft
    • Tax assessed value: $527,300
    • Annual tax amount: $6,042
    • Date on market: 7/11/2026
    • Date available: 07/11/2026
    • Lease term: 1 Year

    Price history

    DateEventPrice
    7/18/2026Listing removed$3,500$2/sqft
    Source: Zillow Rentals Report a problem
    7/11/2026Listed for rent$3,500$2/sqft
    Source: Zillow Rentals Report a problem
    3/25/2019Listing removed$480,000$224/sqft
    Source: Keller Williams West Partners #18035870 Report a problem
    3/22/2019Listed for sale$480,000$224/sqft
    Source: Keller Williams West Partners #18035870 Report a problem
    3/21/2019Sold--
    Source: MARIS #18035870 Report a problem
    2/15/2019Pending sale$480,000$224/sqft
    Source: Keller Williams West Partners #18035870 Report a problem
    1/9/2019Price change$480,000-2%$224/sqft
    Source: Keller Williams West Partners #18035870 Report a problem
    11/2/2018Price change$490,000-1%$229/sqft
    Source: Keller Williams West Partners #18035870 Report a problem
    10/24/2018Price change$495,000-2%$231/sqft
    Source: Keller Williams West Partners #18035870 Report a problem
    10/3/2018Price change$505,000-0.8%$236/sqft
    Source: Keller Williams West Partners #18035870 Report a problem
    5/25/2018Listed for sale$509,000$237/sqft
    Source: Keller Williams West Partners #18035870 Report a problem

    Public tax history

    YearProperty taxesTax assessment
    2025$6,042 -3.7%$100,180 +4.7%
    2024$6,273 +0%$95,670
    2023$6,271 +1.2%$95,670 +7.5%
    2022$6,196 +0.6%$88,960
    2021$6,156 -0.9%$88,960 +2.3%
    2020$6,212 +376.6%$86,930 +93%
    2019$1,303 $45,030 +137%
    2018$1,303 $19,000
    2017$1,303 $19,000
    Find assessor info on the county website

    Neighborhood: 63117

    Nearby schools

    GreatSchools rating
    Get a cash offer in 3 minutes
    Find out how much your home could sell for in as little as 3 minutes with a no-obligation cash offer.
    Estimated market value
    $528,300
    Get a cash offer in 3 minutes
    Find out how much your home could sell for in as little as 3 minutes with a no-obligation cash offer.
    Estimated market value
    $528,300