Skip main navigation
Pending
  • $363,500

    801 6th Ave SE, Pipestone, MN 56164

    5beds
    3,237sqft
    : 
    Loading
    Get pre-qualified
    Single Family
    Built in 1969
    0.46 Acres Lot
    $-- Zestimate®
    $112/sqft
    $-- HOA

    What's special

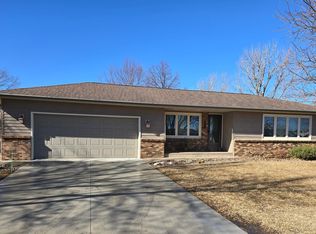
    Stunning 5+ Bedroom Home with Exceptional Space & Features! Step through the front door and immediately experience the wow factor in this spacious, move-in-ready family home. Offering 5 bedrooms and 3 bathrooms on the main level, plus a convenient, main-floor laundry, this home provides comfort, flexibility, and room for everyone. With its spacious and inviting layout, this home is perfectly suited for entertaining family and guests. The living room and formal dining room feature elegant board-and-batten wainscoting, while the step-down living room showcases a charming brick fireplace and a large bow window that fills the space with natural light. The kitchen is truly a cook’s dream, featuring: a double oven, a JennAir downdraft gas cooktop, and an additional glass cooktop in the peninsula in the kitchen. There is an abundance of cabinetry and countertops. This kitchen has backyard views and space for informal dining. Just steps away, the main floor family room offers another cozy fireplace, built-in bookcases along the south wall, and patio doors leading to the fenced backyard. The private bedroom wing includes four bedrooms and two bathrooms. The primary suite is a spacious retreat with its own bath, double closets, and windows overlooking the backyard. All bedrooms feature laminate flooring, ceiling fans, and ample closet space. An additional private bedroom sits conveniently near the laundry room. Downstairs, you'll find a large, carpeted family room, a ¾ bath, and another finished room that could easily become a 6th bedroom with the addition of an egress window. The generous lot extends beyond the fenced backyard, offering plenty of space for outdoor living, gardening, or future projects. The 2-stall garage has a floor drain and openers. There is an additional parking area and storage shed. All appliances stay, making this beautiful home truly move-in ready. Schedule your private tour or live video showing today to experience the updates, space, and thoughtful layout this home has to offer!
    133 days
    |
    71
    |
    5
    |

    Zillow last checked:

    Listing updated:

    Listed by:

    Debra J Blaue 507-215-0998,

    Real Estate Retrievers-Luverne

    Source: NorthstarMLS as distributed by MLS GRID,MLS#: 7027660MLS Logo

      Facts & features

      Interior

      Bedrooms & bathrooms
      • Bedrooms: 5
      • Bathrooms: 4
      • Full bathrooms: 1
      • 3/4 bathrooms: 2
      • 1/2 bathrooms: 1
      Bathroom
      • Description: 3/4 Basement,Main Floor 1/2 Bath,Main Floor 3/4 Bath,Main Floor Full Bath
      Dining room
      • Description: Separate/Formal Dining Room
      Heating
      • Forced Air
      Cooling
      • Central Air
      Appliances
      • Included: Cooktop, Dishwasher, Double Oven, Dryer, Electronic Air Filter, ENERGY STAR Qualified Appliances, Gas Water Heater, Microwave, Oil Water Heater, Range, Refrigerator, Wall Oven
      • Laundry: Laundry Room, Main Level
      Features
      • Basement: Finished,Partial,Partially Finished,Sump Basket,Sump Pump
      • Number of fireplaces: 2
      • Fireplace features: Circulating, Masonry, Living Room, Wood Burning
      Interior area
      • Total structure area: 3,444
      • Total interior livable area: 3,237 sqft
      • Finished area above ground: 2,484
      • Finished area below ground: 753

      Property

      Parking
      • Total spaces: 2
      • Parking features: Attached, Floor Drain, Garage Door Opener
      • Attached garage spaces: 2
      • Has uncovered spaces: Yes
      • Details: Garage Dimensions (24 x 24)
      Accessibility
      • Accessibility features: None
      Features
      • Levels: One
      • Stories: 1
      • Patio & porch: Patio
      • Pool features: None
      • Fencing: Privacy,Wood
      Lot
      • Size: 0.46 Acres
      • Dimensions: 100 x 134
      • Features: Tree Coverage - Light
      Details
      • Additional structures: Storage Shed
      • Foundation area: 2484
      • Parcel number: 183500190
      • Zoning description: Residential-Single Family

      Construction

      Type & style
      • Home type: SingleFamily
      • Property subtype: Single Family
      Materials
      • Frame
      • Roof: Metal
      Condition
      • New construction: No
      • Year built: 1969

      Utilities & green energy

      • Electric: Circuit Breakers, 100 Amp Service, Power Company: Xcel Energy
      • Gas: Natural Gas
      • Sewer: City Sewer/Connected
      • Water: City Water/Connected

      Community & HOA

      Community
      • Subdivision: Browns First Add
      HOA
      • Has HOA: No
      Location
      • Region: Pipestone

      Financial & listing details

      • Price per square foot: $112/sqft
      • Tax assessed value: $337,900
      • Annual tax amount: $4,448
      • Date on market: 2/27/2026
      • Cumulative days on market: 98 days
      • Road surface type: Paved

        Estimated market value

        Not available

        Estimated sales range

        Not available

        Not available

        Price history

        DateEventPrice
        6/3/2026Pending sale$363,500$112/sqft
        Source: NorthstarMLS as distributed by MLS GRID #7027660 Report a problem
        3/11/2026Listed for sale$363,500+8.5%$112/sqft
        Source: NorthstarMLS as distributed by MLS GRID #7027660 Report a problem
        11/20/2023Listing removed--
        Source: NorthstarMLS as distributed by MLS GRID #6432867 Report a problem
        10/30/2023Price change$334,900-2.9%$103/sqft
        Source: NorthstarMLS as distributed by MLS GRID #6432867 Report a problem
        9/13/2023Listed for sale$344,900$107/sqft
        Source: NorthstarMLS as distributed by MLS GRID #6432867 Report a problem

        Public tax history

        YearProperty taxesTax assessment
        2025$4,934 +23.1%$337,900 -1%
        2024$4,008 -3.1%$341,300 +14.8%
        2023$4,136 +11.2%$297,400 +12.8%
        2022$3,720 +2.8%$263,700 +15.6%
        2021$3,618 +0.2%$228,100 -0.9%
        2020$3,610 +23.3%$230,200 +5.5%
        2018$2,928 $218,200 +11.6%
        2017-- $195,600
        2016$2,884 --
        2015$2,884 $166,300 -0.4%
        2014$2,884 -7.7%$166,900 -10.9%
        2013$3,126 -2.9%$187,300 +2.9%
        2012$3,220 $182,000
        2011-- $182,000 +3.6%
        2010-- $175,700
        Find assessor info on the county website

        Monthly payment

        Est. payment

        Payment breakdown

        Explore the cost of this home by adjusting the details. Changes won't be saved.
        All calculations are estimates and provided by Zillow, Inc. for informational purposes only. Actual amounts may vary.
        HOA fees may include property taxes on listings classified as Co-Ops. Contact the listing agent and/or owner for fee details.
        Mortgage interest rates are dependent on a number of factors, including credit score, down payment, and repayment length. Interest rate data provided by Zillow Group Marketplace, Inc. as of 1/1/1970 from various mortgage lenders with which we have lead or other similar arrangements; the Estimated Payment is an average of those rates.
        See how much you could borrow to make a competitive offer.

        Climate risks

        Neighborhood: 56164

        Getting around

        41 / 100
        Car-Dependent
        37 / 100
        Somewhat Bikeable

        Nearby schools

        GreatSchools rating

        A local agent can set up tours, give advice and negotiate with sellers.

        Browse local experts

        Similar homes