Skip main navigation
Closed
  • $295,000

    801 79th St APT 103, Darien, IL 60561

    3beds
    1,350sqft
    Condominium, Single Family Residence
    Built in 1979
    -- sqft lot
    $300,500 Zestimate®
    $219/sqft
    $2,620 Estimated rent

    Home value

    $300,500

    $276,000 - $328,000

    $2,620/mo

    Zestimate® history
    Loading
    Loading...

    Owner options

    List your home for rent

    $2,620/mo

    Rent Zestimate®

    Find your next renter with Zillow Rental Manager. Plus, with online applications, you can quickly screen prospective tenants – for free.

    Learn more

    $2,620/mo

    Rent Zestimate®

    Refinance and save

    $2,553/mo

    Est. payment

    Refinancing to a lower rate could help reduce your monthly payments and save thousands over the life of the loan.

    See today's rates

    $2,553/mo

    Est. payment

    Explore your selling options

    Work with a Zillow partner agent

    Leverage their expertise and Zillow's premium Showcase listings to get your home seen by more buyers.

    Get started

    List with your own agent

    Get your home in front of millions of buyers by listing it on Zillow.

    Learn how to do it

    Sell it yourself

    Take full control of how buyers see your home on Zillow by listing For Sale by Owner (FSBO).

    List your home

    What's special

    Private balconyInground swimming poolDedicated office nookIn-unit laundryEat-in kitchenWalk-in closetLarge primary suite
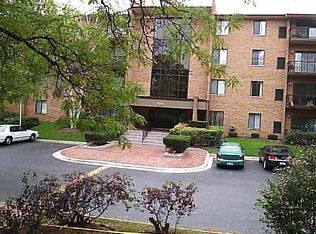
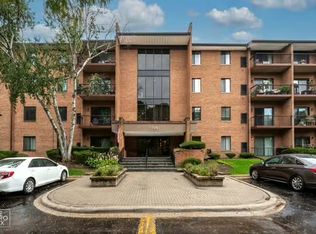
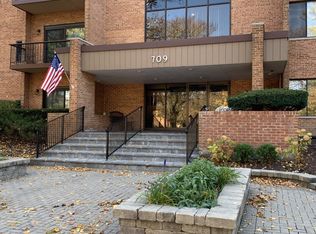
    Highly desirable and spacious first-floor end unit featuring 3 bedrooms and 2 full bathrooms, including a large primary suite with a walk-in closet and private bath. The eat-in kitchen flows into an open living room with a dedicated office nook and access to a private balcony. This well-maintained unit offers in-unit laundry, a private storage closet in the common area, and additional personal storage conveniently located on the same level. Recent updates include a new electric furnace (2025), dishwasher, stove, and range hood (2024), as well as new flooring in the living room and hallway (2023). Building amenities include a heated underground garage with one assigned parking space, bike storage, coin-operated laundry room, ample exterior guest parking, elevator, garbage chute on the first floor, and inviting common areas such as a welcoming foyer and an inground swimming pool. Conveniently situated near Interstate I-55 and just minutes from the tranquil Waterfall Glen Forest Preserve. Both O'Hare and Midway International Airports are approximately 30 minutes away.

    Zillow last checked:

    Listing updated:

    Listing courtesy of:

    Carolina Ondra 708-925-6042,

    Coldwell Banker Realty

    Bought with:

    Jennifer Macris, CSC

    Baird & Warner

    Source: MRED as distributed by MLS GRID,MLS#: 12513314MLS Logo

    Facts & features

    Interior

    Bedrooms & bathrooms
    • Bedrooms: 3
    • Bathrooms: 2
    • Full bathrooms: 2
    Primary bedroom
    • Features: Flooring (Carpet), Window Treatments (Blinds), Bathroom (Full)
    • Level: Main
    • Area: 192 Square Feet
    • Dimensions: 16X12
    Bedroom 2
    • Features: Flooring (Carpet), Window Treatments (Blinds)
    • Level: Main
    • Area: 156 Square Feet
    • Dimensions: 13X12
    Bedroom 3
    • Features: Flooring (Carpet), Window Treatments (Blinds)
    • Level: Main
    • Area: 110 Square Feet
    • Dimensions: 11X10
    Balcony porch lanai
    • Level: Main
    • Area: 60 Square Feet
    • Dimensions: 12X5
    Dining room
    • Features: Flooring (Ceramic Tile)
    • Level: Main
    • Area: 140 Square Feet
    • Dimensions: 14X10
    Foyer
    • Features: Flooring (Ceramic Tile)
    • Level: Main
    • Area: 36 Square Feet
    • Dimensions: 4X9
    Kitchen
    • Features: Kitchen (Eating Area-Table Space), Flooring (Ceramic Tile)
    • Level: Main
    • Area: 143 Square Feet
    • Dimensions: 13X11
    Laundry
    • Level: Main
    • Area: 9 Square Feet
    • Dimensions: 3X3
    Living room
    • Features: Flooring (Wood Laminate)
    • Level: Main
    • Area: 294 Square Feet
    • Dimensions: 21X14
    Office
    • Features: Flooring (Wood Laminate)
    • Level: Main
    • Area: 48 Square Feet
    • Dimensions: 8X6
    Walk in closet
    • Features: Flooring (Carpet)
    • Level: Main
    • Area: 42 Square Feet
    • Dimensions: 7X6
    Heating
    • Electric
    Cooling
    • Central Air, Electric
    Appliances
    • Included: Range, Dishwasher, Refrigerator, Washer, Dryer, Disposal, Stainless Steel Appliance(s), Water Purifier, Range Hood
    • Laundry: Main Level, Washer Hookup, Electric Dryer Hookup, In Unit, Common Area
    Features
    • Elevator, 1st Floor Bedroom, Storage, Walk-In Closet(s), Lobby
    • Flooring: Laminate
    • Windows: Blinds
    • Basement: None
    Interior area
    • Total structure area: 0
    • Total interior livable area: 1,350 sqft

    Property

    Parking
    • Total spaces: 1
    • Parking features: Heated Garage, Yes, Attached, Garage
    • Attached garage spaces: 1
    Accessibility
    • Accessibility features: No Disability Access
    Features
    • Has spa: Yes
    • Spa features: Indoor Hot Tub
    Details
    • Parcel number: 0934213043
    • Special conditions: None
    • Other equipment: Intercom, Ceiling Fan(s)

    Construction

    Type & style
    • Home type: Condo
    • Property subtype: Condominium, Single Family Residence
    Materials
    • Brick
    Condition
    • New construction: No
    • Year built: 1979

    Utilities & green energy

    • Sewer: Public Sewer
    • Water: Lake Michigan

    Community & neighborhood

    Location
    • Region: Darien

    HOA & financial

    HOA
    • Has HOA: Yes
    • HOA fee: $493 monthly
    • Amenities included: Bike Room/Bike Trails, Coin Laundry, Elevator(s), Storage, Pool, Security Door Lock(s), Intercom
    • Services included: Water, Parking, Insurance, Pool, Exterior Maintenance, Lawn Care, Scavenger, Snow Removal

    Other

    Other facts
    • Listing terms: Conventional
    • Ownership: Condo

    Price history

    DateEventPrice
    2/20/2026Sold$295,000-1.7%$219/sqft
    Source: MRED as distributed by MLS GRID #12513314 Report a problem
    1/29/2026Contingent$300,000$222/sqft
    Source: MRED as distributed by MLS GRID #12513314 Report a problem
    1/20/2026Price change$300,000-4.7%$222/sqft
    Source: MRED as distributed by MLS GRID #12513314 Report a problem
    12/7/2025Price change$314,900-3.1%$233/sqft
    Source: MRED as distributed by MLS GRID #12513314 Report a problem
    11/11/2025Listed for sale$325,000+26.5%$241/sqft
    Source: MRED as distributed by MLS GRID #12513314 Report a problem
    12/6/2023Sold$257,000-1.2%$190/sqft
    Source: Public Record Report a problem
    10/9/2023Price change$260,000-1.9%$193/sqft
    Source: Owner Report a problem
    9/15/2023Price change$265,000-3.6%$196/sqft
    Source: Owner Report a problem
    8/30/2023Listed for sale$275,000+116.5%$204/sqft
    Source: Owner Report a problem
    4/20/1999Sold$127,000$94/sqft
    Source: Public Record Report a problem

    Public tax history

    YearProperty taxesTax assessment
    2024$3,976 +43%$69,554 +8.8%
    2023$2,781 -11.1%$63,940 +11.1%
    2022$3,128 +92.3%$57,550 +1.2%
    2021$1,626 -0.6%$56,890 +2%
    2020$1,636 -0.9%$55,760
    2019$1,651 +2.5%--
    2018$1,610 -19.6%$43,850 +3.9%
    2017$2,002 +4.4%$42,200 +4.8%
    2016$1,919 +8.3%$40,280 +6.3%
    2015$1,771 -1.1%$37,890 +2.9%
    2014$1,791 -33.6%$36,840 -28.2%
    2013$2,698 -0.7%$51,290 -4.3%
    2012$2,716 +2.2%$53,600 -6.1%
    2011$2,659 -5.2%$57,080 -10.9%
    2010$2,806 -4.8%$64,050 -5.8%
    2009$2,947 +0.7%$67,980
    2008$2,927 +5.2%$67,980 +5.9%
    2007$2,782 +1.8%$64,190 +5%
    2006$2,733 +4%$61,130 +7.7%
    2005$2,627 +2.7%$56,750 +7%
    2004$2,559 +1.5%$53,030 +10%
    2003$2,522 +3.3%$48,210 +6.8%
    2002$2,441 +2.9%$45,140 +6.8%
    2001$2,373 +2.3%$42,280 +3.5%
    2000$2,319 $40,850

    Find assessor info on the county website

    Neighborhood: 60561

    Nearby schools

    GreatSchools rating
    Schools provided by the listing agent
    • Elementary: Concord Elementary School
    • Middle: Cass Junior High School
    • High: Hinsdale South High School
    • District: 63

    Source: MRED as distributed by MLS GRID. This data may not be complete. We recommend contacting the local school district to confirm school assignments for this home.

    Get a cash offer in 3 minutes
    Find out how much your home could sell for in as little as 3 minutes with a no-obligation cash offer.
    Estimated market value
    $300,500
    Get a cash offer in 3 minutes
    Find out how much your home could sell for in as little as 3 minutes with a no-obligation cash offer.
    Estimated market value
    $300,500