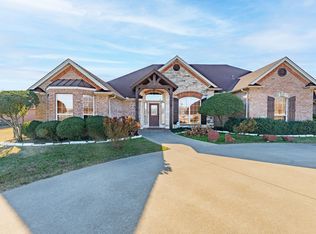
This beautiful 3,366 sqft one-story home sits on just over an acre and has so much to offer! It features 4 bedrooms, 3 bathrooms, and a great open layout that’s perfect for entertaining or everyday living. The circular driveway with its fountain gives the home great curb appeal, and the rear-entry 3-car garage keeps things tucked away nicely.
Inside, you’ll find two living areas, a bright sunroom, a formal dining room, and a breakfast area right off the kitchen. The kitchen itself is spacious with a center island, bar seating, and plenty of room to gather.
The private master suite is a true retreat with a two-sided fireplace that connects to the oversized ensuite bathroom. The bath includes a large walk-in shower, dual vanities, and a huge walk-in closet. Two bedrooms share a Jack-and-Jill bath, and there’s also a separate guest room with its own full bathroom.
The home also features a grand entry with floor-to-ceiling windows and another fireplace in the main living room, making it warm and welcoming from the moment you walk in.
Sold
Price Unknown
801 Alconberry Dr, Crowley, TX 76036
4beds
3,366sqft
Single Family Residence
Built in 1998
1.17 Acres Lot
$474,100 Zestimate®
$--/sqft
$2,977 Estimated rent
Home value
$474,100
$441,000 - $512,000
$2,977/mo
Zestimate® history
Owner options
List your home for rent
$2,977/mo
Rent Zestimate®
Find your next renter with Zillow Rental Manager. Plus, with online applications, you can quickly screen prospective tenants – for free.
$2,977/mo
Rent Zestimate®
Refinance and save
Refinancing to a lower rate could help reduce your monthly payments and save thousands over the life of the loan.
Explore your selling options
Work with a Zillow partner agent
Leverage their expertise and Zillow's premium Showcase listings to get your home seen by more buyers.
Get startedList with your own agent
Get your home in front of millions of buyers by listing it on Zillow.
Learn how to do itSell it yourself
Take full control of how buyers see your home on Zillow by listing For Sale by Owner (FSBO).
List your homeWhat's special
Two-sided fireplaceFloor-to-ceiling windowsFormal dining roomBright sunroomPrivate master suiteLarge walk-in showerOversized ensuite bathroom
Zillow last checked:
Listing updated:
Listed by:
Amber Bennett 0831009 817-731-8667,
CENTURY 21 Judge Fite Co. 817-731-8667,
Debbie Kern 0642380 817-480-9482,
CENTURY 21 Judge Fite Co.
Bought with:
Jessica Rios
Rendon Realty, LLC
Source: NTREIS,MLS#: 20901166
Facts & features
Interior
Bedrooms & bathrooms
- Bedrooms: 4
- Bathrooms: 3
- Full bathrooms: 3
Primary bedroom
- Features: Ceiling Fan(s), En Suite Bathroom, Fireplace, Jetted Tub, Walk-In Closet(s)
- Level: First
- Dimensions: 24 x 14
Bedroom
- Features: Ceiling Fan(s), En Suite Bathroom, Walk-In Closet(s)
- Level: First
- Dimensions: 12 x 11
Bedroom
- Features: Ceiling Fan(s), En Suite Bathroom, Walk-In Closet(s)
- Level: First
- Dimensions: 11 x 12
Bedroom
- Features: Ceiling Fan(s), Walk-In Closet(s)
- Level: First
- Dimensions: 13 x 13
Primary bathroom
- Features: Dual Sinks, Double Vanity, En Suite Bathroom, Jetted Tub
- Level: First
- Dimensions: 10 x 10
Breakfast room nook
- Features: Breakfast Bar, Ceiling Fan(s)
- Level: First
- Dimensions: 15 x 11
Other
- Features: Jack and Jill Bath
- Level: First
- Dimensions: 10 x 6
Other
- Level: First
- Dimensions: 5 x 10
Great room
- Level: First
- Dimensions: 35 x 19
Kitchen
- Level: First
- Dimensions: 12 x 10
Living room
- Features: Ceiling Fan(s)
- Level: First
- Dimensions: 20 x 15
Sunroom
- Level: First
- Dimensions: 30 x 10
Utility room
- Features: Closet
- Level: First
- Dimensions: 8 x 7
Heating
- Central, Fireplace(s)
Cooling
- Central Air, Ceiling Fan(s), Multi Units
Appliances
- Included: Double Oven, Dishwasher, Electric Cooktop, Electric Oven, Disposal, Microwave, Trash Compactor
- Laundry: Washer Hookup, Electric Dryer Hookup, Laundry in Utility Room
Features
- Built-in Features, Chandelier, Decorative/Designer Lighting Fixtures, Double Vanity, Eat-in Kitchen, High Speed Internet, Kitchen Island, Pantry, Cable TV, Wired for Data, Walk-In Closet(s), Wired for Sound
- Flooring: Carpet, Tile
- Windows: Window Coverings
- Has basement: No
- Number of fireplaces: 2
- Fireplace features: Bedroom, Bath, Double Sided, Living Room, Primary Bedroom
Interior area
- Total interior livable area: 3,366 sqft
Property
Parking
- Total spaces: 3
- Parking features: Additional Parking, Circular Driveway, Concrete, Door-Multi, Electric Gate, Garage, Garage Door Opener, Inside Entrance, Garage Faces Rear
- Attached garage spaces: 3
- Has uncovered spaces: Yes
Features
- Levels: One
- Stories: 1
- Patio & porch: Rear Porch
- Exterior features: Lighting, Rain Gutters
- Pool features: None
- Fencing: Back Yard,Front Yard,Gate,Metal,Wood
Lot
- Size: 1.17 Acres
- Features: Corner Lot, Sprinkler System
Details
- Parcel number: 07003625
- Other equipment: Intercom
Construction
Type & style
- Home type: SingleFamily
- Architectural style: Traditional,Detached
- Property subtype: Single Family Residence
Materials
- Brick
- Foundation: Slab
- Roof: Composition,Shingle
Condition
- Year built: 1998
Utilities & green energy
- Electric: Photovoltaics Third-Party Owned
- Sewer: Public Sewer
- Water: Public
- Utilities for property: Electricity Connected, Phone Available, Sewer Available, Water Available, Cable Available
Green energy
- Energy efficient items: Roof
- Energy generation: Solar
Community & HOA
Community
- Security: Security System, Carbon Monoxide Detector(s), Fire Alarm, Smoke Detector(s)
- Subdivision: Mayfair Add
HOA
- Has HOA: No
Location
- Region: Crowley
Financial & listing details
- Tax assessed value: $595,235
- Annual tax amount: $9,719
- Date on market: 8/30/2025
- Cumulative days on market: 64 days
- Listing terms: Cash,Conventional,FHA,VA Loan
- Electric utility on property: Yes
Price history
| Date | Event | Price |
|---|---|---|
| 12/8/2025 | Sold | -- |
Source: NTREIS #20901166 Report a problem | ||
| 11/11/2025 | Pending sale | $560,000$166/sqft |
Source: NTREIS #20901166 Report a problem | ||
| 11/3/2025 | Contingent | $560,000$166/sqft |
Source: NTREIS #20901166 Report a problem | ||
| 10/18/2025 | Price change | $560,000-3.4%$166/sqft |
Source: NTREIS #20901166 Report a problem | ||
| 8/30/2025 | Listed for sale | $580,000$172/sqft |
Source: NTREIS #20901166 Report a problem | ||
| 9/16/2013 | Sold | -- |
Source: Public Record Report a problem | ||
Public tax history
| Year | Property taxes | Tax assessment |
|---|---|---|
| 2025 | $10,673 +9.8% | $595,235 |
| 2024 | $9,719 +153.8% | $595,235 -3.1% |
| 2023 | $3,829 -2.8% | $614,526 +49.6% |
| 2022 | $3,941 +2.7% | $410,812 -0.4% |
| 2021 | $3,835 +2.8% | $412,543 +22.8% |
| 2020 | $3,733 -49.7% | $335,844 -4.5% |
| 2019 | $7,423 +97.4% | $351,714 +2.1% |
| 2018 | $3,761 +4% | $344,318 +15.7% |
| 2017 | $3,617 +2.8% | $297,628 +10.6% |
| 2016 | $3,520 -2% | $269,101 +7.9% |
| 2015 | $3,594 | $249,300 |
| 2014 | $3,594 | $249,300 |
| 2013 | -- | $249,300 +1% |
| 2012 | -- | $246,800 |
| 2011 | -- | $246,800 -0.2% |
| 2010 | -- | $247,200 -2.9% |
| 2009 | -- | $254,600 |
| 2008 | -- | $254,600 +2.4% |
| 2007 | -- | $248,600 -3.9% |
| 2006 | -- | $258,800 +1.6% |
| 2005 | -- | $254,800 |
| 2004 | -- | $254,800 +5.3% |
| 2003 | -- | $242,000 -8.6% |
| 2002 | -- | $264,800 +4.8% |
| 2001 | -- | $252,600 +24% |
| 2000 | -- | $203,700 |
Find assessor info on the county website
Neighborhood: 76036
Nearby homes
- $546,000-- bd-- ba2.7k sqft1015 Alconberry Dr, Crowley, TX 76036Off Market
- $483,4003 bd2 ba2.8k sqft821 Alconberry Dr, Crowley, TX 76036Off Market
- $--4 bd4 ba3.4k sqft812 Alconberry Dr, Crowley, TX 76036Sold
- $--4 bd3 ba2.9k sqft820 Alconberry Dr, Crowley, TX 76036Sold

- $413,6003 bd2 ba2.4k sqft829 Alconberry Dr, Crowley, TX 76036Off Market
- $513,6004 bd3 ba2.9k sqft2973 Highway 1187, Crowley, TX 76036Off Market
- $524,7004 bd4 ba2.9k sqft828 Alconberry Dr, Crowley, TX 76036Off Market
- $551,2004 bd2 ba2.9k sqft837 Alconberry Dr, Crowley, TX 76036Off Market
Nearby schools
GreatSchools rating
- NACrowley Alternative SchoolGrades: 1-12Distance: 2 mi
- 4/10Richard Allie MiddleGrades: 6-8Distance: 1.7 mi
- 3/10Crowley High SchoolGrades: 9-12Distance: 2 mi
Schools provided by the listing agent
- Elementary: Crowley
- Middle: Richard Allie
- High: Crowley
- District: Crowley ISD
Source: NTREIS. This data may not be complete. We recommend contacting the local school district to confirm school assignments for this home.
Get a cash offer in 3 minutes
Find out how much your home could sell for in as little as 3 minutes with a no-obligation cash offer.
Estimated market value
$474,100
Get a cash offer in 3 minutes
Find out how much your home could sell for in as little as 3 minutes with a no-obligation cash offer.
Estimated market value
$474,100
- Texas
- Tarrant County
- Crowley
- 76036
- 801 Alconberry Dr
